Back

1087 Magnolia Drive

Villa Rica, GA 30180

The Rains Team
call for more info
404-620-4571
Ask a Question
Send to a Friend
Schedule a Showing
Request More Info
Smart Mortgage Options
Dalton Carter
Lender
Lic. 1566538
Office:
Direct: 678-425-4140
AP Mortgage
340 Jesse Jewell Parkway
Suite 500A
Gainesville, GA 30501
Apply for a Loan
For Sale
MLS Number 10875444
3 Bedrooms
2 Bathrooms
0 Half Baths
1,795 Square Feet *estimated
Summary of 1087 Magnolia Drive
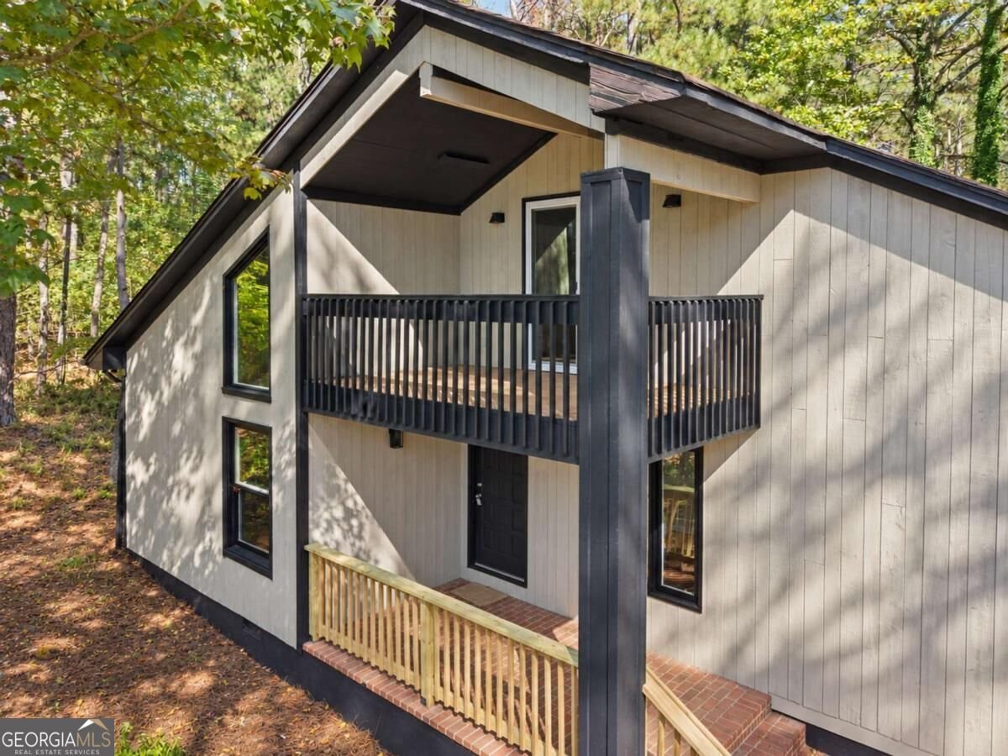
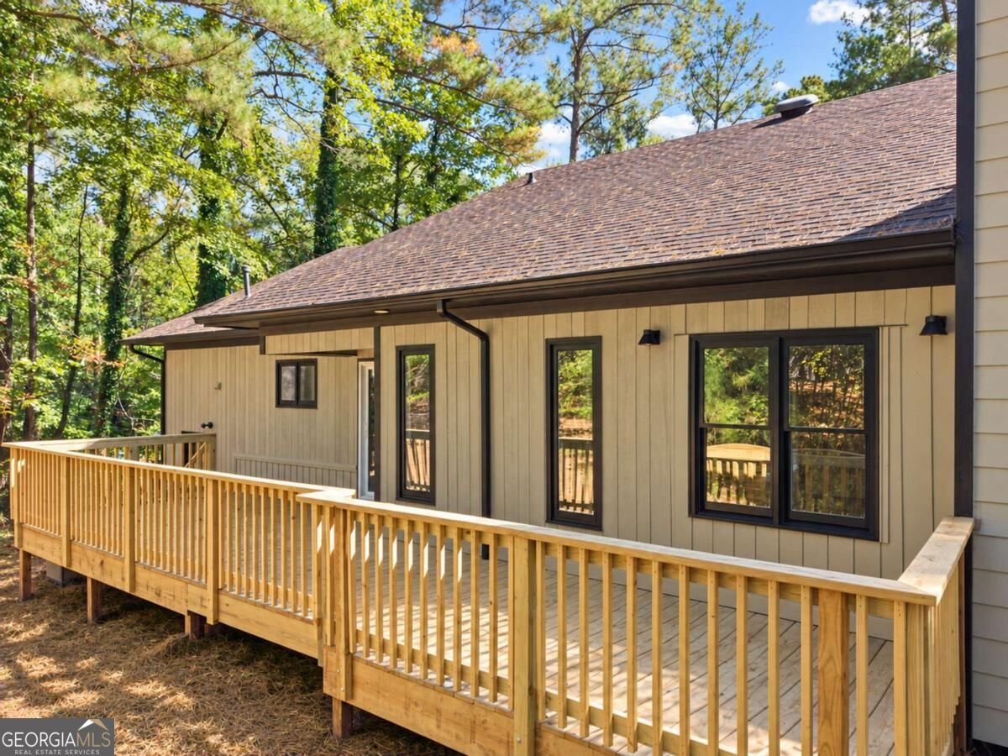
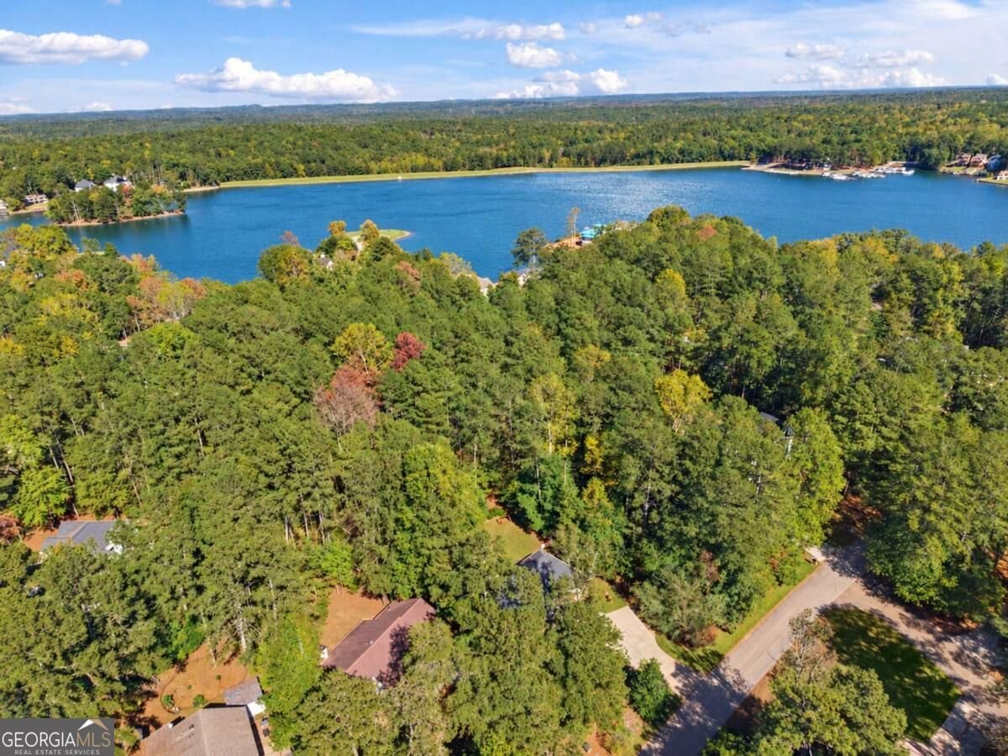
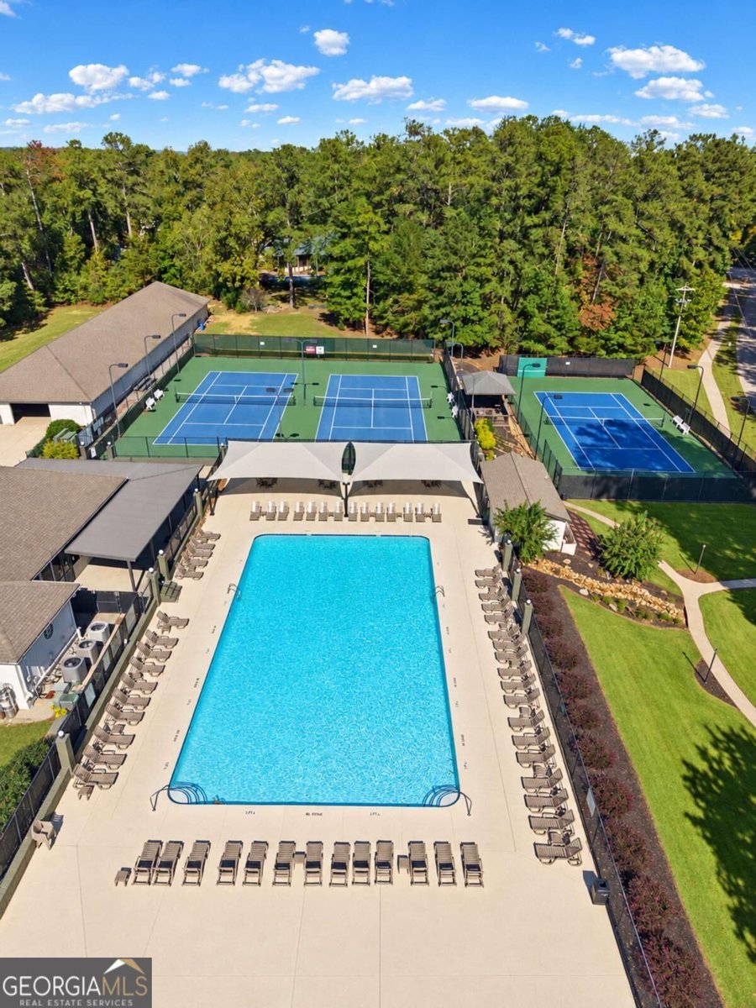
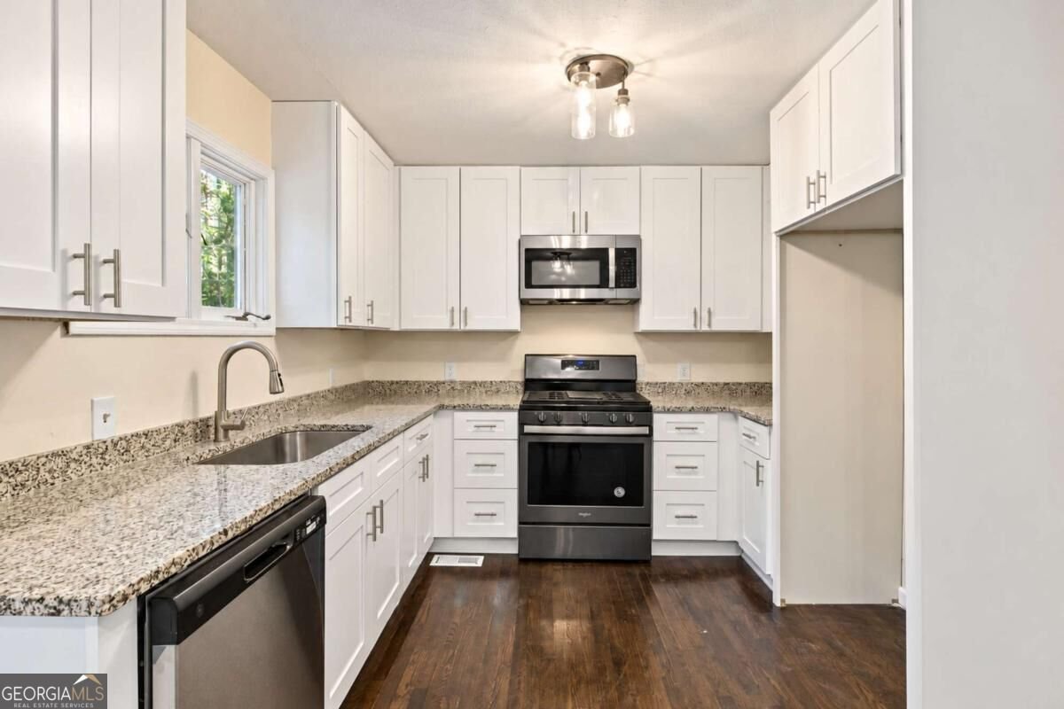
BEAUTIFULLY RENOVATED HOME IN GATED FAIRFIELD PLANTATION - MAIN-LEVEL LIVING, DESIGNER UPDATES & RESORT-STYLE AMENITIES! Move-in-ready comfort meets resort-style living in the sought-after gated Fairfield Plantation community in Villa Rica, Georgia. This beautifully renovated 3-bedroom, 2-bath home offers the convenience of main-level living, a spacious upstairs bonus loft with its own private deck, and exceptional indoor and outdoor entertaining spaces. Step inside to discover beautifully refinished hardwood floors throughout the main level, fresh interior paint, and stylish new light fixtures that create a bright, welcoming atmosphere. The fully renovated kitchen features brand-new white cabinetry extending to the ceiling, soft-close doors and drawers, granite countertops, and updated appliances. Whether preparing everyday meals or entertaining guests, this kitchen combines modern finishes with functionality. All three bedrooms, including the primary suite, are conveniently located on the main level, offering an ideal layout for buyers seeking easy, comfortable living. Both bathrooms have been beautifully updated with new vanities and modern finishes, including a tiled shower in the primary bathroom. Upstairs, a versatile bonus loft provides additional living space perfect for a home office, media room, hobby space, or guest retreat. The loft opens to its own separate deck, creating a peaceful outdoor escape. Outdoor living is equally impressive! A brand-new, extra-large deck offers the perfect setting for grilling, entertaining friends and family, or enjoying your morning coffee. Freshly painted exterior and interior. RESORT-STYLE LIVING RIGHT OUTSIDE YOUR DOOR! Conveniently located near the Fairfield Plantation Golf & Country Club, this home offers easy access to golf, dining, and recreational opportunities. Fairfield Plantation is a gated community featuring three private lakes, swimming pools, tennis courts, pickleball courts, sandy beach areas, fishing, boating, and outdoor recreation. Enjoy the convenience of community amenities and the feeling of being on vacation without leaving your neighborhood! Golf and country club memberships are available for separate fees and are not included in the HOA dues. Whether you're a first-time homebuyer, relocating to West Georgia, searching for a beautifully renovated home with a primary bedroom on the main level, or looking for a relaxed lifestyle in an amenity-rich gated community, this property offers an exceptional combination of comfort, convenience, and recreation. USDA FINANCING ELIGIBLE! Qualified buyers may be eligible for 100% financing with no down payment, subject to USDA and lender approval. Move-in ready, beautifully updated, and surrounded by resort-style amenities-1087 Magnolia Drive offers more than a home. It offers a lifestyle!
Welcome to 1087 Magnolia Drive in Fairfield Planatation, where this thoughtfully designed 3-bed, 2-bath home is ready for its next chapter. With 1,795 square feet of finished living space, this floor plan offers generous gathering spaces as well as comfortable private retreats. The kitchen was planned for both everyday meals and special occasions, with plenty of room to cook, serve, and connect. Open concept living and dining spaces create a comfortable setting for gatherings of all kinds. Step outside to approximately 0.36 acres, creating a comfortable setting for outdoor living and weekend gatherings. With parking available for multiple vehicles, the home provides flexible options for families and visitors. Residents of Fairfield Planatation enjoy a blend of neighborhood charm and easy access to everyday conveniences. Just listed within the last few days, this home is already drawing attention. Currently offered at $335,000, this home delivers a strong combination of space, condition, and location.
▾ Show more
1087 Magnolia Drive - Map & Directions
view in Google Maps
Facts & features
School District Information
High School
Middle School
Elementary School
Additional Information about
Fairfield Planatation
Association
Yes
Association Fee
$2,036
Initiation Fee
$1,218
Association Fee Includes
Maintenance Grounds
Private Roads
Reserve Fund
Swimming
Tennis
Community Features
Clubhouse
Gated
Golf
Lake
Park
Pickleball Court(s)
Playground
Pool
Tennis Court(s)
Walk To Shopping
Neighborhood Tennis
Yes
Neighborhood Golf
Yes
Neighborhood Pool
Yes
Gated Community
Yes
Additional Information about
1087 Magnolia Drive
County
Neighborhood
Year Built
1984
Appliances
Dishwasher
Microwave
Oven/Range (Combo)
Architectural Style
A-frame
Ranch
Traditional
Foundation
Slab
Construction Materials
Wood Siding
Cooling
Ceiling Fan(s)
Central Air
Dining Room Features
Dining Rm/Living Rm Combo
Exterior Features
Balcony
Fireplace Features
Family Room
Flooring
Carpet
Hardwood
Tile
Vinyl
Heating
Central
Home Warranty
No
Interior Features
Beamed Ceilings
Master On Main Level
Kitchen Features
Breakfast Area
Laundry Features
In Garage
Levels
One and One Half
Financing Available
Cash
Conventional
FHA
USDA Loan
VA Loan
Patio and Porch Features
Deck
Selling Status
Resale
Roof
Composition
Rooms
Bonus Room
Loft
Sewer Type
Public Sewer
Listing Conditions
Investor Owned
Total Finished Area
1,795
Total Fire Places
1
Utilities
Cable Available
Electricity Available
Natural Gas Available
Phone Available
Sewer Available
Water Available
Water Source
Public
Master on the Main
Yes
Land Information
Lot Size
Less than .5 Acres
Lot Size Estimated
0.36
View
Lake,Mountain(s)
Lake Front
Yes
Garages and Parking Information
Parking Total
2
Parking Features
Garage
Tax Information
Taxes
$163
Tax Year
2025
Tax ID Number
F01-0087
▾ Show more
listed by real estate agent jeannie posner and exp realty