Back

1030 Merritt Drive

Villa Rica, GA 30180

The Rains Team
call for more info
404-620-4571
Ask a Question
Send to a Friend
Schedule a Showing
Request More Info
More Homes In
Rivershire Place
1060 Merritt Drive, Villa Rica
1056 Merritt Drive, Villa Rica
1054 Merritt Drive, Villa Rica
Smart Mortgage Options
Dalton Carter
Lender
Lic. 1566538
Office:
Direct: 678-425-4140
AP Mortgage
340 Jesse Jewell Parkway
Suite 500A
Gainesville, GA 30501
Apply for a Loan
For Sale
MLS Number 10756448
3 Bedrooms
2 Bathrooms
1 Half Baths
1,695 Square Feet *estimated
Summary of 1030 Merritt Drive
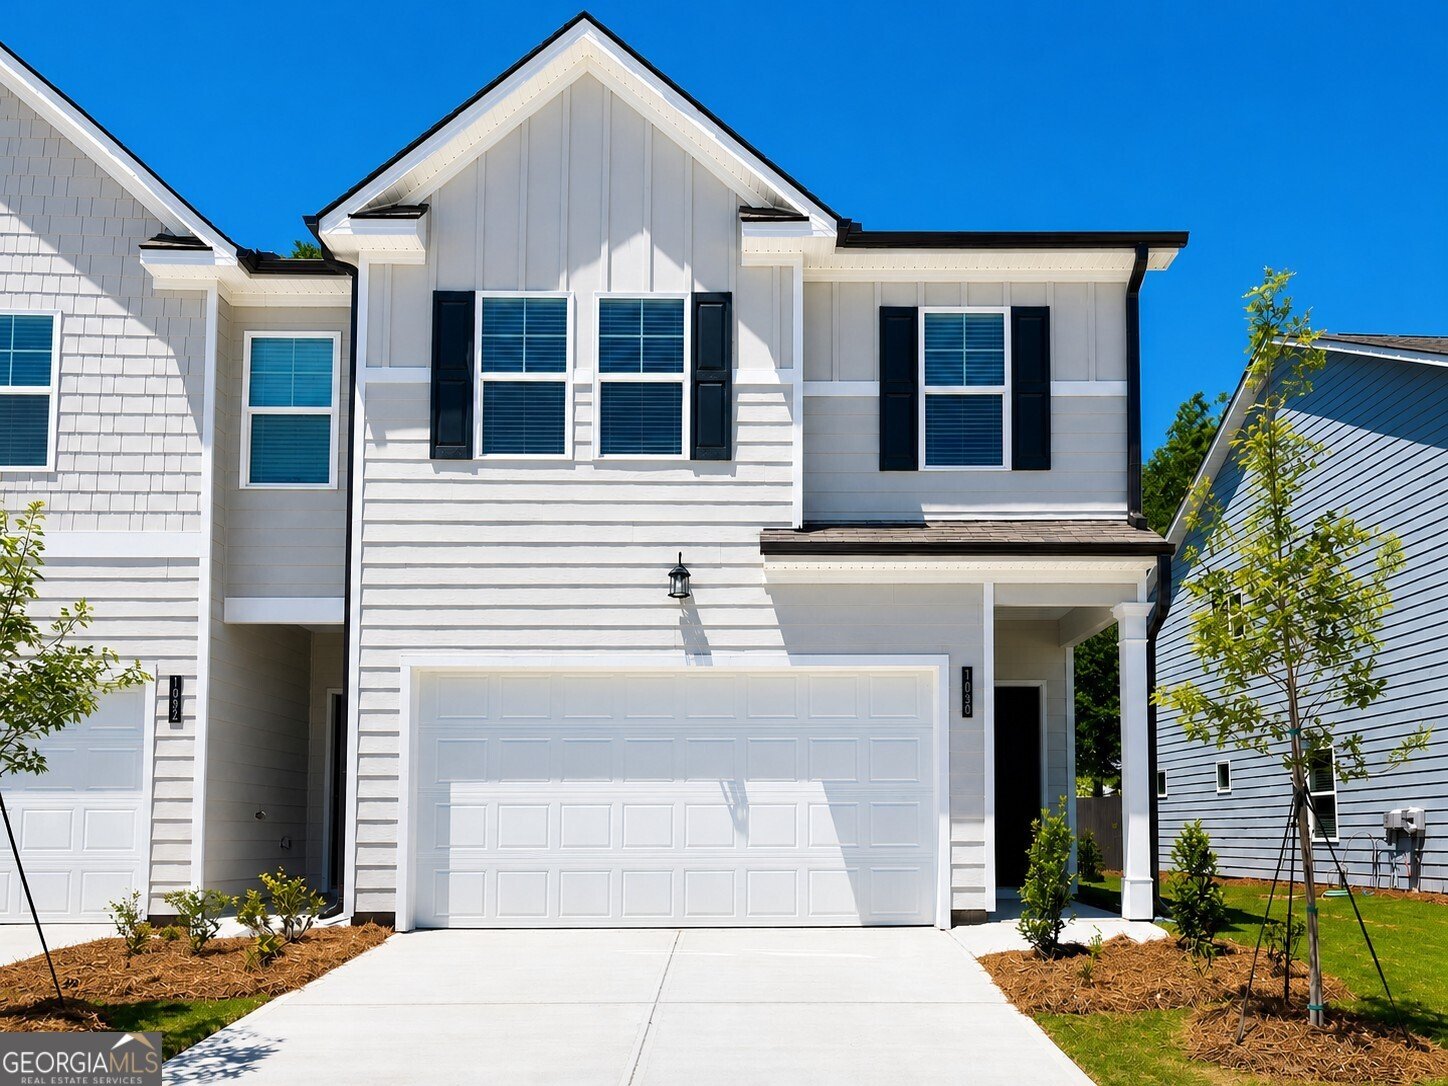
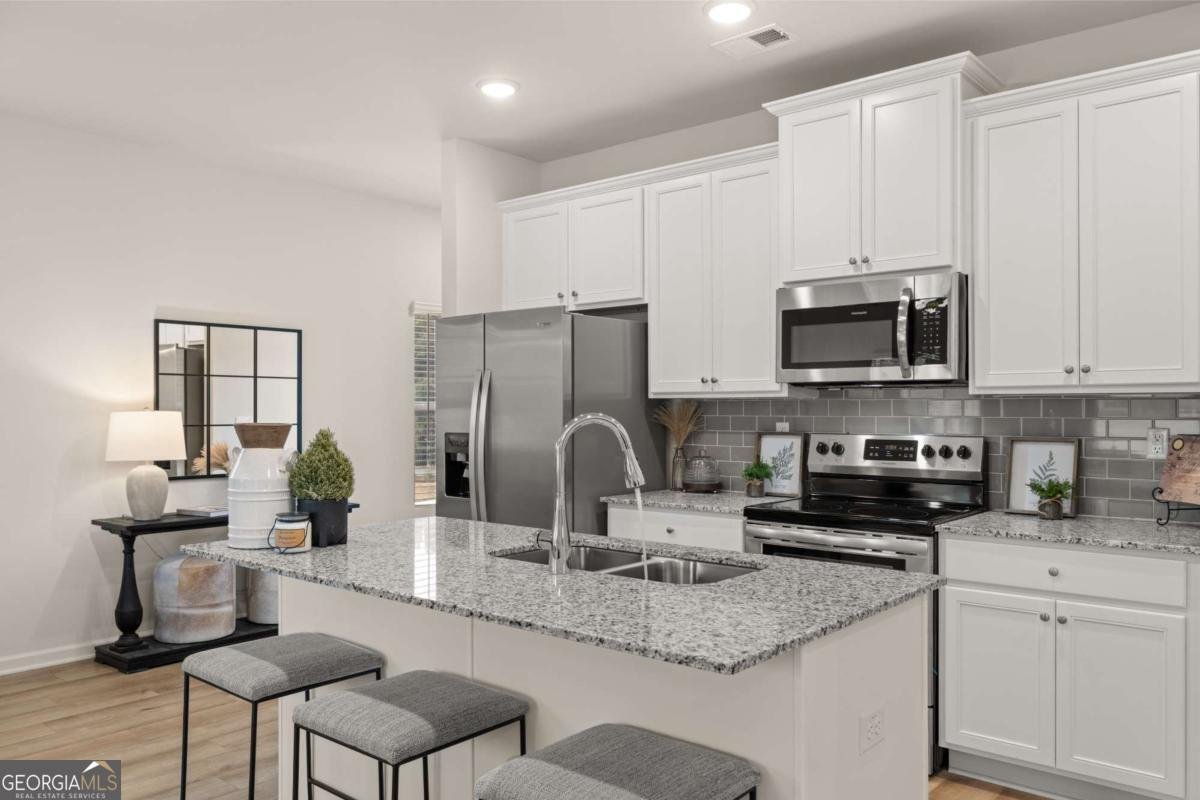
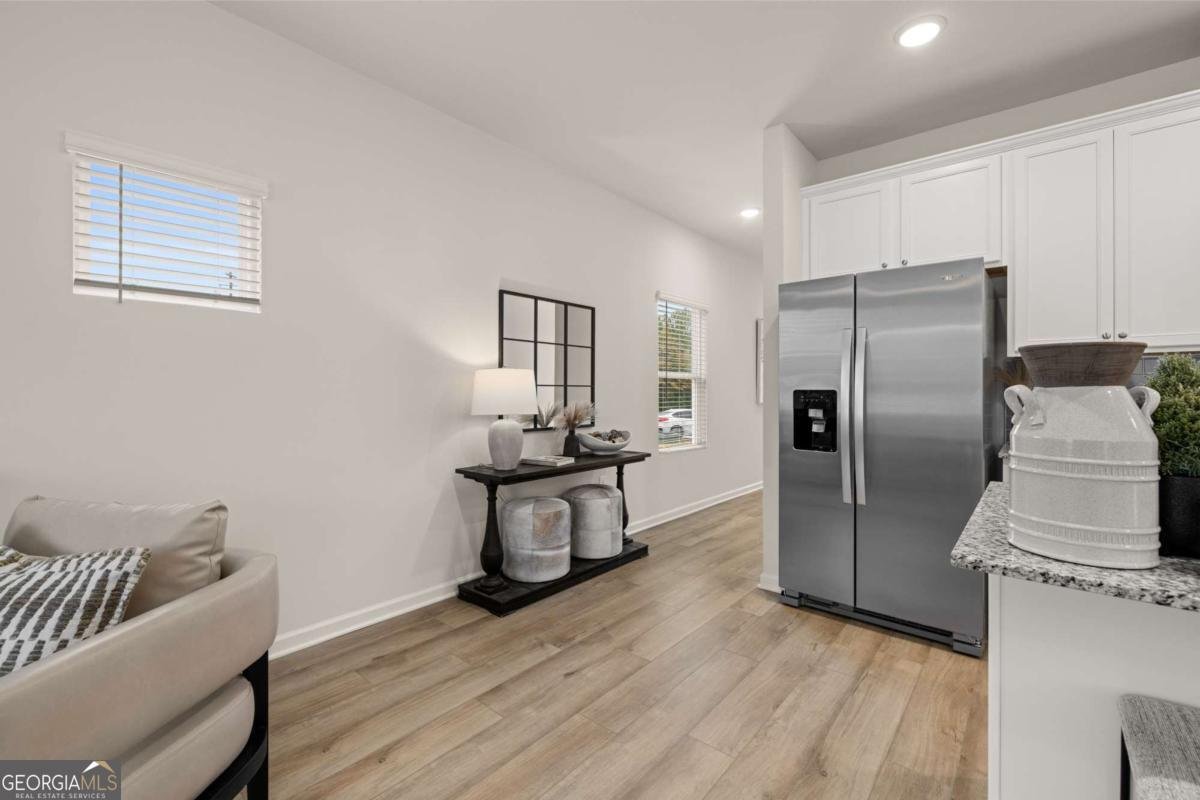
Modern Luxury Townhome | Edmund Plan | Rivershire Place | Quick Move-In Discover modern luxury in the popular Edmund Plan at Rivershire Place, a beautifully designed townhome community in sought-after Villa Rica. This thoughtfully crafted 3-bedroom, 2.5-bath townhome features an open-concept floor plan, high ceilings, and a smart home technology package designed for today's lifestyle. The modern kitchen is perfect for entertaining and everyday living, featuring stainless steel appliances, 42" white cabinetry, granite countertops, tile backsplash, a large center island, and a spacious pantry. The oversized owner's suite provides a private retreat with a generous walk-in closet and a spa-like ensuite bathroom featuring a separate soaking tub and oversized shower. Additional highlights include 2" faux wood blinds throughout. Enjoy a convenient location just minutes from I-20 and Downtown Villa Rica, with easy access to shopping, dining, entertainment, Sweetwater Creek State Park, and Arbor Place Mall. Quick Move-In! Please schedule an appointment to tour our decorated model home and experience the Edmund Plan in person. Interior photos are stock photos of the decorated model home featuring the same floor plan; actual finishes and selections may vary.
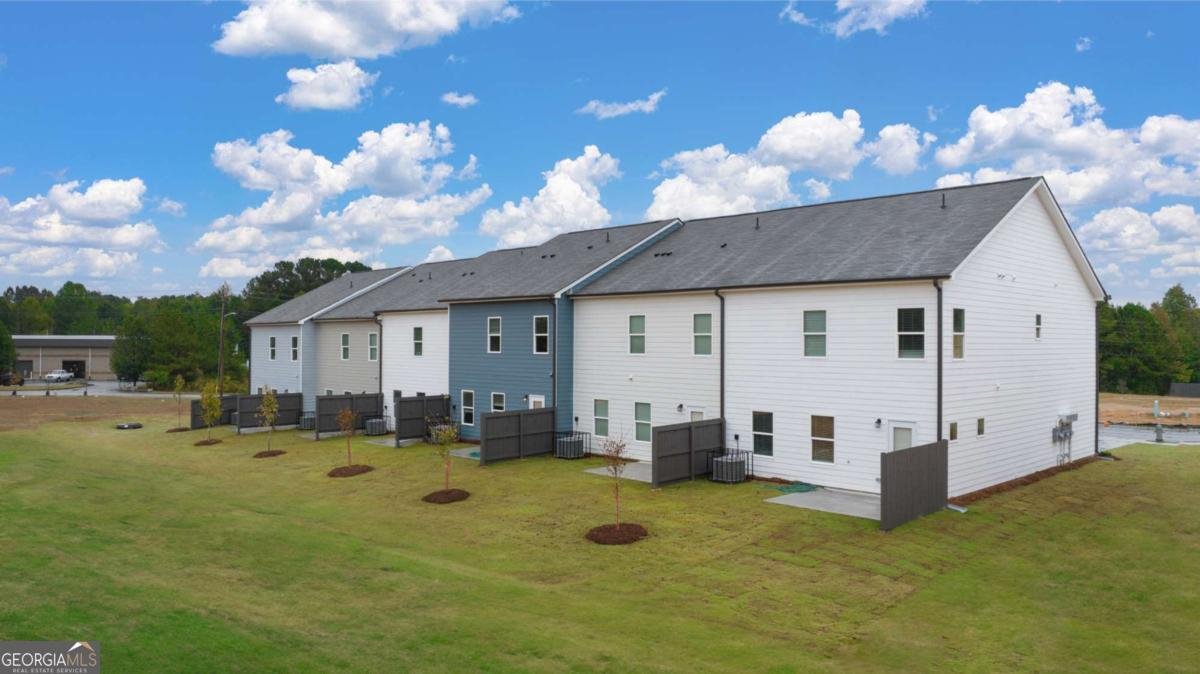
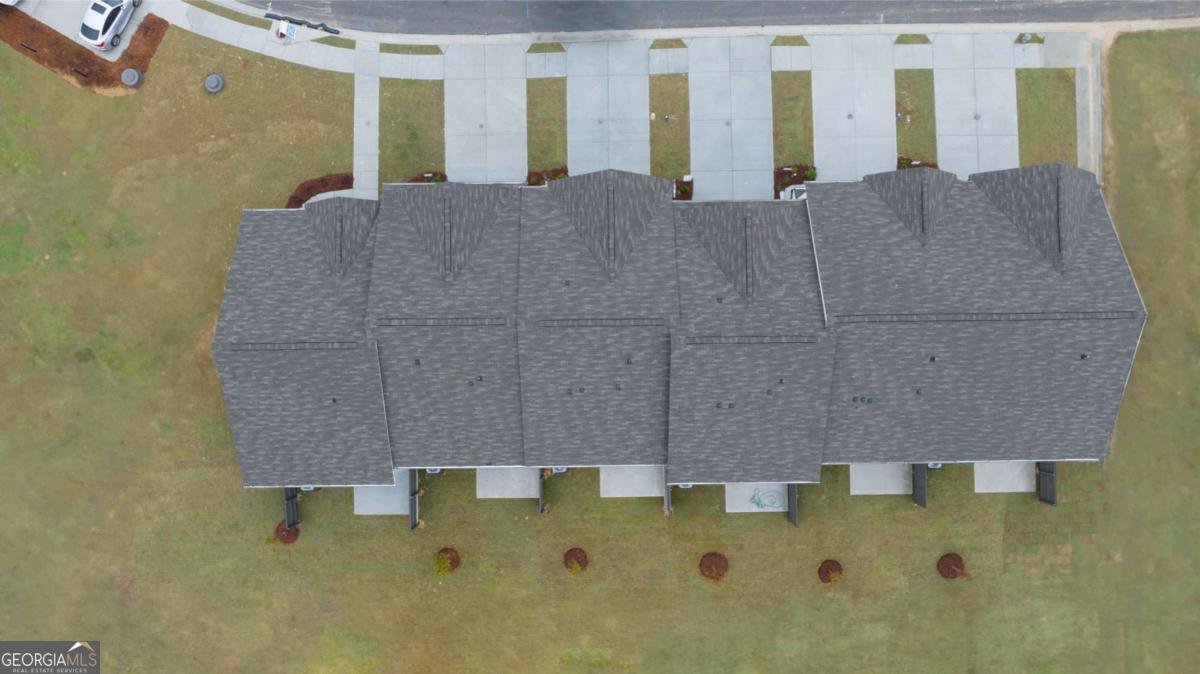
Welcome to 1030 Merritt Drive in Rivershire Place, where this thoughtfully designed 3-bed, 2-bath home is ready for its next chapter. Thoughtfully planned, the interior provides 1,695 square feet of finished living space with an open, livable feel from room to room. The kitchen was planned for both everyday meals and special occasions, with plenty of room to cook, serve, and connect. A central family room and dining area provide a welcoming place to unwind, gather, and enjoy time together. Outside, the property offers approximately 0.25 acres, giving ample room to relax, play, or plan future outdoor projects. Practical parking available for multiple vehicles makes everyday living easier for households with multiple vehicles. Rivershire Place offers a well established community setting in Villa Rica with convenient access to local shopping, dining, and major routes. After roughly 124 days on the market, this home remains a strong option in the area. At $274,990, this home is well positioned for buyers seeking value in Villa Rica.

Show more
1030 Merritt Drive - Map & Directions
view in Google Maps
Facts & features
School District Information
High School
Middle School
Elementary School
Additional Information about
Rivershire Place
Association
Yes
Association Fee
$900
Initiation Fee
$1,000
Association Fee Includes
Maintenance Exterior
Maintenance Grounds
Community Features
Sidewalks
Additional Information about
1030 Merritt Drive
County
Neighborhood
Year Built
2026
Appliances
Dishwasher
Disposal
Electric Water Heater
Microwave
Stainless Steel Appliance(s)
Architectural Style
Traditional
Foundation
Slab
Construction Materials
Concrete
Cooling
Ceiling Fan(s)
Central Air
Electric
Dining Room Features
Dining Rm/Living Rm Combo
Fireplace Features
Other
Flooring
Carpet
Laminate
Vinyl
Heating
Central
Electric
Forced Air
Heat Pump
Home Warranty
Yes
Interior Features
High Ceilings
Pulldown Attic Stairs
Roommate Plan
Split Bedroom Plan
Tray Ceiling(s)
Walk-In Closet(s)
Kitchen Features
Kitchen Island
Pantry
Laundry Features
In Hall,Upper Level
Levels
Two
Financing Available
Cash
Conventional
FHA
USDA Loan
VA Loan
Patio and Porch Features
Patio
Selling Status
New Construction
Roof
Composition
Rooms
Great Room
Laundry
Other
Security Features
Smoke Detector(s)
Sewer Type
Public Sewer
Showing Info
Public Sewer
Total Finished Area
1,695
Utilities
Cable Available
Electricity Available
Phone Available
Sewer Available
Underground Utilities
Water Available
Water Source
Public
Window Features
Double Pane Windows
New Construction
Yes
Land Information
Lot Size
Less than .5 Acres
Lot Features
Level
Private
Lot Size Estimated
0.25
Fencing
Back Yard
Privacy
Water Front Features
No Dock Or Boathouse
Garages and Parking Information
Parking Total
2
Parking Features
Attached
Garage
Garage Door Opener
Tax Information
Taxes
Unknown
Tax Year
2023
Tax ID Number
V02 0070876
Show more
listed by real estate agent kevin bryant and rockhaven realty