Back

2759 Cedar Tree Lane

Ellenwood, GA 30294

The Rains Team
call for more info
404-620-4571
Ask a Question
Send to a Friend
Schedule a Showing
Request More Info
Smart Mortgage Options
Dalton Carter
Lender
Lic. 1566538
Office:
Direct: 678-425-4140
AP Mortgage
340 Jesse Jewell Parkway
Suite 500A
Gainesville, GA 30501
Apply for a Loan
For Sale
MLS Number 10874405
6 Bedrooms
3 Bathrooms
0 Half Baths
3,484 Square Feet *estimated
Summary of 2759 Cedar Tree Lane
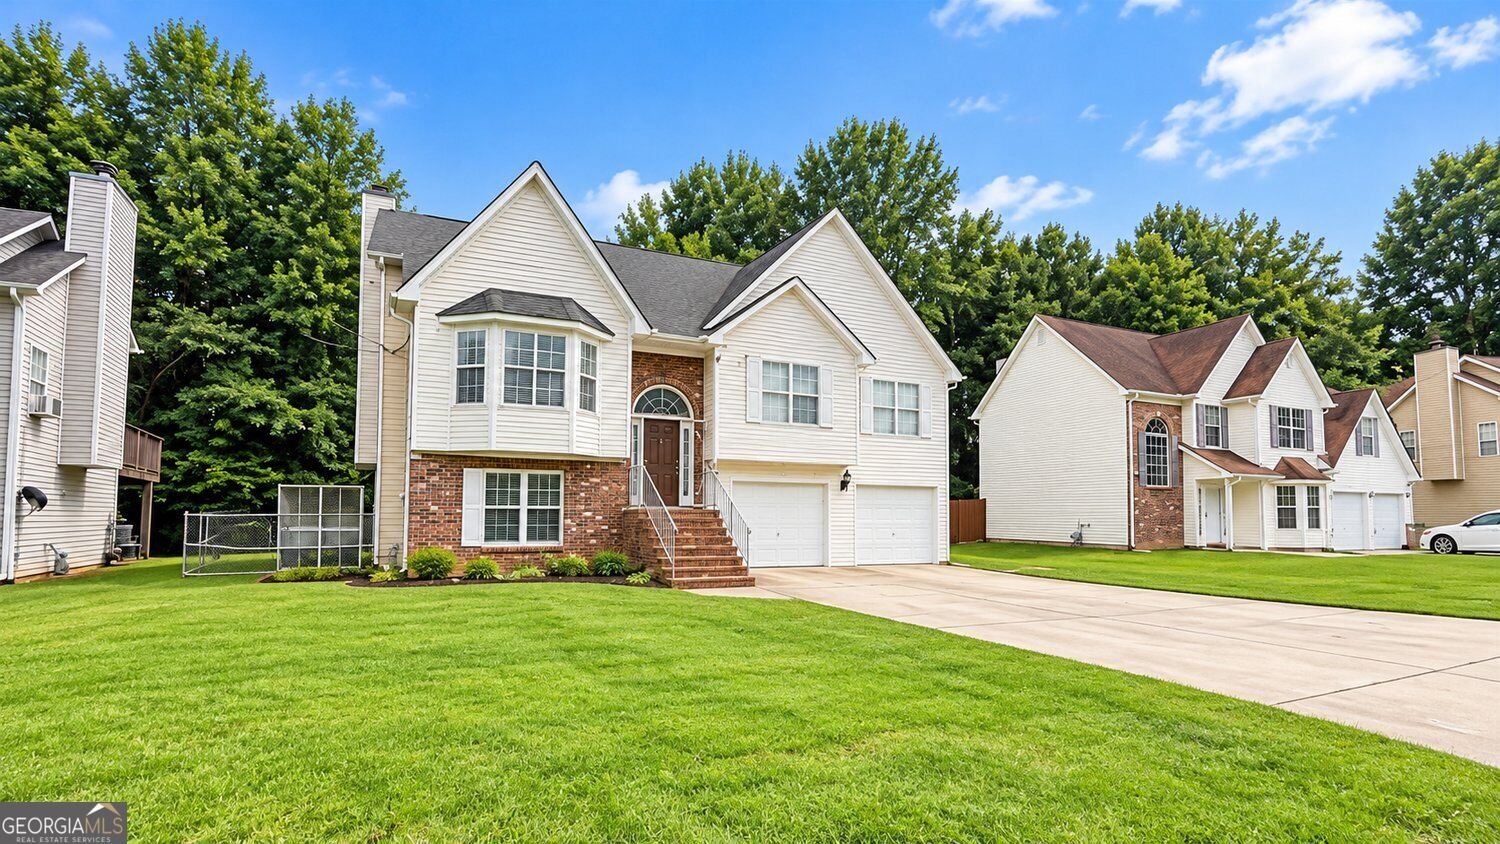
Welcome to this spacious 4-bedroom, 3-bathroom and some extra spacious rooms home offering approximately 2,568 square feet of comfortable living space in an established Ellenwood community. This two-story residence features a functional floor plan with generously sized living areas, making it ideal for everyday living and entertaining alike. The thoughtfully designed layout provides ample room for family gatherings, a spacious kitchen ready for your personal touches, and well-proportioned bedrooms, including a comfortable primary suite. Multiple full bathrooms add convenience for growing households or overnight guests. Enjoy the convenience of living just minutes from shopping, restaurants, schools, parks, and major highways including I-675, I-285, and I-75, providing easy access to downtown Atlanta, Hartsfield-Jackson Atlanta International Airport, and surrounding metro areas. Ellenwood offers the perfect balance of suburban living with convenient access to city amenities. Whether you're a first-time homebuyer looking for extra space, a growing family, or an investor seeking a solid opportunity, this property offers exceptional value with plenty of room to make it your own.
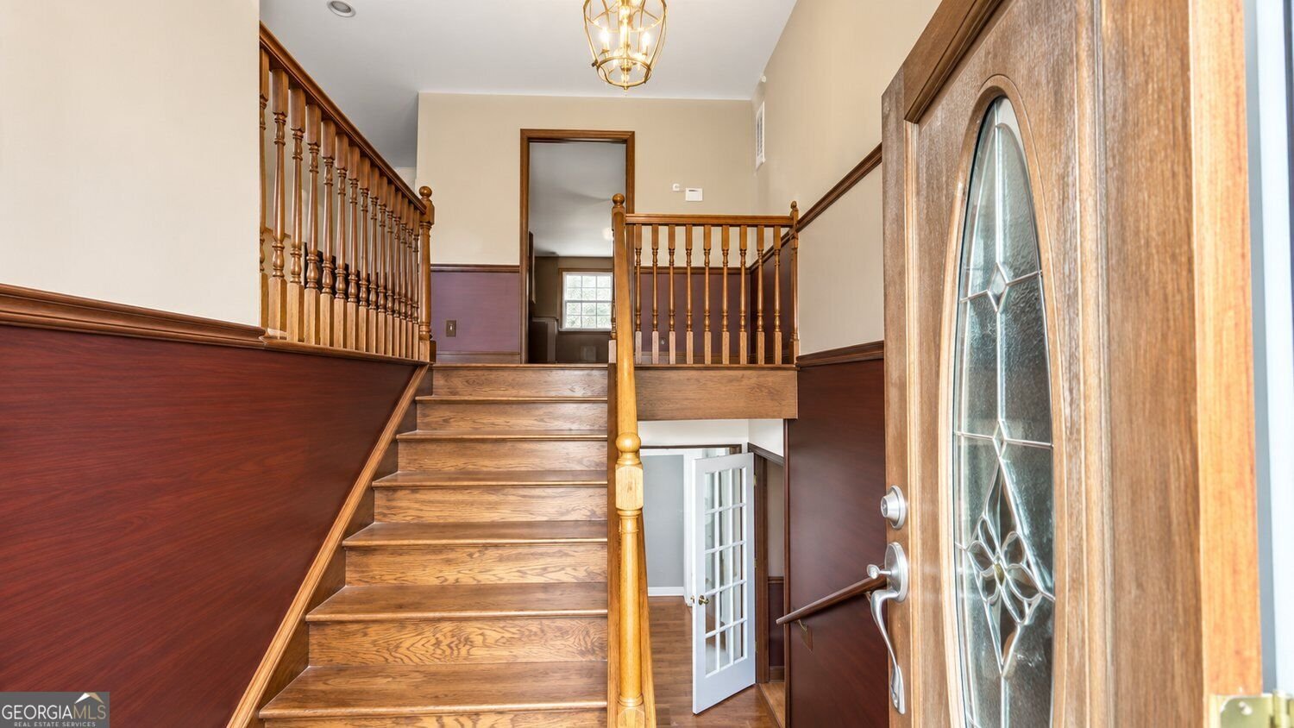
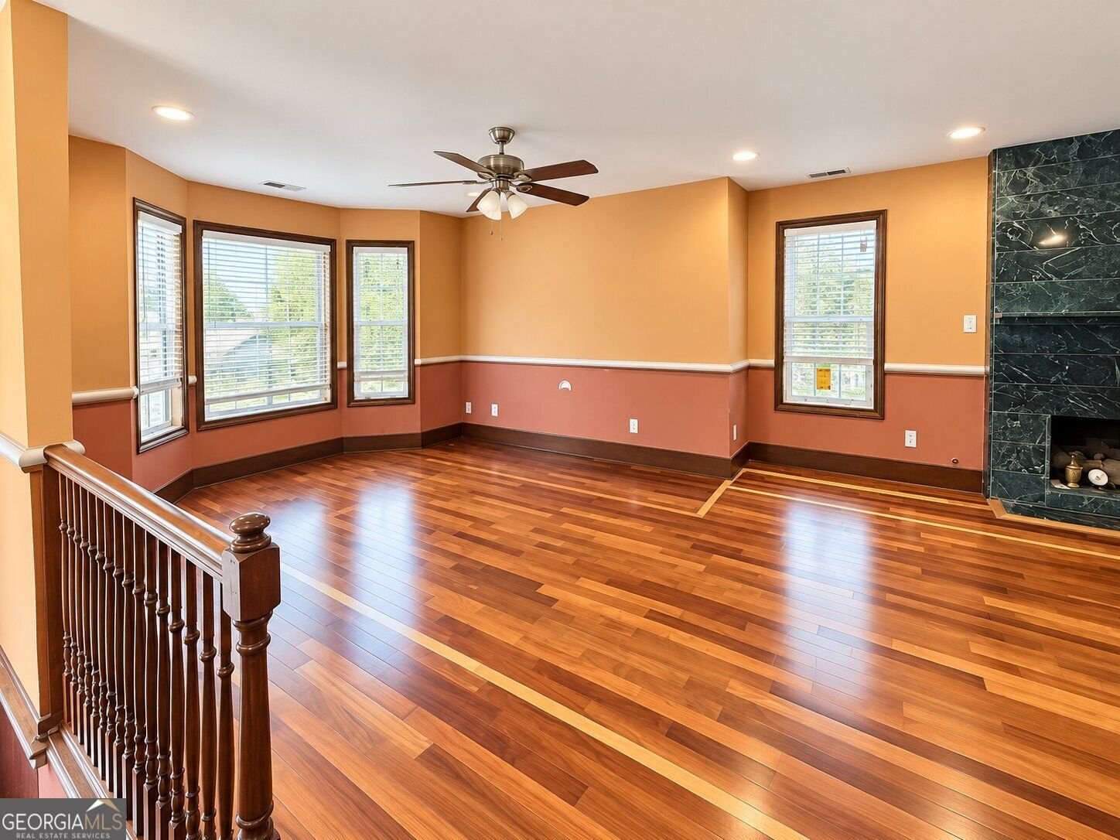
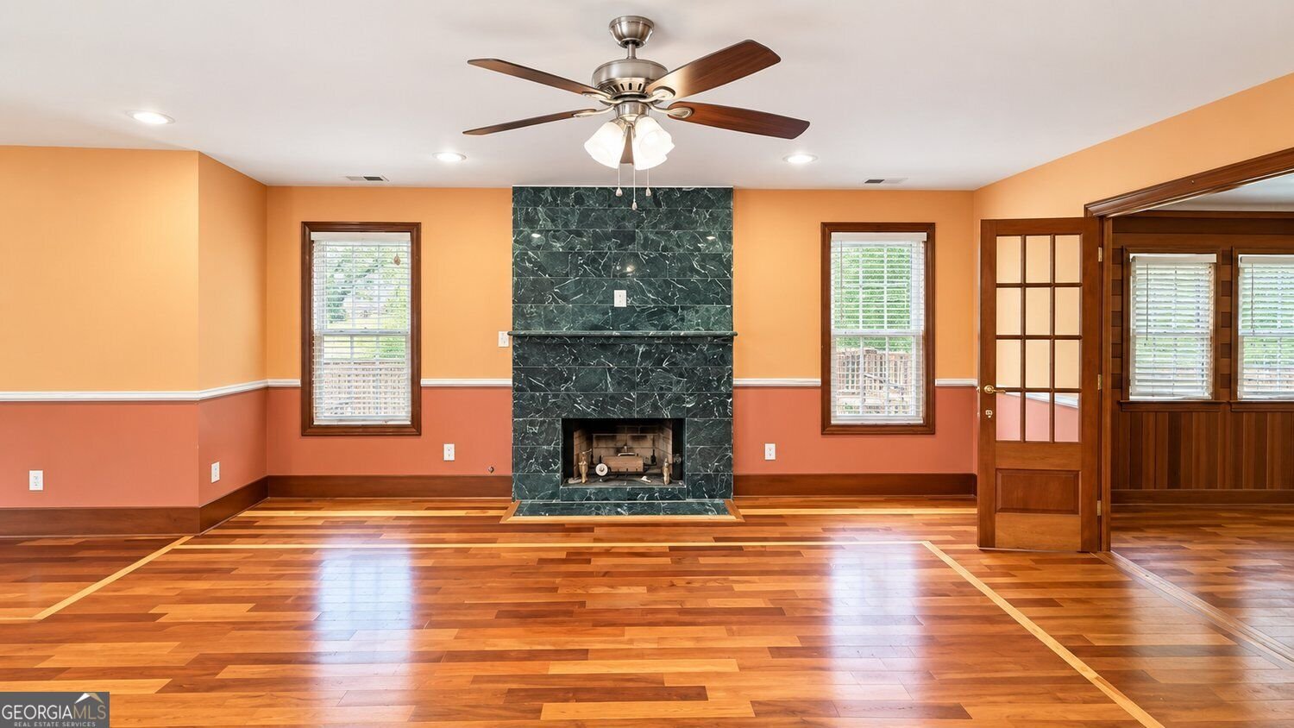
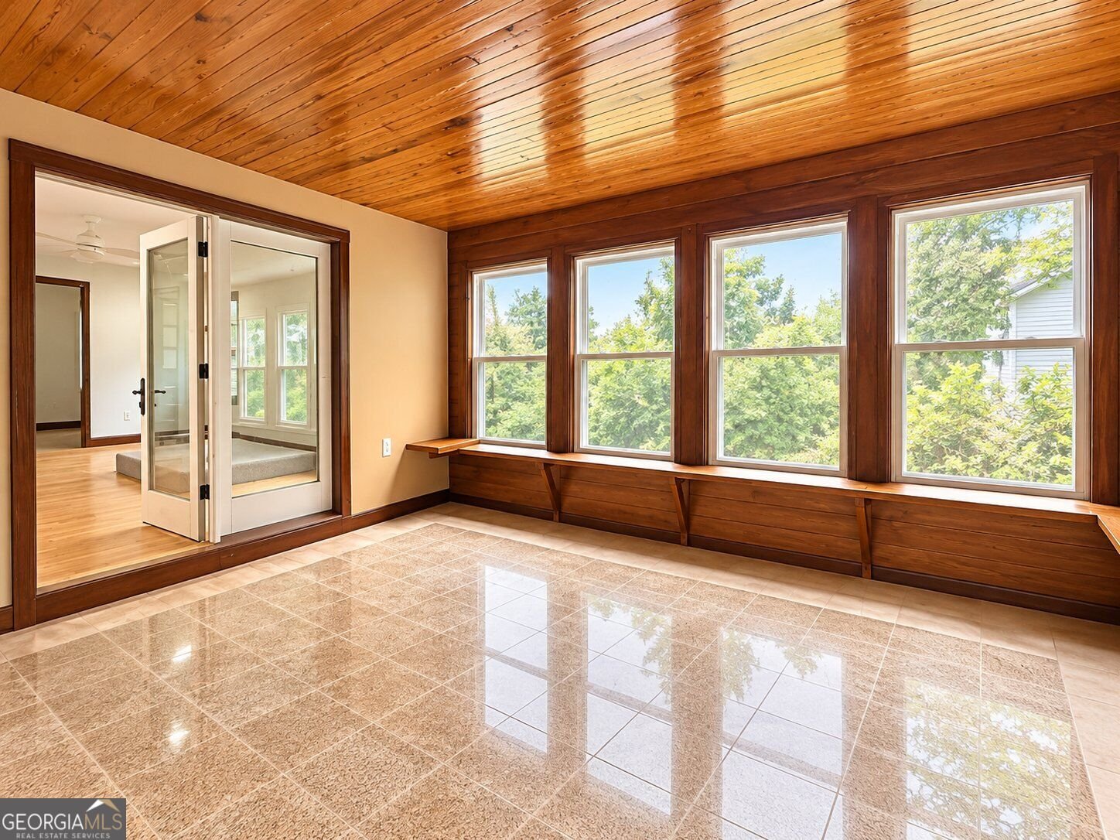
Welcome to 2759 Cedar Tree Lane in Alton Crossing, where this thoughtfully designed 6-bed, 3-bath home is ready for its next chapter. Thoughtfully planned, the interior provides 3,484 square feet of finished living space with an open, livable feel from room to room. The kitchen was planned for both everyday meals and special occasions, with plenty of room to cook, serve, and connect. The main living areas are filled with natural light and provide an easy flow for hosting friends or enjoying quiet evenings at home. Outside, the property offers approximately 0.47 acres, giving ample room to relax, play, or plan future outdoor projects. The property includes parking available, offering convenience for residents and guests. Residents of Alton Crossing enjoy a blend of neighborhood charm and easy access to everyday conveniences. With only a few days on the market, this property is a must see for buyers watching the area. With an asking price of $250,000, this property represents an appealing opportunity in the current market.

▾ Show more
2759 Cedar Tree Lane - Map & Directions
view in Google Maps
Facts & features
School District Information
High School
Middle School
Elementary School
Additional Information about
Alton Crossing
Association
No
Community Features
Walk To Schools
Walk To Shopping
Additional Information about
2759 Cedar Tree Lane
County
Neighborhood
Year Built
2001
Appliances
Dishwasher
Other
Architectural Style
Traditional
Basement
Full
Construction Materials
Brick
Cooling
Central Air
Ceiling Fan(s)
Dining Room Features
Seats 12+,Dining Rm/Living Rm Combo
Fireplace Features
Factory Built
Family Room
Flooring
Hardwood
Tile
Heating
Other
Home Warranty
No
Kitchen Features
Breakfast Bar
Solid Surface Counters
Levels
One and One Half
Financing Available
Conventional
Cash
FHA
1031 Exchange
Other
VA Loan
Other Structures
Other
Patio and Porch Features
Patio
Selling Status
Resale
Roof
Composition
Rooms
Bonus Room
Den
Exercise Room
Sewer Type
Public Sewer
Listing Conditions
As Is
Total Finished Area
3,484
Total Fire Places
1
Utilities
Electricity Available
Natural Gas Available
Cable Available
Sewer Available
Water Source
Public
Land Information
Lot Size
Less than .5 Acres
Lot Size Estimated
0.47
Fencing
Fenced
Privacy
Garages and Parking Information
Parking Features
Attached
Garage
Tax Information
Taxes
$5,467
Tax Year
2026
Tax ID Number
12-150A- A-021
▾ Show more
listed by real estate agent sara vo and first united realty, inc.