Back

7216 Mountain Laurel Way

Stockbridge, GA 30281

The Rains Team
call for more info
404-620-4571
Ask a Question
Send to a Friend
Schedule a Showing
Request More Info
Smart Mortgage Options
Dalton Carter
Lender
Lic. 1566538
Office:
Direct: 678-425-4140
AP Mortgage
340 Jesse Jewell Parkway
Suite 500A
Gainesville, GA 30501
Apply for a Loan
For Sale
MLS Number 10851043
3 Bedrooms
2 Bathrooms
2 Half Baths
4,460 Square Feet *estimated
Summary of 7216 Mountain Laurel Way
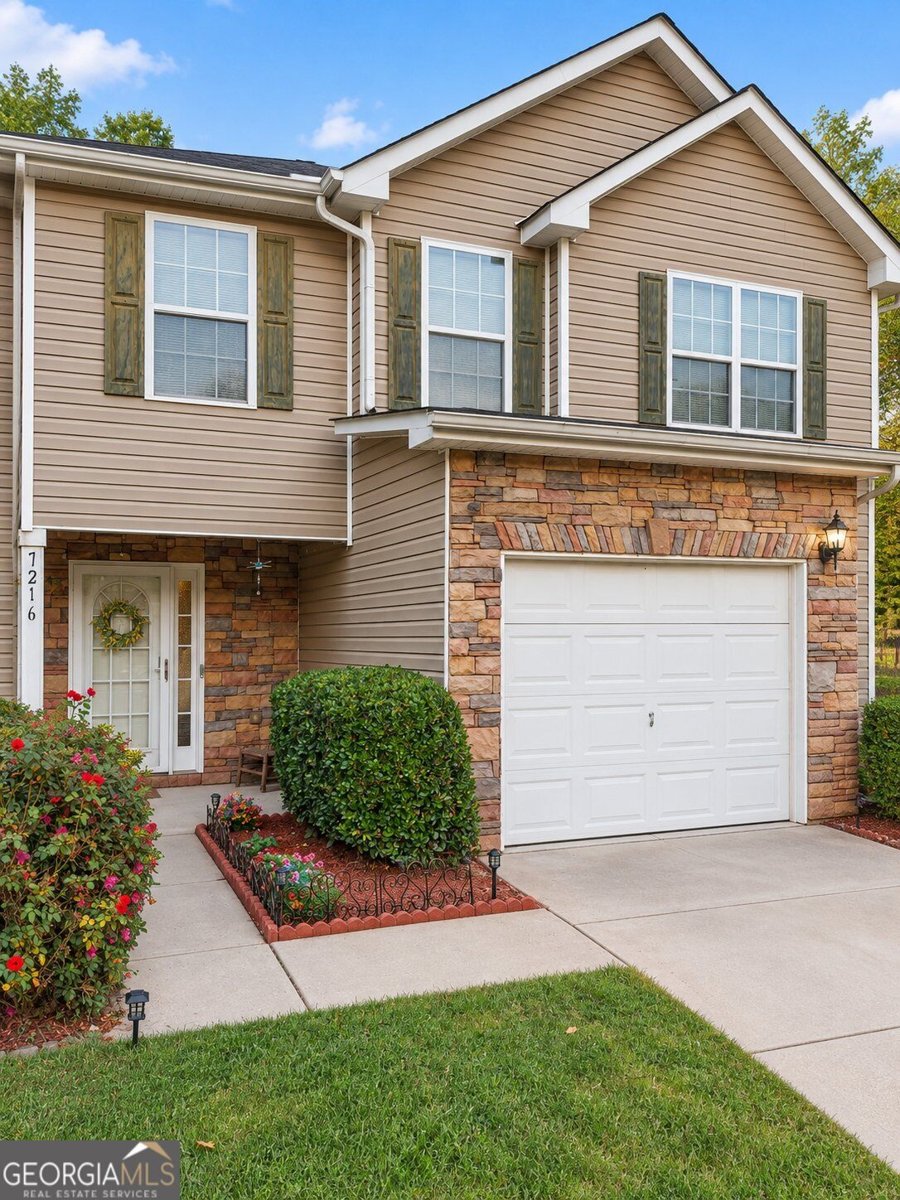
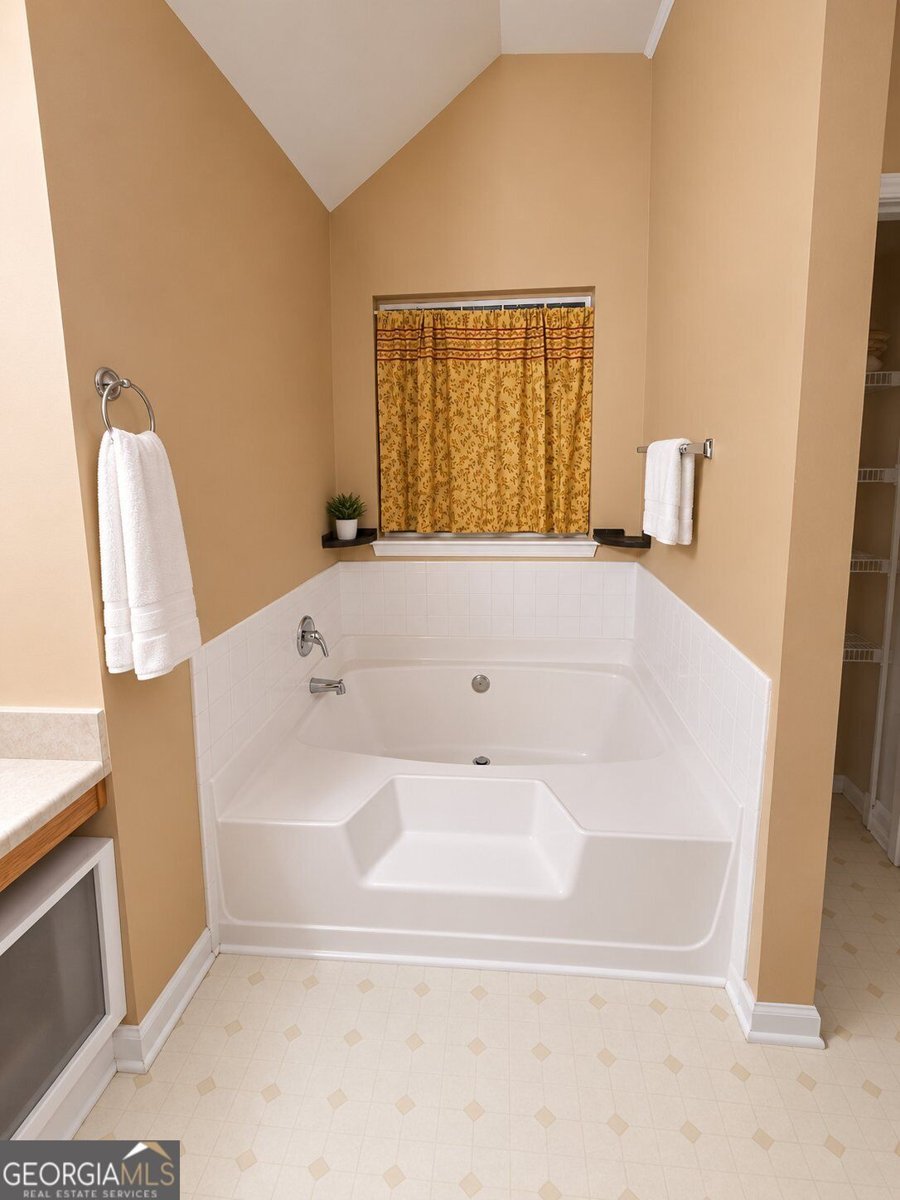
Welcome home to 7216 Mountain Laurel Way, beautifully nestled in a charming Stockbridge subdivision where comfort, style, and outdoor living come together. This inviting 3-bedroom, 2.5-bath home offers a wonderful opportunity for comfortable everyday living with thoughtful updates throughout. Step inside to discover a home designed for both functionality and enjoyment. The kitchen features a NEW backsplash that adds a fresh, updated touch, while the upgraded guest bathroom provides an additional modern finish. Enjoy added comfort and peace of mind with a NEW HVAC system approximately 1 year old, along with a SMART thermostat for convenient temperature control. Step outside and discover a beautifully landscaped, fenced-in backyard-an ideal space for relaxing, entertaining, gardening, or simply enjoying your own private outdoor retreat. The fenced backyard adds both charm and versatility to the property. With its desirable location, inviting floor plan, recent updates, and beautiful outdoor space, 7216 Mountain Laurel Way is ready to welcome its next owner. Don't miss the opportunity to make this Stockbridge home your own! If Buyer using preferred Lender GREAT NEWS FOR BUYERS! Take advantage of a $15,000 Forward Commitment through Southeast Mortgage that may be used to help buy down your interest rate! This exciting opportunity could mean a lower interest rate and potentially more affordable monthly mortgage payments for eligible buyers. If you've been waiting for the right opportunity to make your move, this property is worth a closer look! Contact your agent today to learn more about the program, eligibility requirements, and how this financing opportunity may help make homeownership more affordable. Your dream home may be closer than you think!
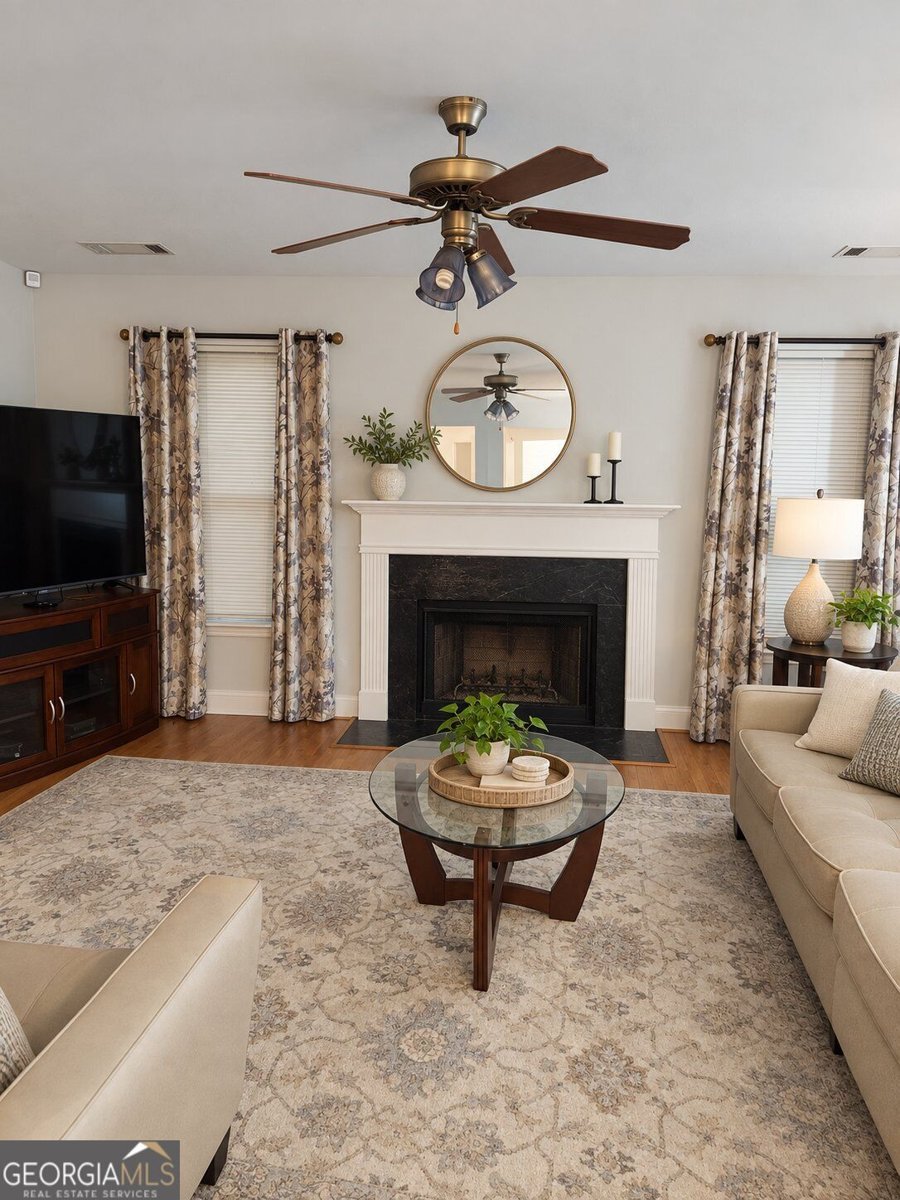
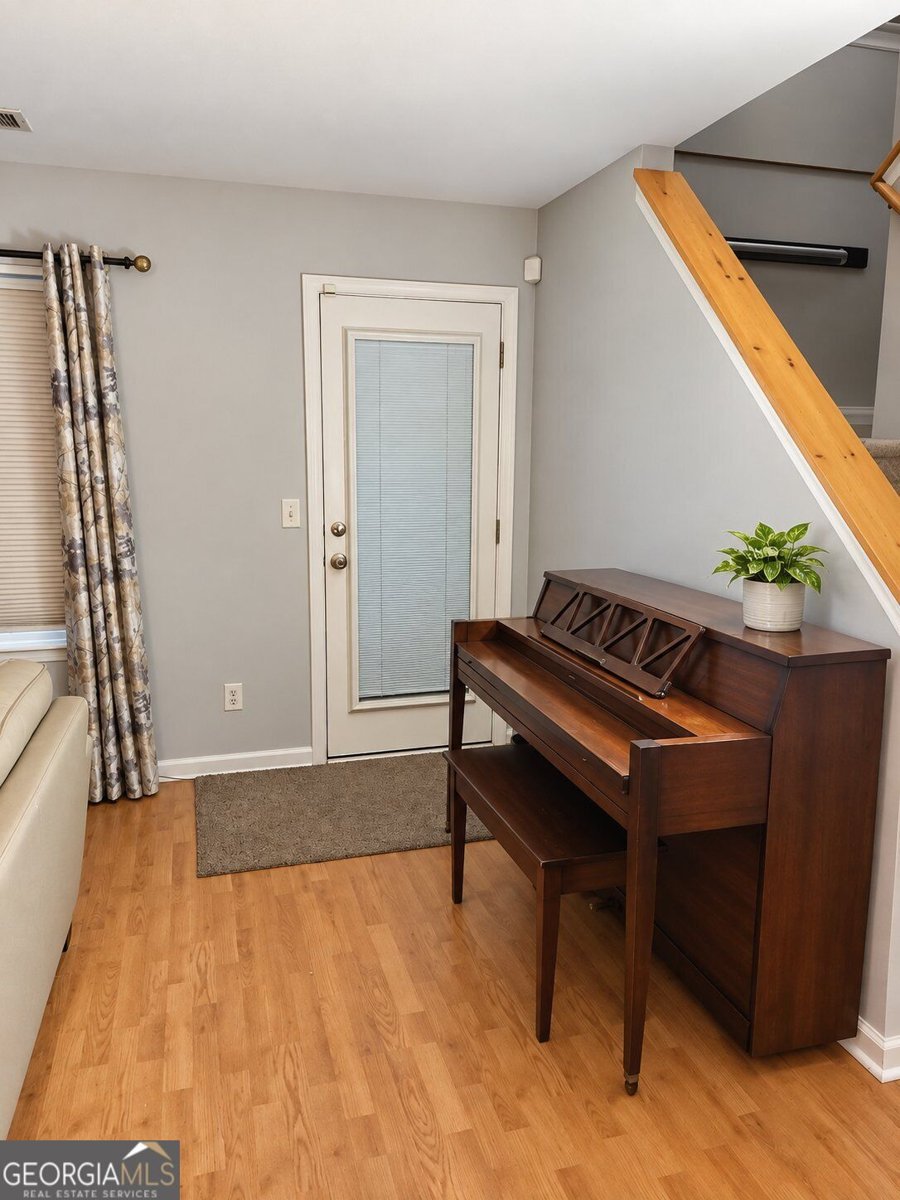
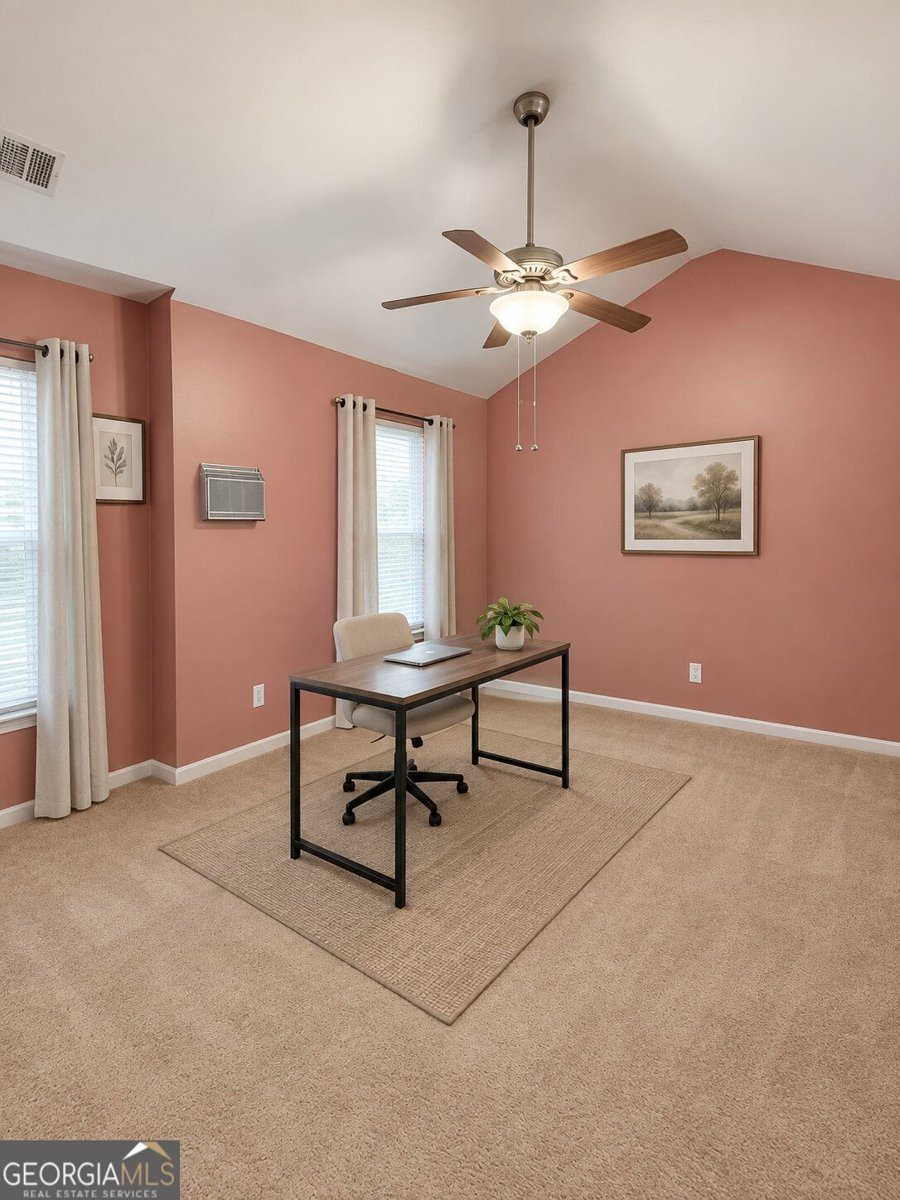
Welcome to this beautifully maintained 3-bedroom, 2-bath home in the sought after The Laurels community of Stockbridge. With 4,460 square feet of finished living space, this floor plan offers generous gathering spaces as well as comfortable private retreats. A bright, open kitchen offers generous workspace, storage, and a direct view into the main gathering spaces. The main living areas are filled with natural light and provide an easy flow for hosting friends or enjoying quiet evenings at home. Step outside to approximately 0.01 acres, creating a comfortable setting for outdoor living and weekend gatherings. Practical parking available for multiple vehicles makes everyday living easier for households with multiple vehicles. Residents of The Laurels enjoy a blend of neighborhood charm and easy access to everyday conveniences. Currently listed for about 28 days, this property combines space, style, and value. At $285,000, this home is well positioned for buyers seeking value in Stockbridge.
▾ Show more
7216 Mountain Laurel Way - Map & Directions
view in Google Maps
Facts & features
School District Information
High School
Middle School
Elementary School
Additional Information about
The Laurels
Association
Yes
Association Fee
$300
Association Fee Includes
Maintenance Grounds
Community Features
Street Lights
Additional Information about
7216 Mountain Laurel Way
County
Neighborhood
Year Built
2005
Appliances
Dishwasher
Dryer
Gas Water Heater
Microwave
Architectural Style
Traditional
Foundation
Slab
Construction Materials
Aluminum Siding
Cooling
Central Air
Dining Room Features
Seats 12+
Exterior Features
Lighting
Flooring
Laminate
Heating
Other
Home Warranty
No
Interior Features
Double Vanity
Walk-In Closet(s)
Laundry Features
In Hall,Common Area
Levels
Two
Patio and Porch Features
Patio
Selling Status
Resale
Rooms
Loft
Security Features
Carbon Monoxide Detector(s)
Security System
Smoke Detector(s)
Sewer Type
Public Sewer
Total Finished Area
4,460
Total Fire Places
1
Utilities
Underground Utilities
Water Source
Public
Window Features
Double Pane Windows
Land Information
Lot Size
Less than .5 Acres
Lot Features
Private
Lot Size Estimated
0.01
Fencing
Fenced
Garages and Parking Information
Parking Total
2
Parking Features
Garage
Tax Information
Taxes
$3,914
Tax Year
2026
Tax ID Number
12074A A051
▾ Show more
listed by real estate agent hazel henderson and keller williams realty atl. partners