Back

5010 Foxfield Trace

Atlanta, GA 30339

The Rains Team
call for more info
404-620-4571
Ask a Question
Send to a Friend
Schedule a Showing
Request More Info
More Homes In
Chadsworth
2475 Bridlewood Drive, Atlanta
4934 Payson Way, Atlanta
Smart Mortgage Options
Dalton Carter
Lender
Lic. 1566538
Office:
Direct: 678-425-4140
AP Mortgage
340 Jesse Jewell Parkway
Suite 500A
Gainesville, GA 30501
Apply for a Loan
For Sale
MLS Number 10826537
4 Bedrooms
2 Bathrooms
2 Half Baths
2,209 Square Feet *estimated
Summary of 5010 Foxfield Trace
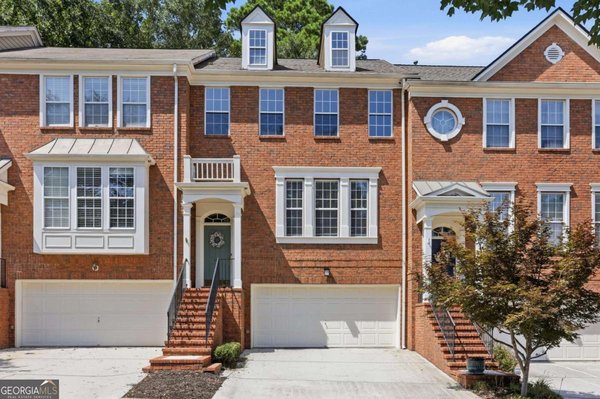
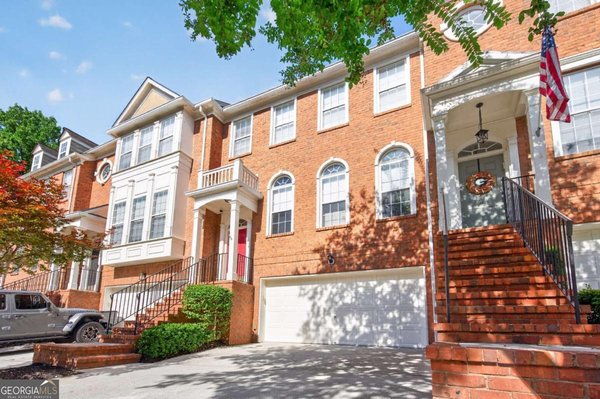
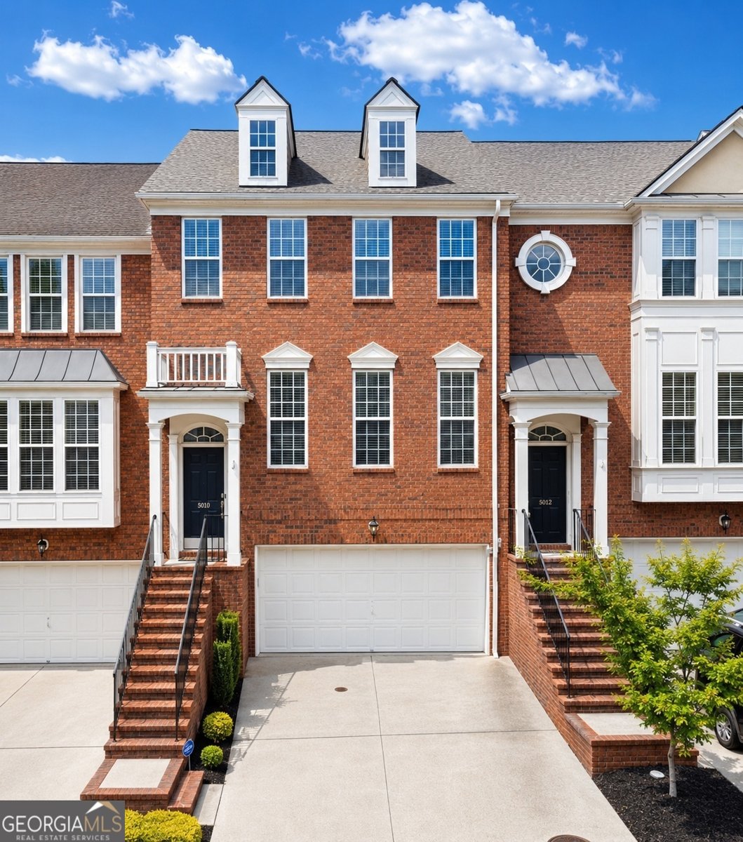
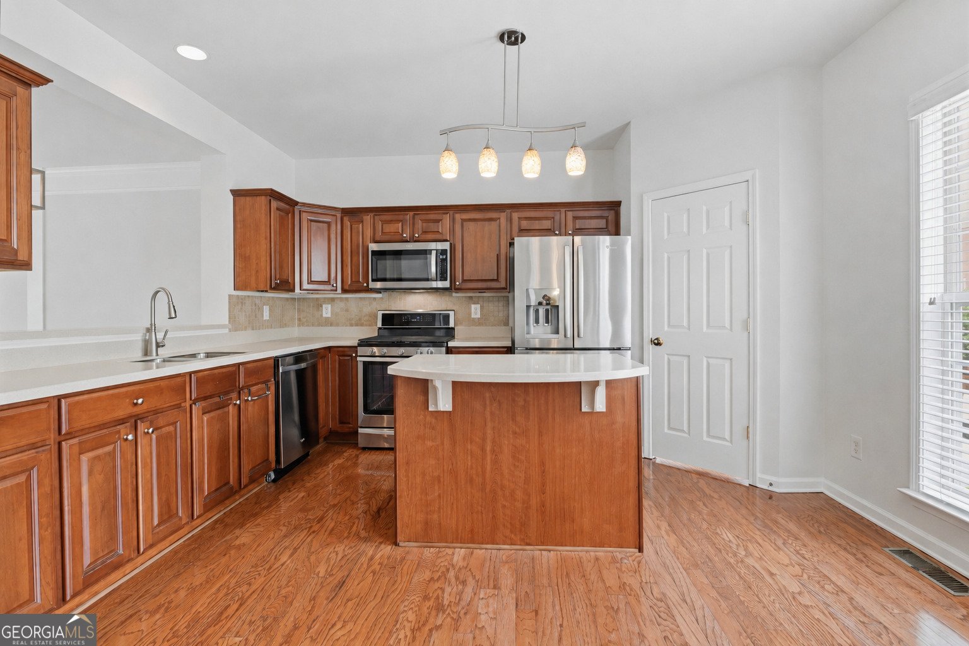
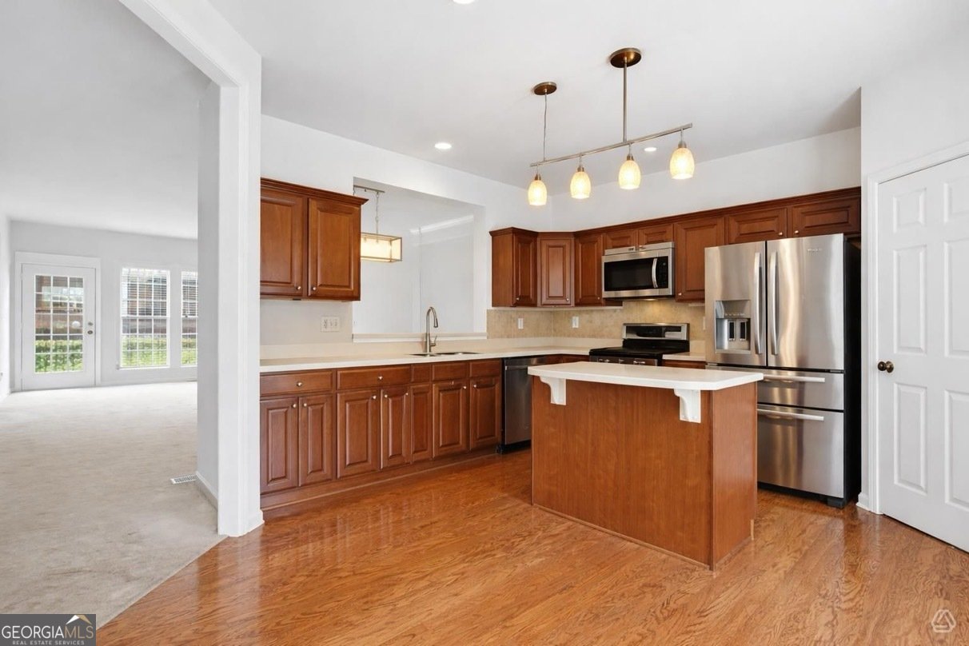
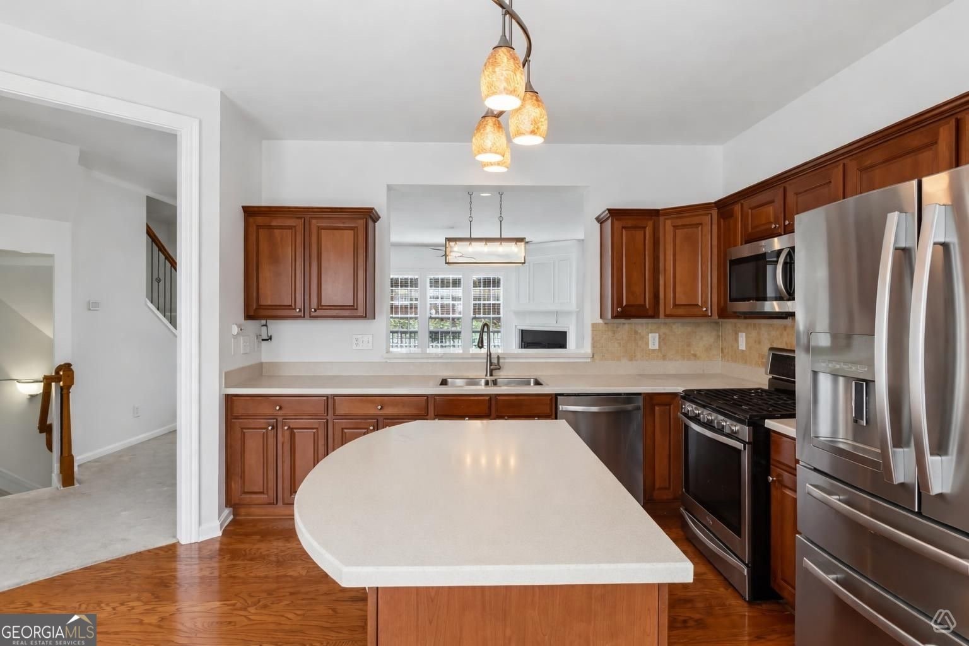
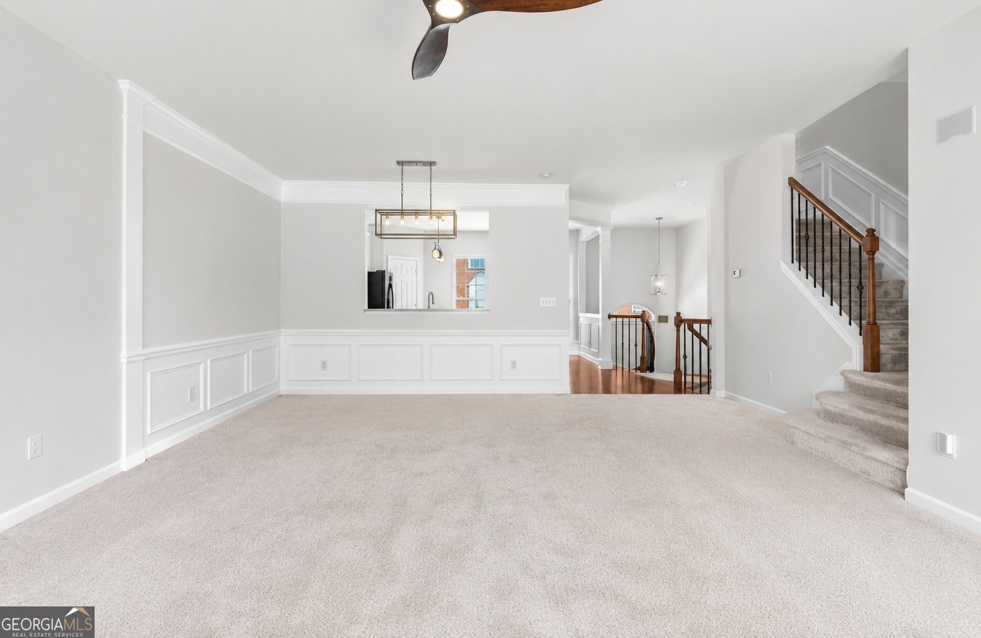
Connected living in Chadsworth-where space, convenience, and a move-in ready home come together just inside the Perimeter. With a NEW ROOF, NEW CARPET, and FRESH PAINT, this three-level townhome offers four true bedrooms and the flexibility to fit the way you live today. The main level feels bright and welcoming, with an open flow that makes everyday living just as comfortable as gathering with friends. The great room centers around a gas fireplace, while the kitchen and dining area open directly to the private back deck-an easy spot for morning coffee, dinner outside, or simply unwinding at the end of the day. Upstairs, the spacious primary suite creates a retreat of its own with a tray ceiling, walk-in closet, and generous bath featuring dual vanities, a soaking tub, and separate shower. Two additional bedrooms and a full bath complete the upper level. Downstairs is where this home really sets itself apart. A true fourth bedroom with its own half bath offers the kind of flexible space that's hard to find-perfect for overnight guests, a private home office, fitness space, playroom, or a little of each. You'll also find the laundry room, two-car garage, and access to a covered patio. And when you're ready to get out and explore, you're beautifully positioned for it. Chadsworth offers a junior Olympic swimming pool, walking trails, and an active community atmosphere, while the Silver Comet Trail, Truist Park and The Battery, Vinings Village, and Smyrna Market Village are all just minutes away. Quick access to I-285 makes getting to Buckhead, Midtown, Downtown Atlanta, and the airport easy. Four bedrooms. Three finished levels. Outdoor living. A two-car garage. Fresh updates. And a location that keeps so much of Atlanta within reach. Come see why this Chadsworth home might be exactly the one you've been waiting for.
Welcome to this beautifully maintained 4-bedroom, 2-bath home in the sought after Chadsworth community of Atlanta. With 2,209 square feet of finished living space, this floor plan offers generous gathering spaces as well as comfortable private retreats. The kitchen functions as the heart of the home with ample counter space, storage, and a natural connection to the main living areas. The main living areas are filled with natural light and provide an easy flow for hosting friends or enjoying quiet evenings at home. The outdoor space includes approximately 0.02 acres, ideal for gardening, outdoor activities, or simply enjoying the seasons. Practical parking available for multiple vehicles makes everyday living easier for households with multiple vehicles. Chadsworth offers a well established community setting in Atlanta with convenient access to local shopping, dining, and major routes. Just listed within the last few days, this home is already drawing attention. At $424,500, this home is well positioned for buyers seeking value in Atlanta.

Show more
5010 Foxfield Trace - Map & Directions
view in Google Maps
Facts & features
School District Information
High School
Middle School
Elementary School
Additional Information about
Chadsworth
Association
Yes
Association Fee
$2,820
Initiation Fee
$500
Association Fee Includes
Maintenance Grounds
Private Roads
Reserve Fund
Sewer
Swimming
Trash
Community Features
Pool
Sidewalks
Street Lights
Walk To Schools
Neighborhood Pool
Yes
Additional Information about
5010 Foxfield Trace
County
Neighborhood
Year Built
2003
Appliances
Cooktop
Dishwasher
Disposal
Ice Maker
Microwave
Refrigerator
Stainless Steel Appliance(s)
Architectural Style
Brick Front
Brick/Frame
Traditional
Basement
Bath Finished
Daylight
Finished
Construction Materials
Concrete
Cooling
Ceiling Fan(s)
Central Air
Electric
Fireplace Features
Family Room
Flooring
Carpet
Hardwood
Heating
Central
Natural Gas
Zoned
Home Warranty
No
Interior Features
Separate Shower
Soaking Tub
Two Story Foyer
Walk-In Closet(s)
Laundry Features
In Basement
Levels
Three Or More
Patio and Porch Features
Deck
Patio
Selling Status
Resale
Roof
Composition
Rooms
Family Room
Laundry
Sewer Type
Public Sewer
Total Finished Area
2,209
Total Fire Places
1
Utilities
Electricity Available
High Speed Internet
Natural Gas Available
Sewer Connected
Underground Utilities
Water Available
Water Source
Public
Finished Basement
Yes
Land Information
Lot Size
Less than .5 Acres
Lot Features
Level
Private
Lot Size Estimated
0.02
Garages and Parking Information
Parking Total
2
Parking Features
Garage
Garage Door Opener
Parking Pad
Tax Information
Taxes
$4,059
Tax Year
24
Tax ID Number
17083300690
Show more
listed by real estate agent and indigo road realty georgia