Back

2587 Bridlewood Lane

Atlanta, GA 30339

The Rains Team
call for more info
404-620-4571
Ask a Question
Send to a Friend
Schedule a Showing
Request More Info
More Homes In
Chadsworth
4934 Payson Way, Atlanta
Smart Mortgage Options
Dalton Carter
Lender
Lic. 1566538
Office:
Direct: 678-425-4140
AP Mortgage
340 Jesse Jewell Parkway
Suite 500A
Gainesville, GA 30501
Apply for a Loan
For Sale
MLS Number 10854578
3 Bedrooms
2 Bathrooms
2 Half Baths
2,208 Square Feet *estimated
Summary of 2587 Bridlewood Lane
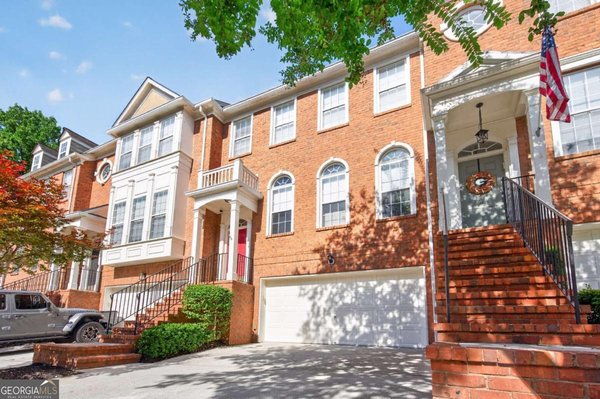
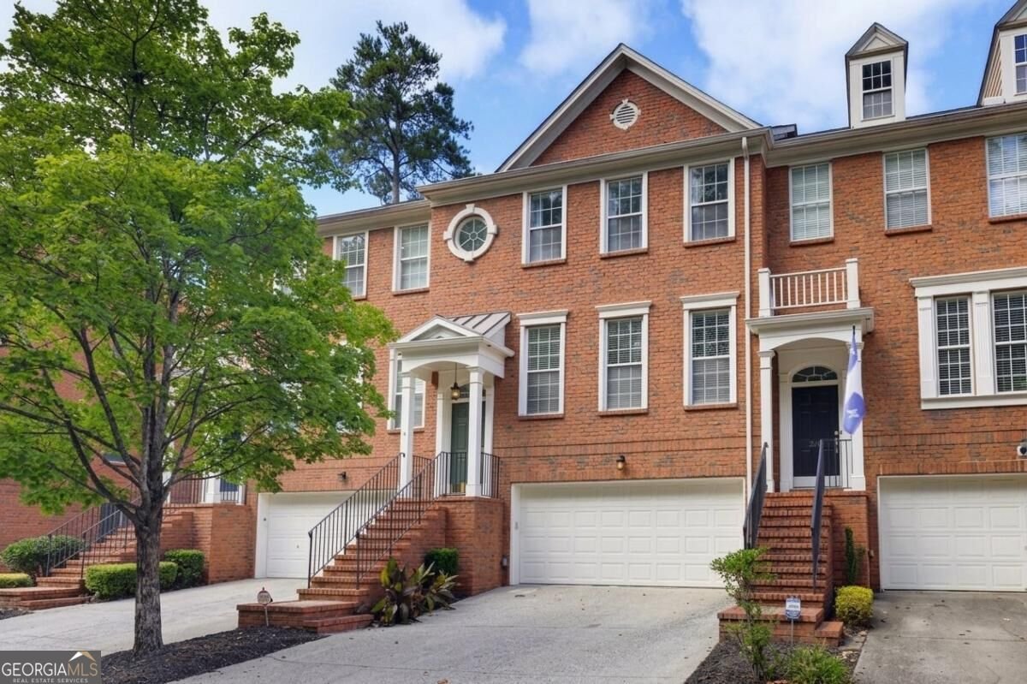
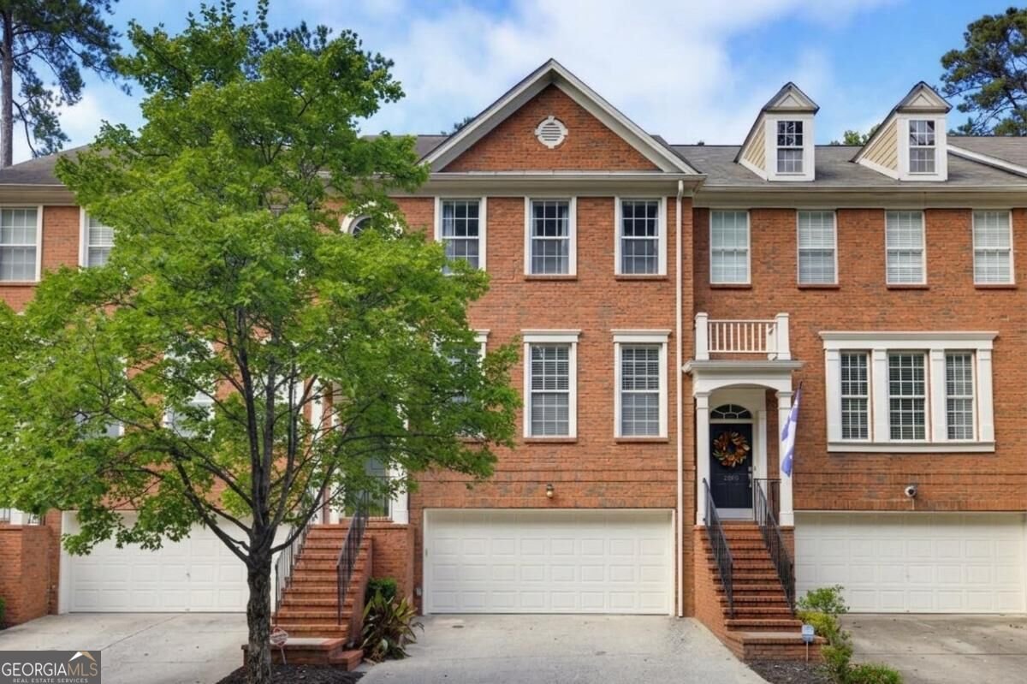
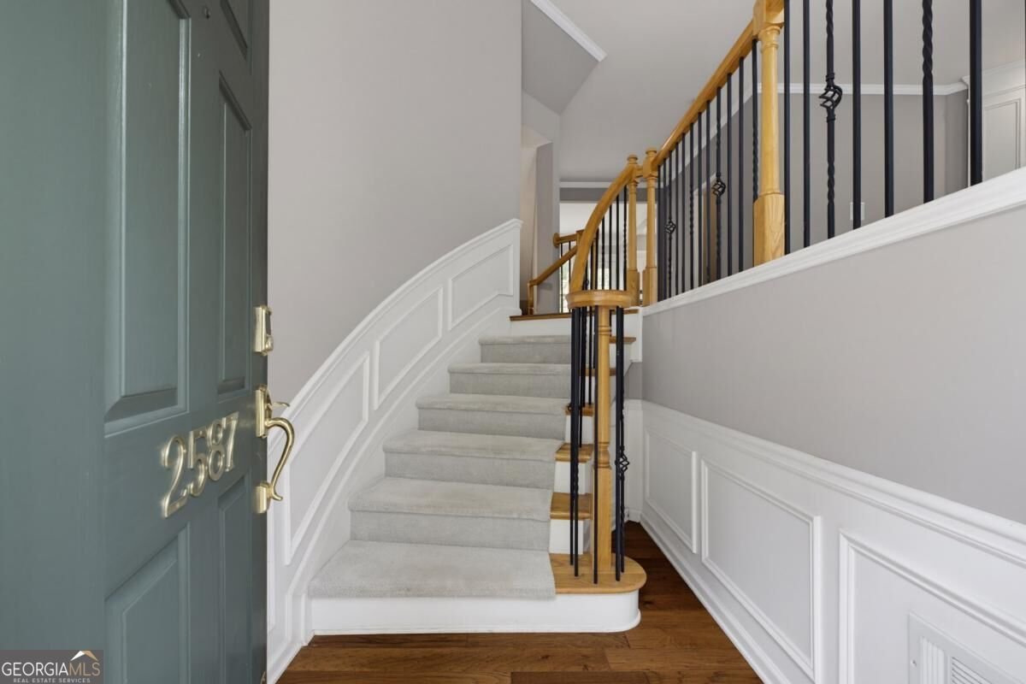
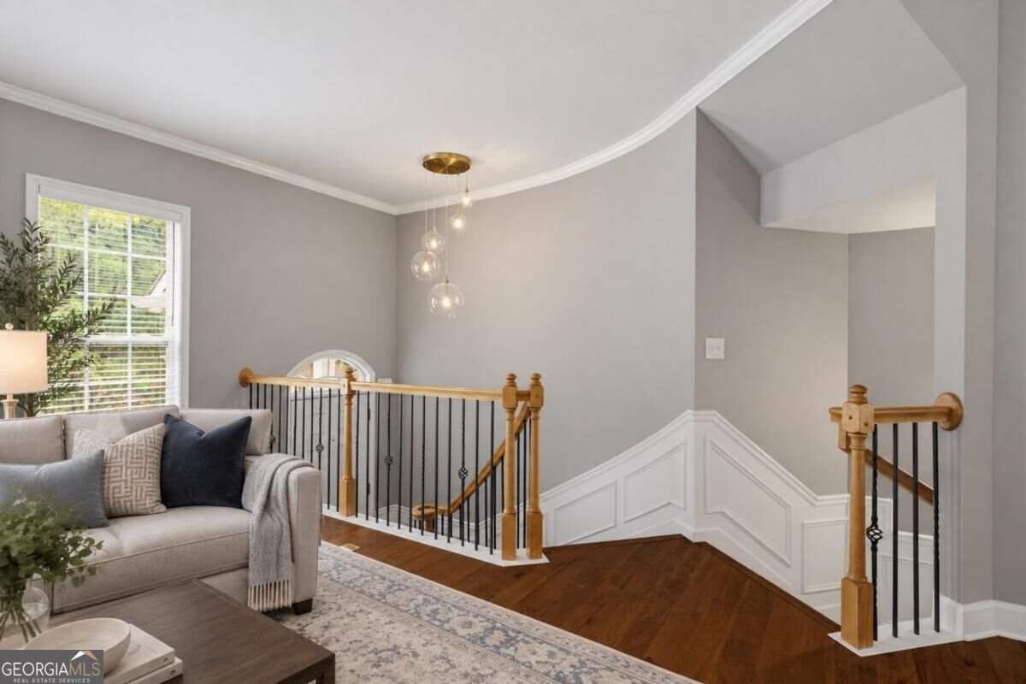
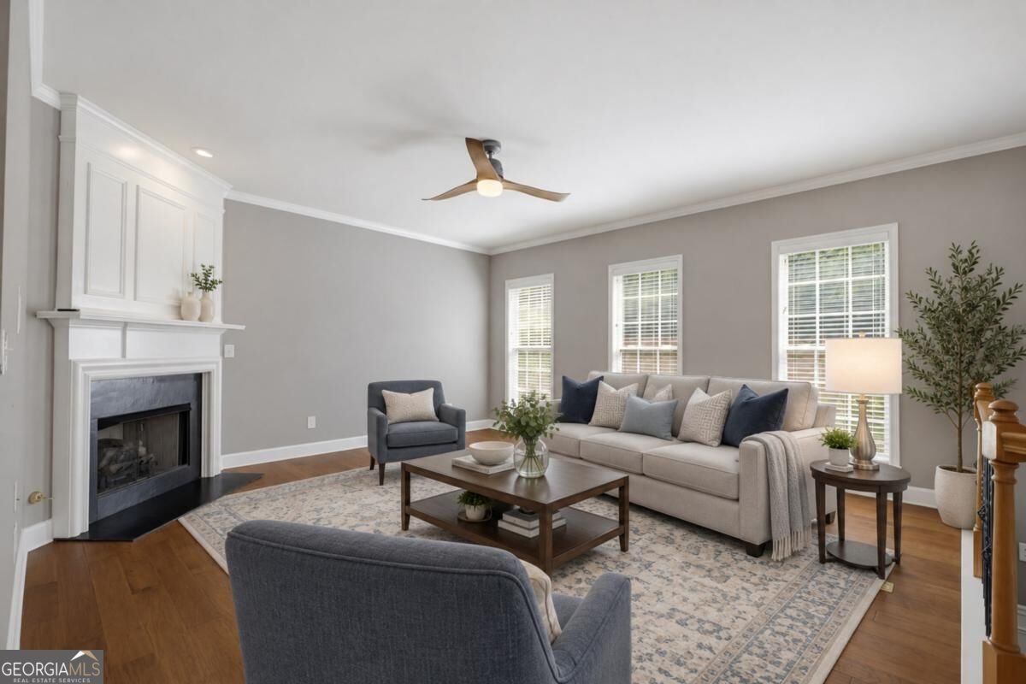
Welcome to 2587 Bridlewood Lane, a home where all the heavy lifting has already been done for you. From fresh, neutral paint and modern lighting to the peace of mind that comes with newer systems, this space is truly ready for its next chapter. The heart of the home is the fully renovated kitchen, with quartzite countertops, stainless appliances and the kind of island that invites you to pull up a stool and hang out. If you love to host, the brand-new deck is going to be your favorite spot-it's the perfect extension of the interior for weekend gatherings or a quiet morning coffee. With no neighbors in front of or behind, this home offers privacy rarely found in townhome communities. Upstairs, the layout is all about comfort. The primary suite features a beautifully renovated bathroom that feels like a daily escape. The secondary bedroom on this level is just as impressive, acting as a second primary suite with its own walk-in closet, private en-suite bathroom, and enough square footage for a cozy reading nook or sitting area. Need a dedicated workspace or a spot for a home gym? The lower level offers a versatile third bedroom with an attached half bath. Plus, the transition from car to couch is seamless thanks to a dedicated mudroom right off the garage-which, by the way, has plenty of extra room for all your gear. When you aren't enjoying the community's resort-style pool, you'll love being so close to the action. This location puts you minutes away from the energy of The Battery, along with an endless variety of local dining and shopping. Explore the area on foot with walking distance access to the Silver Comet Trail. It's the perfect blend of a move-in-ready sanctuary and a lifestyle that keeps you connected to everything you love.
Welcome to this beautifully maintained 3-bedroom, 2-bath home in the sought after Chadsworth community of Atlanta. Thoughtfully planned, the interior provides 2,208 square feet of finished living space with an open, livable feel from room to room. A bright, open kitchen offers generous workspace, storage, and a direct view into the main gathering spaces. Open concept living and dining spaces create a comfortable setting for gatherings of all kinds. The outdoor space includes approximately 0.02 acres, ideal for gardening, outdoor activities, or simply enjoying the seasons. The property includes parking available for multiple vehicles, offering convenience for residents and guests. Chadsworth offers a well established community setting in Atlanta with convenient access to local shopping, dining, and major routes. Recently listed and already on many buyers radar, this home is a fresh opportunity. Currently offered at $462,000, this home delivers a strong combination of space, condition, and location.
▾ Show more
2587 Bridlewood Lane - Map & Directions
view in Google Maps
Facts & features
School District Information
High School
Middle School
Elementary School
Additional Information about
Chadsworth
Association
Yes
Association Fee
$2,820
Association Fee Includes
Maintenance Grounds
Management Fee
Pest Control
Reserve Fund
Sewer
Swimming
Tennis
Trash
Water
Community Features
Pool
Street Lights
Walk To Schools
Walk To Shopping
Neighborhood Pool
Yes
Additional Information about
2587 Bridlewood Lane
County
Neighborhood
Year Built
2003
Appliances
Dishwasher
Disposal
Dryer
Gas Water Heater
Microwave
Refrigerator
Stainless Steel Appliance(s)
Washer
Architectural Style
Brick Front
Colonial
Traditional
Foundation
Slab
Construction Materials
Brick
Cooling
Ceiling Fan(s)
Central Air
Zoned
Dining Room Features
Dining Rm/Living Rm Combo
Exterior Features
Balcony,Lighting
Fireplace Features
Family Room
Gas Log
Flooring
Carpet
Hardwood
Tile
Heating
Central
Forced Air
Zoned
Home Warranty
No
Interior Features
Double Vanity
High Ceilings
Pulldown Attic Stairs
Tray Ceiling(s)
Walk-In Closet(s)
Kitchen Features
Breakfast Bar
Kitchen Island
Pantry
Solid Surface Counters
Laundry Features
In Mud Room
Levels
Three Or More
Financing Available
Cash
Conventional
VA Loan
Patio and Porch Features
Deck
Selling Status
Resale
Roof
Composition
Rooms
Exercise Room
Family Room
Foyer
Laundry
Office
Other
Security Features
Smoke Detector(s)
Sewer Type
Public Sewer
Total Finished Area
2,208
Total Fire Places
1
Utilities
Cable Available
Electricity Available
High Speed Internet
Natural Gas Available
Phone Available
Sewer Available
Sewer Connected
Water Available
Water Source
Public
Window Features
Double Pane Windows
Window Treatments
Land Information
Lot Size
Less than .5 Acres
Lot Features
Other
Private
Lot Size Estimated
0.02
Garages and Parking Information
Parking Total
2
Parking Features
Attached
Garage
Garage Door Opener
Off Street
Parking Pad
Storage
Tax Information
Taxes
$4,155
Tax Year
2025
Tax ID Number
17083300850
▾ Show more
listed by real estate agent zack williams and compass