Back

2370 Rosebrook Crossing

Atlanta, GA 30339

The Rains Team
call for more info
404-620-4571
Ask a Question
Send to a Friend
Schedule a Showing
Request More Info
Smart Mortgage Options
Dalton Carter
Lender
Lic. 1566538
Office:
Direct: 678-425-4140
AP Mortgage
340 Jesse Jewell Parkway
Suite 500A
Gainesville, GA 30501
Apply for a Loan
For Sale
MLS Number 10886171
3 Bedrooms
2 Bathrooms
1 Half Baths
2,691 Square Feet *estimated
Summary of 2370 Rosebrook Crossing
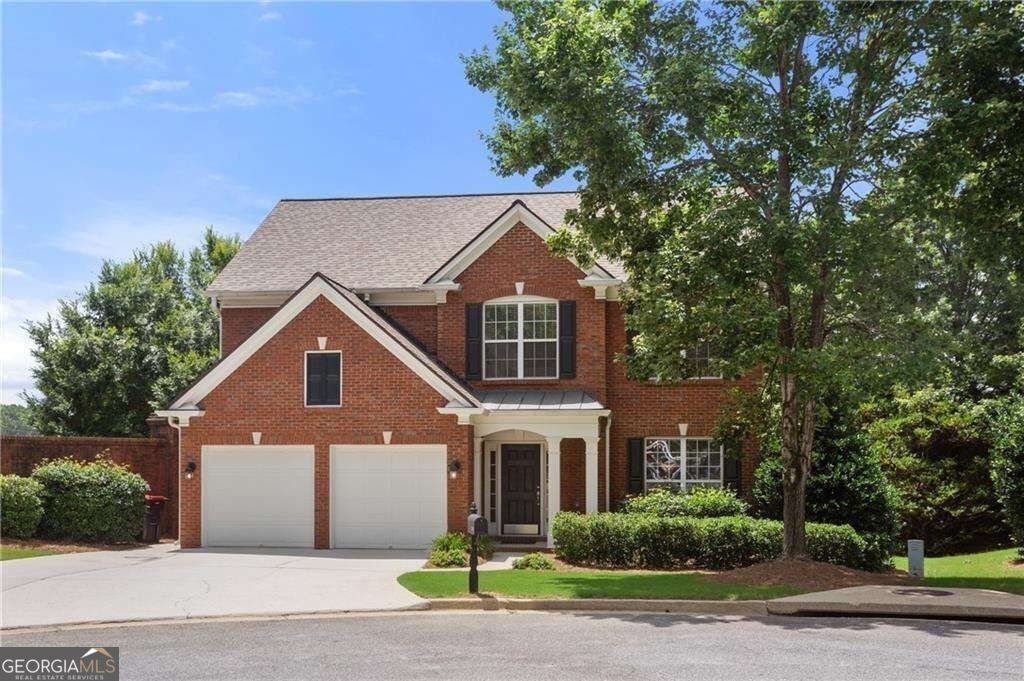
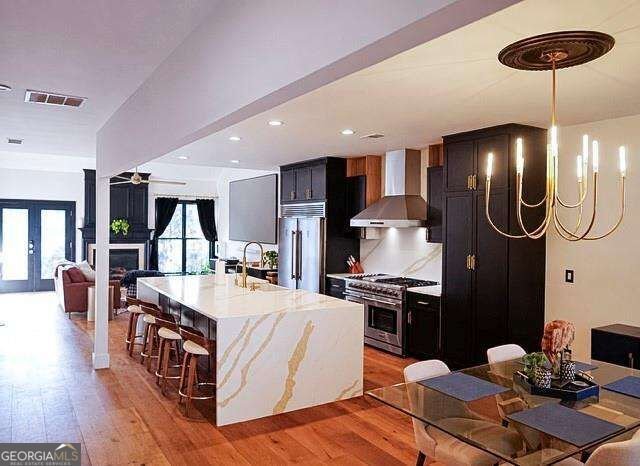
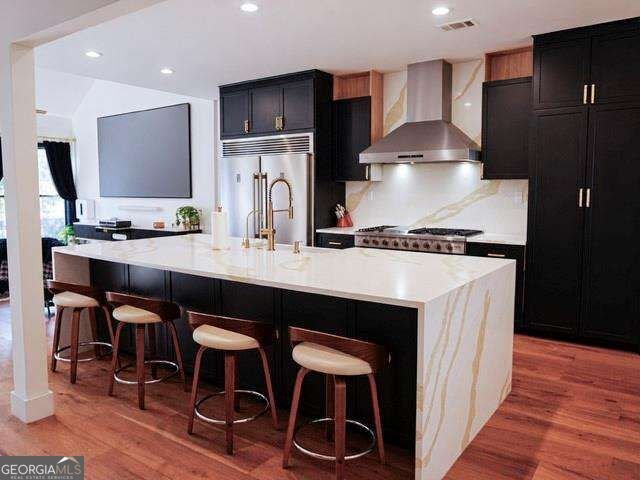
2370 Rosebrook Crossing is a "must see" with its unparalleled elegance, meticulous renovations, and fantastic location not far from historic Vinings. Situated in Cobb County, this home does not disappoint. It offers a sophisticated fusion of high-end renovations and everyday functionality. The main level welcomes you with an expansive open-concept floor plan and striking wide-plank White Oak hardwoods, creating an atmosphere of warmth yet contemporary luxury. The heart of the home is the stunning ChefCOs kitchen. A premier space for both hosting and gourmet cooking, it features a gorgeous quartz CwaterfallC island, custom cabinetry, designer lighting, a professional-grade 48" range with a dedicated hood, and a massive 60" refrigerator/freezer. . Traverse to the conveniently located Owners Suite on the Main Level. There, your HAVEN awaits with its carrara oro porcelain tiling, marble thresholds, extra-large vanity, luxurious jetted free-standing tub and frameless shower, stunning custom cabinets, glistening new lighting and of course custom built-in shelving in the closet. Even the laundry room (also conveniently located on the main level) has been impeccably updated. The upper level of this home boasts an oversized loft that serves as a versatile second living area, along with two spacious bedreooms, and a full bath. A private, dedicated office provides the ideal quiet space for working from home. Enjoy lasting comfort with a recently installed new HVAC system. Living in the friendly community of Olde Vinings Registry puts you minutes away from the excitement of The Battery (for shopping and restaurants), the Silver Comet Trail (if running, walking or cycling are your passion), the tranquility of the Chattahoochee Nature Preserve, and of course The Atlanta Braves Stadium (because we all need to watch a baseball game from time to time). Additionally, homeowners aged 62 and over may be eligible for the Senior Property Tax Exemption available to Cobb County residents. What a fantastic advantage if you qualify! This property represents a true lifestyle upgrade, blending exquisite renovations with an ideal location. Welcome home.
Welcome to this beautifully maintained 3-bedroom, 2-bath home in the sought after Olde Vinings Registy community of Atlanta. Inside, the home offers 2,691 square feet of finished living space, giving plenty of room for everyday living and easy entertaining. The kitchen functions as the heart of the home with ample counter space, storage, and a natural connection to the main living areas. The main living areas are filled with natural light and provide an easy flow for hosting friends or enjoying quiet evenings at home. Outside, the property offers approximately 0.18 acres, giving ample room to relax, play, or plan future outdoor projects. With parking available for multiple vehicles, the home provides flexible options for families and visitors. Olde Vinings Registy offers a well established community setting in Atlanta with convenient access to local shopping, dining, and major routes. With an asking price of $735,000, this property represents an appealing opportunity in the current market.
▾ Show more
2370 Rosebrook Crossing - Map & Directions
view in Google Maps
Facts & features
School District Information
High School
Middle School
Elementary School
Additional Information about
Olde Vinings Registy
Association
Yes
Association Fee
$2,400
Association Fee Includes
Maintenance Grounds
Reserve Fund
Security
Community Features
Sidewalks
Additional Information about
2370 Rosebrook Crossing
County
Neighborhood
Year Built
2004
Appliances
Dishwasher
Disposal
Double Oven
Gas Water Heater
Microwave
Refrigerator
Architectural Style
Brick 4 Side
Traditional
Foundation
Slab
Construction Materials
Brick
Cooling
Ceiling Fan(s)
Central Air
Electric
Zoned
Dining Room Features
Seats 12+
Fireplace Features
Factory Built
Family Room
Flooring
Carpet
Hardwood
Heating
Forced Air
Zoned
Home Warranty
No
Interior Features
Bookcases
Double Vanity
High Ceilings
Master On Main Level
Pulldown Attic Stairs
Tray Ceiling(s)
Walk-In Closet(s)
Kitchen Features
Breakfast Bar
Kitchen Island
Levels
Two
Patio and Porch Features
Patio
Selling Status
Resale
Roof
Composition
Rooms
Laundry
Loft
Office
Security Features
Carbon Monoxide Detector(s)
Smoke Detector(s)
Sewer Type
Public Sewer
Total Finished Area
2,691
Total Fire Places
1
Utilities
Cable Available
Electricity Available
High Speed Internet
Natural Gas Available
Phone Available
Sewer Available
Underground Utilities
Water Available
Water Source
Public
Window Features
Double Pane Windows
Master on the Main
Yes
Land Information
Lot Size
Less than .5 Acres
Lot Features
Cul-De-Sac
Level
Private
Lot Size Estimated
0.18
Fencing
Back Yard
Fenced
Water Front Features
No Dock Or Boathouse
Garages and Parking Information
Parking Total
2
Parking Features
Attached
Garage
Kitchen Level
Tax Information
Taxes
$6,806
Tax Year
2025
Tax ID Number
17089400290
▾ Show more
listed by real estate agent susan fron and compass