Back

2625 Mount Olivet Court

Kennesaw, GA 30152

The Rains Team
call for more info
404-620-4571
Ask a Question
Send to a Friend
Schedule a Showing
Request More Info
Smart Mortgage Options
Dalton Carter
Lender
Lic. 1566538
Office:
Direct: 678-425-4140
AP Mortgage
340 Jesse Jewell Parkway
Suite 500A
Gainesville, GA 30501
Apply for a Loan
For Sale
MLS Number 10839098
4 Bedrooms
3 Bathrooms
0 Half Baths
2,698 Square Feet *estimated
Summary of 2625 Mount Olivet Court
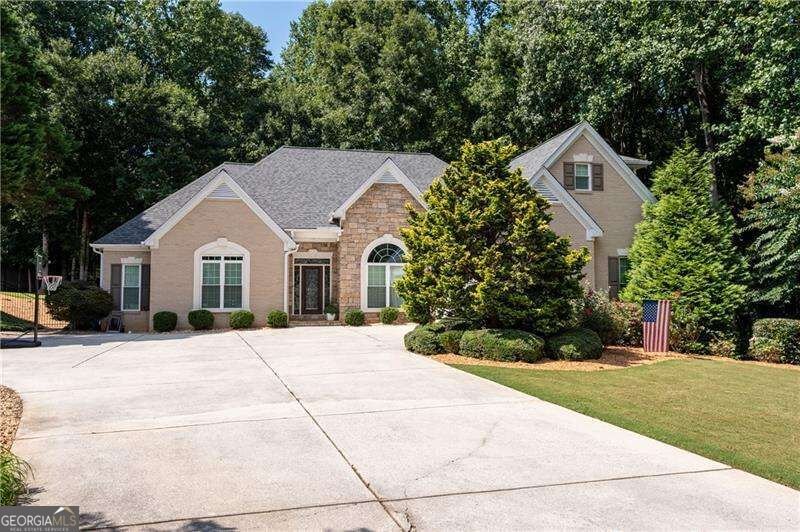
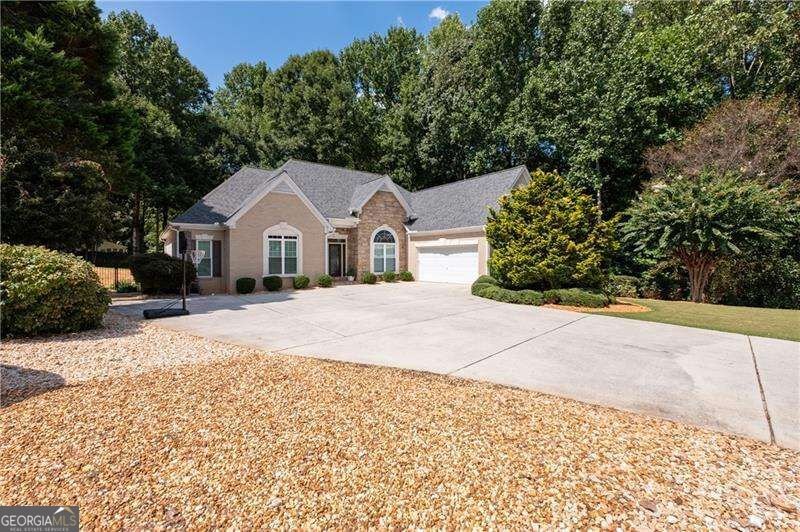
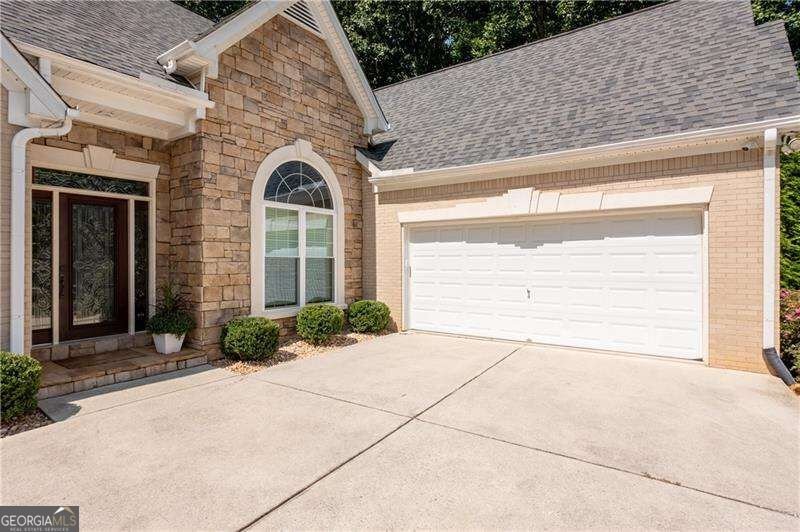
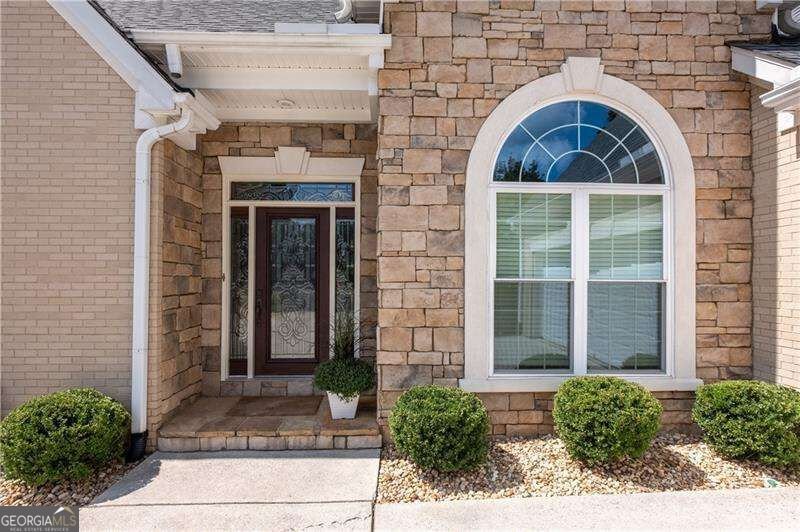
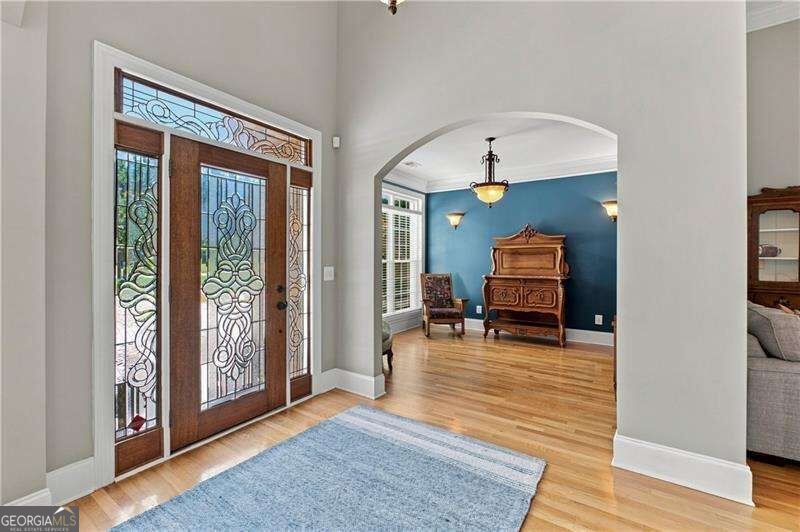
Rare Kennesaw gem where timeless elegance meets comfortable everyday living! A beautiful leaded-glass front door and soaring 12-foot ceilings make a striking first impression. The welcoming foyer is flanked by a versatile office, study, or sitting room and an elegant dining room featuring a classic chair rail and stunning arched window. At the heart of the home, the spacious great room offers a cozy fireplace and seamless access to the breakfast area, creating an ideal setting for both relaxing and entertaining. The well-appointed kitchen features stained cabinetry, stainless steel appliances, a generous pantry, large single-bowl sink, and an impressive 48-inch chef-style gas range with double ovens and coordinating vent hood. A full glass french door opens the breakfast area to a large screened porch with ceiling fan, extending the living space outdoors. Step onto the adjoining deck and enjoy views of the expansive, fully fenced backyard, complete with a grassy play area and a wide wooded buffer for added privacy. The main-level owner's suite is a true retreat, featuring an inviting sitting area with its own fireplace. The luxurious en suite bath offers dual vanities, a whirlpool tub, separate shower, and large walk-in closet. Two additional main-level bedrooms share a spacious full bath, while the convenient laundry room with storage cabinetry adds functionality. Upstairs, a generously sized bonus bedroom with walk-in closet and full bath provides flexible space for guests, a media room, home office, or additional living area. Ample under-eave storage adds even more versatility. The bright, spacious unfinished basement offers endless possibilities for future expansion, recreation, storage, or customization. Large windows and open areas provide an excellent opportunity to create additional living space, while direct access to the lower patio and private backyard makes indoor-outdoor living easy. Ideally situated just minutes from Kennesaw Mountain National Battlefield Park and downtown Kennesaw, with convenient access to schools, shopping, dining, and major thoroughfares, this exceptional home offers the space, comfort, privacy, and versatility you've been looking for!
Set in the popular Durham Heritage Estates neighborhood, this 4-BR, 3-BA home offers a comfortable blend of space, style, and function. With 2,698 square feet of finished living space, this floor plan offers generous gathering spaces as well as comfortable private retreats. A bright, open kitchen offers generous workspace, storage, and a direct view into the main gathering spaces. The main living areas are filled with natural light and provide an easy flow for hosting friends or enjoying quiet evenings at home. Step outside to approximately 0.692 acres, creating a comfortable setting for outdoor living and weekend gatherings. The property includes parking available for multiple vehicles, offering convenience for residents and guests. Durham Heritage Estates offers a well established community setting in Kennesaw with convenient access to local shopping, dining, and major routes. With only a few days on the market, this property is a must see for buyers watching the area. At $640,000, this home is well positioned for buyers seeking value in Kennesaw.

Show more
2625 Mount Olivet Court - Map & Directions
view in Google Maps
Facts & features
School District Information
High School
Middle School
Elementary School
Additional Information about
Durham Heritage Estates
Association
Yes
Community Features
Street Lights
Walk To Schools
Walk To Shopping
Additional Information about
2625 Mount Olivet Court
County
Year Built
2003
Appliances
Dishwasher
Disposal
Double Oven
Dryer
Gas Water Heater
Microwave
Refrigerator
Washer
Architectural Style
Traditional
Basement
Bath/Stubbed
Daylight
Interior Entry
Unfinished
Construction Materials
Brick
Stone
Vinyl Siding
Cooling
Ceiling Fan(s)
Central Air
Electric
Fireplace Features
Factory Built
Gas Log
Gas Starter
Master Bedroom
Flooring
Carpet
Hardwood
Tile
Vinyl
Heating
Central
Forced Air
Natural Gas
Zoned
Home Warranty
No
Interior Features
Master On Main Level
Pulldown Attic Stairs
Split Bedroom Plan
Tray Ceiling(s)
Walk-In Closet(s)
Kitchen Features
Breakfast Area
Pantry
Levels
One and One Half
Patio and Porch Features
Deck
Patio
Selling Status
Resale
Roof
Composition
Rooms
Foyer
Laundry
Other
Security Features
Carbon Monoxide Detector(s)
Smoke Detector(s)
Sewer Type
Public Sewer
Total Finished Area
2,698
Total Fire Places
2
Utilities
Cable Available
Electricity Available
High Speed Internet
Natural Gas Available
Phone Available
Sewer Available
Underground Utilities
Water Available
Water Source
Public
Window Features
Double Pane Windows
Window Treatments
Master on the Main
Yes
Land Information
Lot Size
.5 to 1 Acre
Lot Features
Cul-De-Sac
Level
Private
Lot Size Estimated
0.692
Fencing
Back Yard
Fenced
Wood
Garages and Parking Information
Parking Total
2
Parking Features
Garage
Garage Door Opener
Side/Rear Entrance
Tax Information
Taxes
$7,252
Tax Year
2025
Tax ID Number
20-0160-0-109-0
Show more
listed by real estate agent agent sydney dalman and atlanta communities