Back

2535 Octavia Lane

Marietta, GA 30062

The Rains Team
call for more info
404-620-4571
Ask a Question
Send to a Friend
Schedule a Showing
Request More Info
Smart Mortgage Options
Dalton Carter
Lender
Lic. 1566538
Office:
Direct: 678-425-4140
AP Mortgage
340 Jesse Jewell Parkway
Suite 500A
Gainesville, GA 30501
Apply for a Loan
For Sale
MLS Number 10837952
5 Bedrooms
4 Bathrooms
1 Half Baths
Square Footage Not Provided
Summary of 2535 Octavia Lane
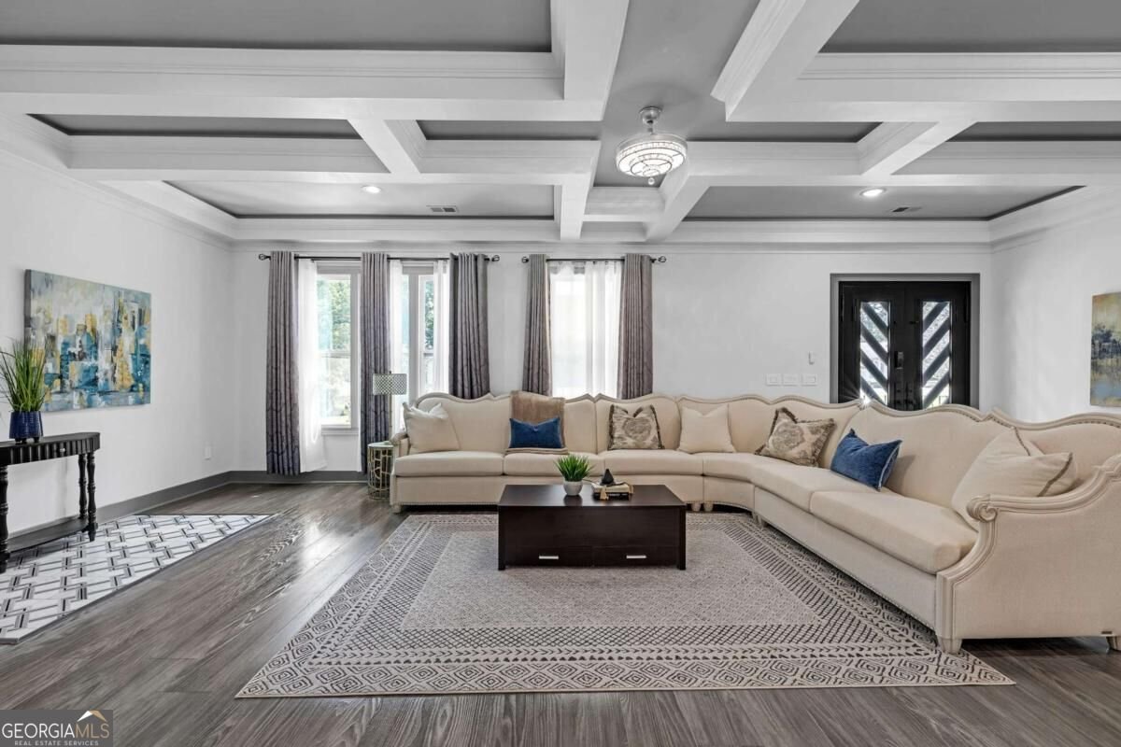
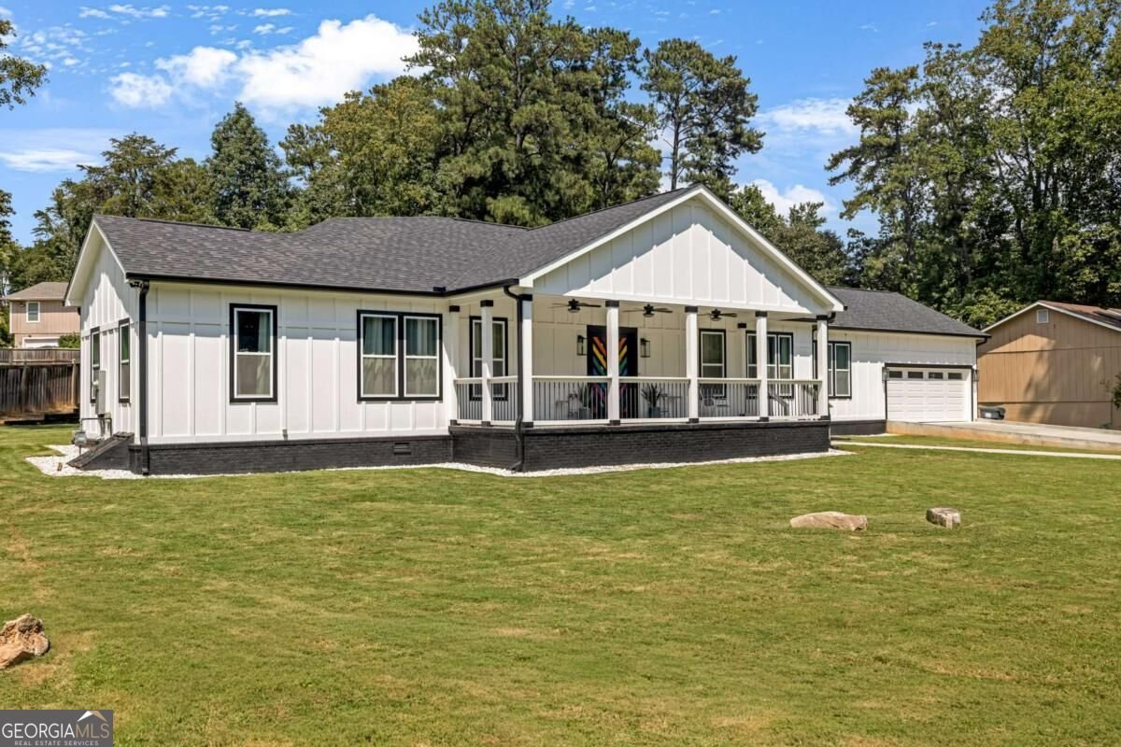
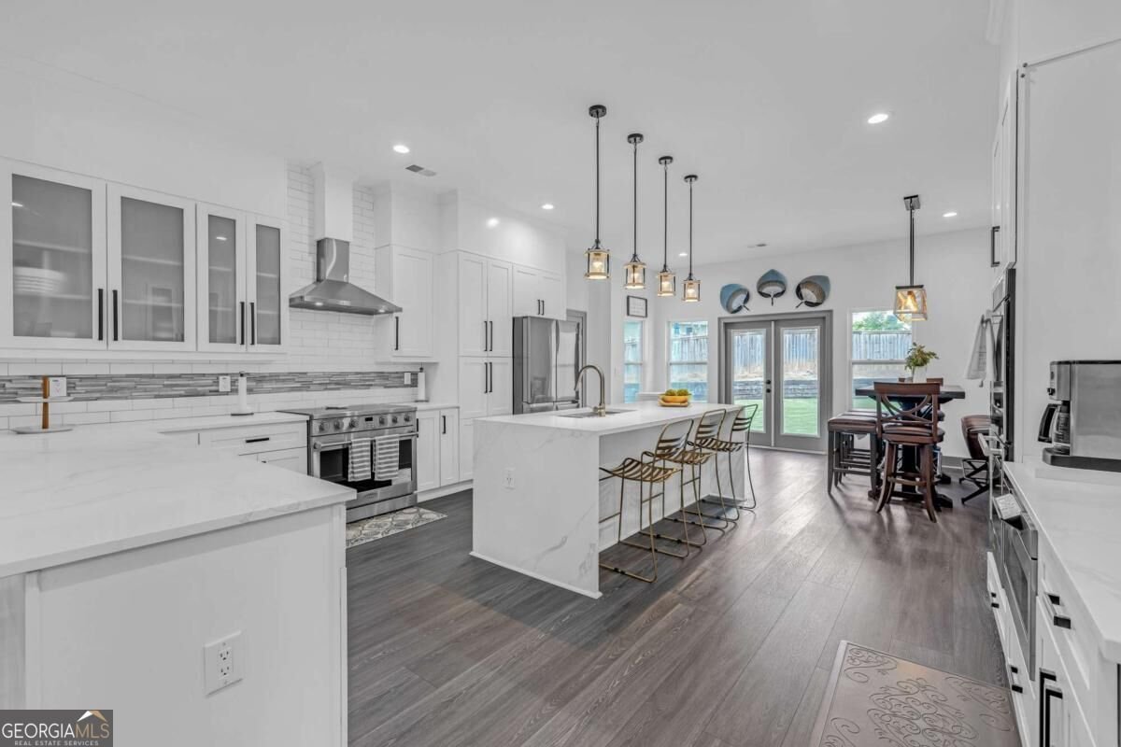
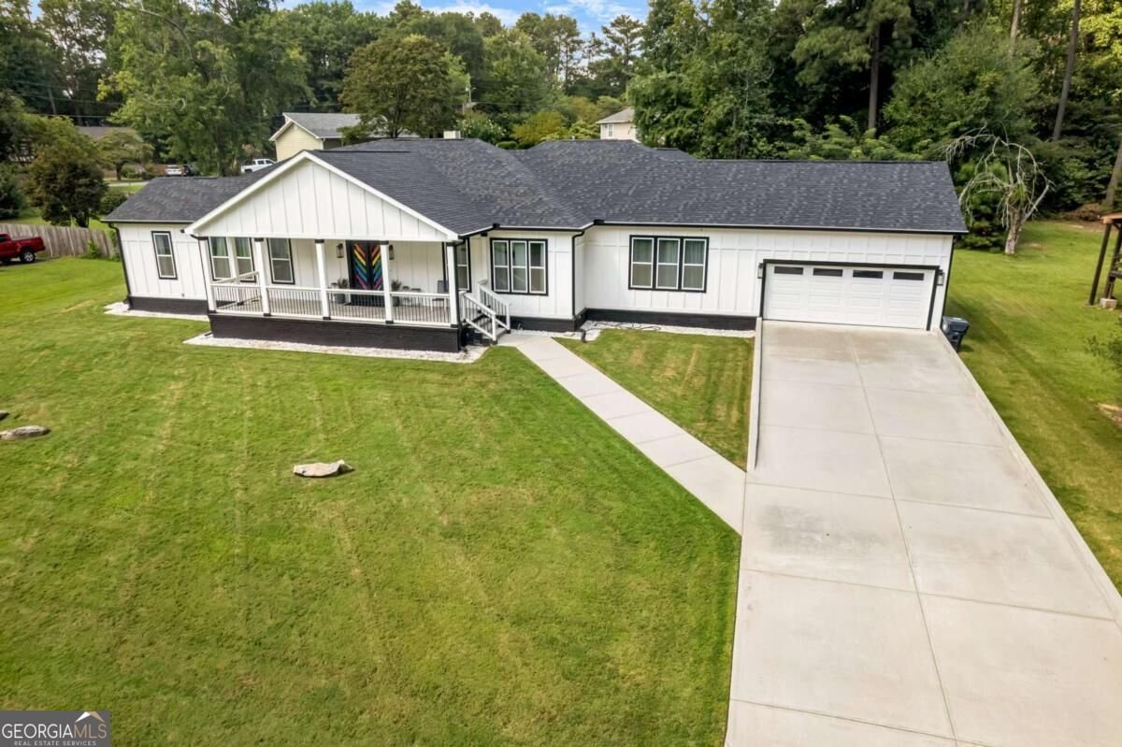
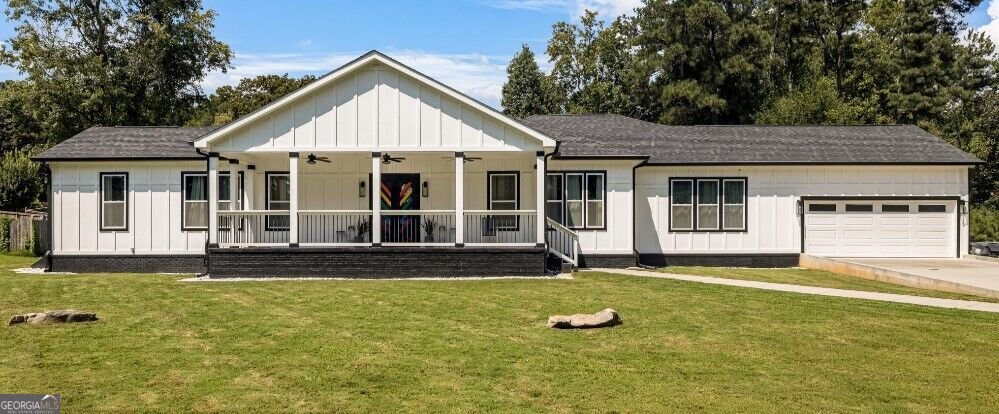
Meet Octavia! Hi, I'm Octavia...The LARGEST "TRUE RANCH" STYLED HOME IN EAST COBB with NO HOA! I'm a beautiful 5-bedroom, 4-full-bath home in East Cobb's coveted 30062 zip code, proudly served by the Walton High School district. In 2022, I was completely reimagined to become the modern farmhouse luxury experience that you see today. This wasn't simply a renovation it was a transformation designed to create a home that feels as beautiful as it is comfortable. My family filled me with love, laughter, celebrations, and memories, and now I'm ready to welcome my next family. Come inside and discover thoughtfully designed living spaces, a stunning kitchen with high-end finishes, custom cabinetry, beautiful countertops, and details that were chosen to make everyday living feel a little more special. You'll find spacious gathering areas designed for both entertaining and relaxing, five bedrooms offering room for everyone, and a primary suite created to feel like your own private retreat. My bathrooms continue the experience with elevated finishes and a polished, spa-inspired feel, while beautiful lighting and carefully selected details add character throughout my spaces. With four full bathrooms, there's plenty of room for busy mornings, guests, and everything in between. And when you're ready to step outside my doors, you'll love being close to shopping, dining, parks, and everyday conveniences in East Cobb. I am truly a RARE FIND that has been thoughtfully designed, and lovingly lived in. Now, I'm looking for the family who will write my next story. The pictures will give you a glimpse of my beauty, but they simply can't tell the whole story. Come walk through my doors, experience my spaces, see the craftsmanship and high-end details for yourself, and discover the feeling that photographs simply can't capture. You may come to just see another house... but you just might leave having met your next home. You will never find another home built with my type of love, character, luxury, and style. I'm Octavia...I can't wait to meet you.
Welcome to this beautifully maintained 5-bedroom, 4-bath home in the sought after Sylvan Heights community of Marietta. From the first step inside, the flow of this home feels both practical and welcoming. A bright, open kitchen offers generous workspace, storage, and a direct view into the main gathering spaces. The main living areas are filled with natural light and provide an easy flow for hosting friends or enjoying quiet evenings at home. The outdoor space includes approximately 0.296 acres, ideal for gardening, outdoor activities, or simply enjoying the seasons. The property includes parking available for multiple vehicles, offering convenience for residents and guests. Sylvan Heights offers a well established community setting in Marietta with convenient access to local shopping, dining, and major routes. With only a few days on the market, this property is a must see for buyers watching the area. With an asking price of $1,250,000, this property represents an appealing opportunity in the current market.
Show more
2535 Octavia Lane - Map & Directions
view in Google Maps
Facts & features
School District Information
High School
Middle School
Elementary School
Additional Information about
Sylvan Heights
Association
No
Additional Information about
2535 Octavia Lane
County
Neighborhood
Year Built
2022
Appliances
Dishwasher
Disposal
Double Oven
Architectural Style
Ranch
Foundation
Slab
Construction Materials
Brick
Cooling
Ceiling Fan(s)
Central Air
Heating
Central
Home Warranty
No
Interior Features
Master On Main Level
Split Bedroom Plan
Walk-In Closet(s)
Kitchen Features
Breakfast Area
Breakfast Bar
Kitchen Island
Solid Surface Counters
Walk-in Pantry
Laundry Features
Common Area
Levels
One
Patio and Porch Features
Patio
Selling Status
Resale
Roof
Composition
Rooms
Bonus Room
Foyer
Great Room
Sewer Type
Public Sewer
Utilities
Cable Available
Electricity Available
Water Source
Public
Master on the Main
Yes
Land Information
Lot Size
Less than .5 Acres
Lot Features
Level
Lot Size Estimated
0.296
Garages and Parking Information
Parking Total
2
Parking Features
Garage
Tax Information
Taxes
$9,983
Tax Year
2025
Tax ID Number
16091400450
Show more
listed by real estate agent tesharra alexander and maximum one grt. atl. realtors