Back

2872 Parkridge Drive

Atlanta, GA 30319

The Rains Team
call for more info
404-620-4571
Ask a Question
Send to a Friend
Schedule a Showing
Request More Info
More Homes In
Ashford Park
2756 Winding Lane, Atlanta
1769 8th Street, Atlanta
2447 Osborne Road, Atlanta
Smart Mortgage Options
Dalton Carter
Lender
Lic. 1566538
Office:
Direct: 678-425-4140
AP Mortgage
340 Jesse Jewell Parkway
Suite 500A
Gainesville, GA 30501
Apply for a Loan
For Sale
MLS Number 10854678
6 Bedrooms
5 Bathrooms
2 Half Baths
6,049 Square Feet *estimated
Summary of 2872 Parkridge Drive
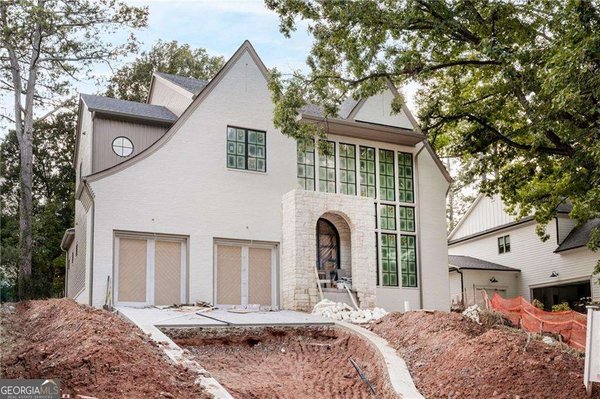
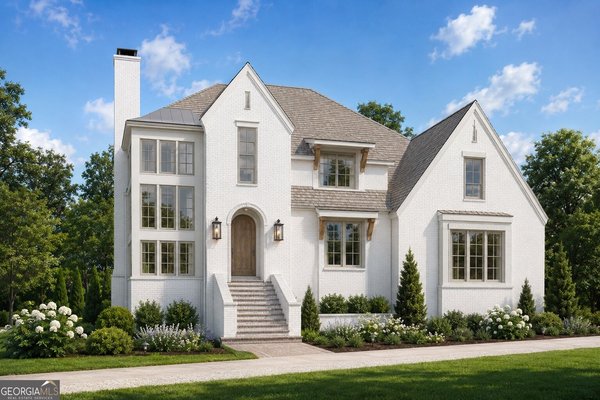
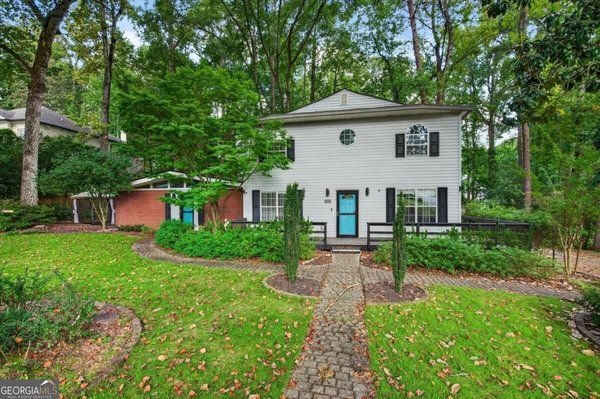
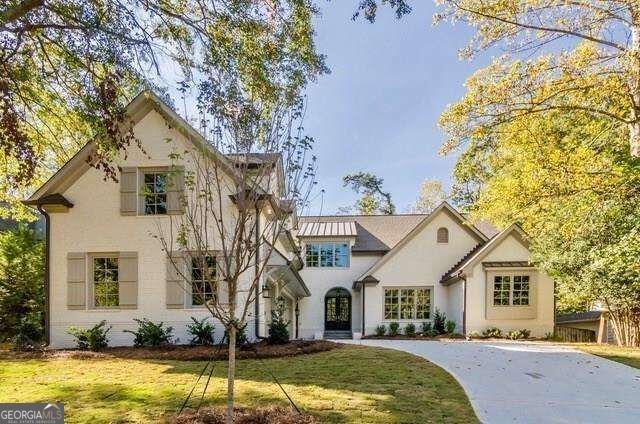
A remarkable offering in the heart of Ashford Park, this beautifully appointed residence pairs impressive scale with a floor plan designed for sophisticated everyday living. Encompassing more than 6,000 square feet across three finished levels, the home offers 6 bedrooms, 5 full baths and 2 half baths, including the rare luxury of TWO primary suites, one on the main level and another upstairs, along with an elevator serving the first and second floors. An expansive screened in covered porch with a cozy fireplace offers generous space for entertaining and enjoying the outdoors, while the private, fenced backyard creates a wonderful setting for relaxing, dining and gatherings. Ideally located just minutes from CHOA, Brookhaven Village, Town Brookhaven and the Shops of Buckhead, this home offers convenient access to premier dining and shopping. Inside, timeless architecture and generous proportions create an immediate sense of elegance. Soaring ceilings, hardwood floors and thoughtfully designed living spaces provide an effortless backdrop for both intimate evenings and memorable gatherings. At the heart of the home, the chef's kitchen is beautifully equipped with white cabinetry, stone countertops, an expansive island, walk in pantry, double ovens and gas cooktop, all opening seamlessly to the family room. An elegant separate dining room accommodates 12+ for gracious entertaining. The main level primary suite offers a private retreat and exceptional flexibility for guests or multigenerational living. The second primary suite is located on the upper level and offers a true in law suite experience. It features a private family room with custom built ins and a convenient kitchenette complete with a sink, dishwasher drawer, microwave and refrigerator. The spacious bedroom includes two custom walk in closets, while the elegant en suite bath is beautifully appointed with floor to ceiling tile. Generously sized secondary bedrooms provide additional space and privacy for family and guests. The finished terrace level adds more than 1,200 square feet of living space, creating an exceptional extension of the home for entertaining, recreation and overnight guests. A well appointed kitchenette with a dishwasher, refrigerator, microwave and warming drawer makes hosting effortless, while a convenient powder room further enhances the functionality of this level. Throughout the home, three fireplaces create warmth and ambiance. Thoughtful features including a 3 car side entry garage, whole home generator, zoned heating and cooling, sound system, abundant storage and elevator further elevate the home's comfort and functionality. Close to major highways including I 85, I 285 and GA 400, the home also offers convenient access to MARTA, Emory and Northside Hospitals, Hartsfield Jackson Atlanta International Airport and private schools including OLA, St. Pius, Marist and St. Martin's. This stunning residence offers a private oasis for both family and guests, with exceptional space, comfort and luxury for the most discerning homeowner.
Set in the popular Ashford Park neighborhood, this 6-BR, 5-BA home offers a comfortable blend of space, style, and function. With 6,049 square feet of finished living space, this floor plan offers generous gathering spaces as well as comfortable private retreats. The kitchen functions as the heart of the home with ample counter space, storage, and a natural connection to the main living areas. Open concept living and dining spaces create a comfortable setting for gatherings of all kinds. The outdoor space includes approximately 0.31 acres, ideal for gardening, outdoor activities, or simply enjoying the seasons. With parking available for multiple vehicles, the home provides flexible options for families and visitors. Ashford Park offers a well established community setting in Atlanta with convenient access to local shopping, dining, and major routes. With an asking price of $2,250,000, this property represents an appealing opportunity in the current market.
▾ Show more
2872 Parkridge Drive - Map & Directions
view in Google Maps
Facts & features
School District Information
High School
Middle School
Elementary School
Additional Information about
Ashford Park
Association
No
Community Features
Park
Pickleball Court(s)
Playground
Tennis Court(s)
Walk To Public Transit
Walk To Schools
Walk To Shopping
Neighborhood Tennis
Yes
Additional Information about
2872 Parkridge Drive
County
Neighborhood
Year Built
2017
Appliances
Dishwasher
Disposal
Double Oven
Microwave
Refrigerator
Architectural Style
Brick 3 Side
European
Traditional
Basement
Finished
Partial
Construction Materials
Brick
Cooling
Ceiling Fan(s)
Central Air
Zoned
Dining Room Features
Seats 12+
Fireplace Features
Family Room
Gas Log
Gas Starter
Master Bedroom
Outside
Flooring
Hardwood
Heating
Central
Electric
Natural Gas
Zoned
Home Warranty
No
Interior Features
Bookcases
In-Law Floorplan
Master On Main Level
Walk-In Closet(s)
Kitchen Features
Breakfast Area
Breakfast Bar
Breakfast Room
Kitchen Island
Walk-in Pantry
Levels
Three Or More
Patio and Porch Features
Screened
Selling Status
Resale
Roof
Composition
Rooms
Bonus Room
Foyer
Laundry
Other
Security Features
Carbon Monoxide Detector(s)
Security System
Smoke Detector(s)
Sewer Type
Public Sewer
Total Finished Area
6,049
Total Fire Places
3
Utilities
Cable Available
Electricity Available
High Speed Internet
Natural Gas Available
Phone Available
Sewer Available
Underground Utilities
Water Available
Water Source
Public
Finished Basement
Yes
Master on the Main
Yes
Land Information
Lot Size
Less than .5 Acres
Lot Features
Private
Lot Size Estimated
0.31
Fencing
Back Yard
Wood
Water Front Features
No Dock Or Boathouse
Garages and Parking Information
Parking Total
3
Parking Features
Garage
Kitchen Level
Side/Rear Entrance
3 Garages +
Yes
Tax Information
Taxes
$17,812
Tax Year
2025
Tax ID Number
18-272-12-012
▾ Show more
listed by real estate agent debbie leonard mayer and keller williams realty peachtreeroad