Back

1896 Fisher Trail

Atlanta, GA 30345

The Rains Team
call for more info
404-620-4571
Ask a Question
Send to a Friend
Schedule a Showing
Request More Info
More Homes In
Briarcliff Woods
2034 Starfire Drive, Atlanta
1989 Ridgeway Road, Atlanta
2048 Fisher Trail, Atlanta
Smart Mortgage Options
Dalton Carter
Lender
Lic. 1566538
Office:
Direct: 678-425-4140
AP Mortgage
340 Jesse Jewell Parkway
Suite 500A
Gainesville, GA 30501
Apply for a Loan
For Sale
MLS Number 10848072
5 Bedrooms
4 Bathrooms
1 Half Baths
3,542 Square Feet *estimated
Summary of 1896 Fisher Trail
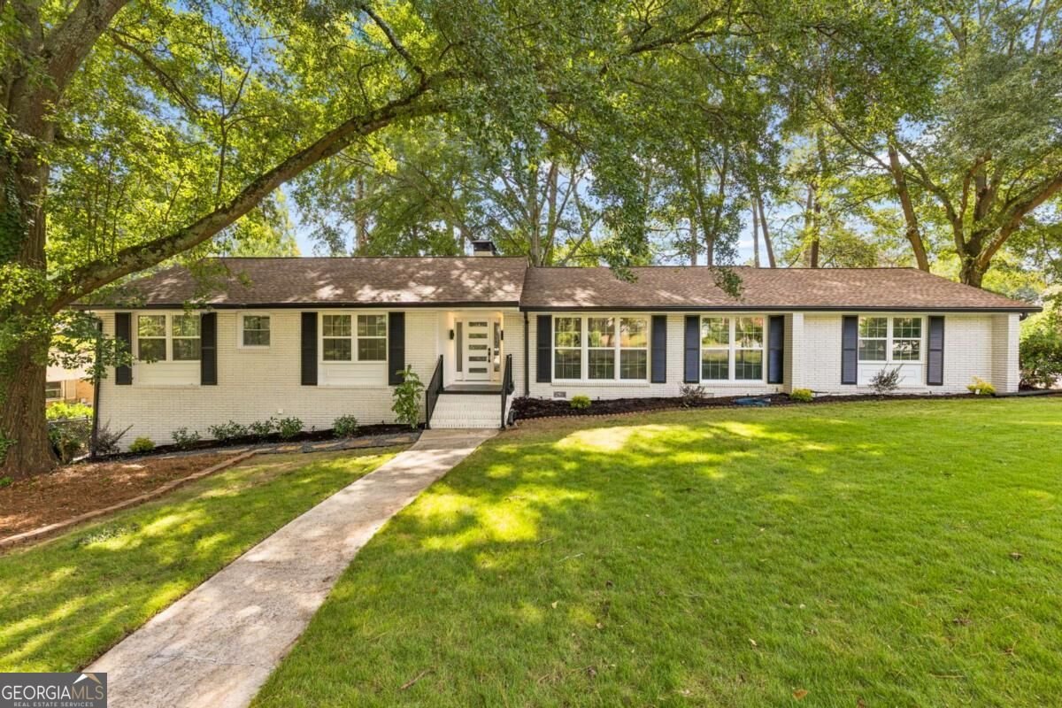
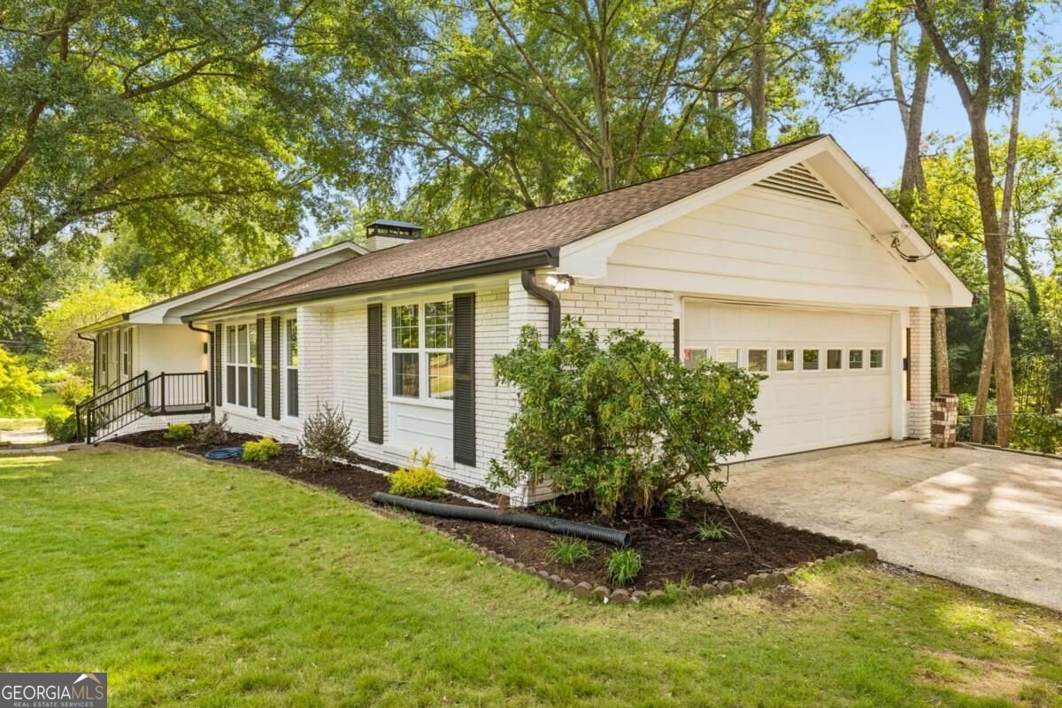
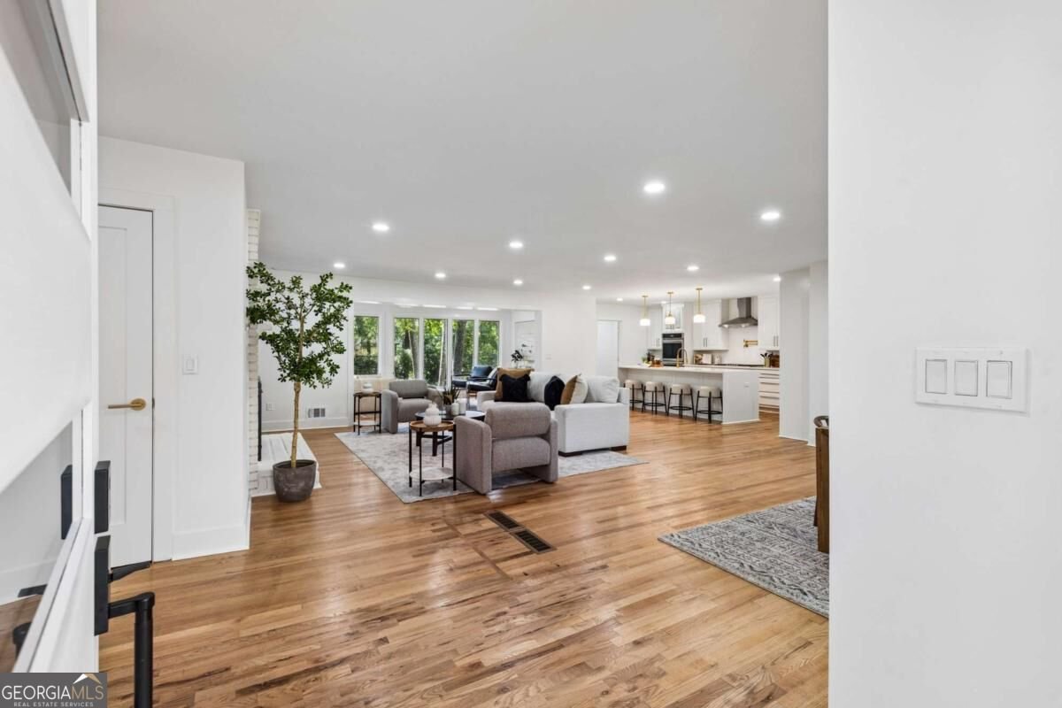
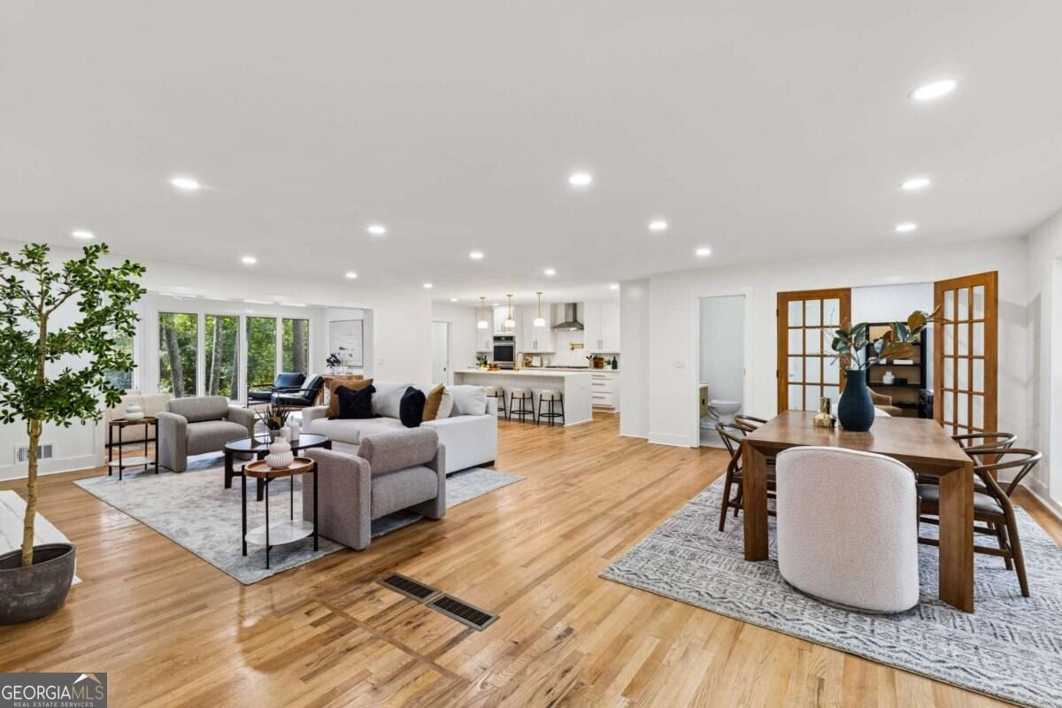
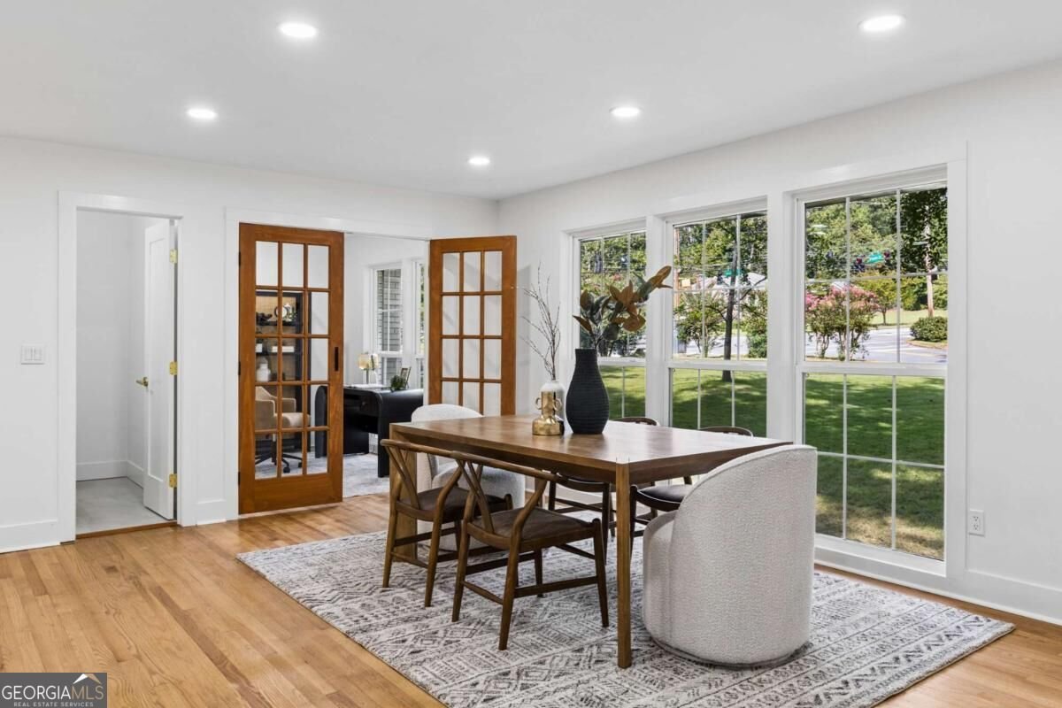
Imagine a home where expansive living, thoughtful renovations, and an exceptional outdoor setting come together. This beautifully renovated five-bedroom, four-and-a-half-bathroom sprawling ranch offers a lifestyle defined by comfort, flexibility, and effortless entertaining, all on a gorgeous lot of more than half an acre. Inside, an open and airy floor plan, hardwood floors throughout the main level, and abundant natural light create an inviting backdrop for everyday life. A spectacular room surrounded by windows and overlooking the backyard offers the flexibility to serve as a beautiful dining room or a second living space-perfect for hosting friends, enjoying quiet mornings, or simply taking in the views. The adjacent deck extends the living experience outdoors, providing an ideal spot for morning coffee, al fresco dining, or relaxed evenings overlooking the lush backyard. The main level features three bedrooms, two-and-a-half bathrooms, and a dedicated office. At the heart of the home, the beautifully renovated kitchen is designed for gathering, with a large island featuring a statement waterfall countertop. The spacious primary suite offers a comfortable sitting area, walk-in closet, and spa-inspired bath, creating a private retreat at the end of the day. A fireplace in the family room adds warmth and ambiance to the main living space. The finished basement offers exceptional flexibility, with a second living area, two additional bedrooms, two full bathrooms, a second laundry room, and a fireplace. Whether used for guests, recreation, work-from-home needs, or multigenerational living, this lower level expands the possibilities of the home. Beyond the property, enjoy the convenience of a location near Emory University, the CDC, CHOA's expanding campus, and I-85. The opportunity to join Briarcliff Woods Beach Club-within walking distance-adds a wonderful recreational amenity to the neighborhood lifestyle. Situated in an area known for its highly rated schools, this is a rare opportunity to enjoy generous indoor and outdoor spaces, a flexible floor plan, and a setting that makes everyday living feel special.
Welcome home to this spacious 5-bed, 4-bath residence nestled in Briarcliff Woods in Atlanta, GA. With 3,542 square feet of finished living space, this floor plan offers generous gathering spaces as well as comfortable private retreats. A bright, open kitchen offers generous workspace, storage, and a direct view into the main gathering spaces. The main living areas are filled with natural light and provide an easy flow for hosting friends or enjoying quiet evenings at home. Outside, the property offers approximately 0.61 acres, giving ample room to relax, play, or plan future outdoor projects. The property includes parking available for multiple vehicles, offering convenience for residents and guests. Set within Briarcliff Woods in Atlanta, this home is close to schools, shopping, dining, and area attractions. Just listed within the last few days, this home is already drawing attention. Currently offered at $925,000, this home delivers a strong combination of space, condition, and location.
Show more
1896 Fisher Trail - Map & Directions
view in Google Maps
Facts & features
School District Information
High School
Middle School
Elementary School
Additional Information about
Briarcliff Woods
Association
No
Community Features
Street Lights
Additional Information about
1896 Fisher Trail
County
Neighborhood
Year Built
1958
Appliances
Dishwasher
Disposal
Gas Water Heater
Microwave
Architectural Style
Brick 4 Side
Ranch
Basement
Bath Finished
Daylight
Exterior Entry
Finished
Partial
Construction Materials
Brick
Cooling
Ceiling Fan(s)
Central Air
Electric
Exterior Features
Gas Grill
Fireplace Features
Basement
Family Room
Gas Starter
Flooring
Hardwood
Heating
Central
Forced Air
Natural Gas
Home Warranty
No
Interior Features
Master On Main Level
Pulldown Attic Stairs
Kitchen Features
Breakfast Bar
Kitchen Island
Solid Surface Counters
Walk-in Pantry
Laundry Features
In Basement
Levels
One
Other Structures
Greenhouse,Outbuilding
Patio and Porch Features
Deck
Patio
Selling Status
Resale
Roof
Composition
Rooms
Family Room
Foyer
Laundry
Office
Sun Room
Security Features
Smoke Detector(s)
Sewer Type
Public Sewer
Listing Conditions
Investor Owned
Total Finished Area
3,542
Total Fire Places
2
Utilities
Electricity Available
Natural Gas Available
Sewer Available
Water Available
Water Source
Public
Window Features
Double Pane Windows
Finished Basement
Yes
Master on the Main
Yes
Land Information
Lot Size
.5 to 1 Acre
Lot Features
Corner Lot
Level
Lot Size Estimated
0.61
Fencing
Back Yard
Fenced
Garages and Parking Information
Parking Total
2
Parking Features
Attached
Garage
Garage Door Opener
Kitchen Level
Side/Rear Entrance
Tax Information
Taxes
$5,930
Tax Year
2026
Tax ID Number
18 195 10 002
Show more
listed by real estate agent alison sternfels and compass