Back

2842 Hawthorne Drive

Atlanta, GA 30345

The Rains Team
call for more info
404-620-4571
Ask a Question
Send to a Friend
Schedule a Showing
Request More Info
More Homes In
Briarmoor Manor
2818 Cravey Trail, Atlanta
2616 Hawthorne Drive, Atlanta
2665 Hawthorne Drive, Atlanta
Smart Mortgage Options
Dalton Carter
Lender
Lic. 1566538
Office:
Direct: 678-425-4140
AP Mortgage
340 Jesse Jewell Parkway
Suite 500A
Gainesville, GA 30501
Apply for a Loan
For Sale
MLS Number 10890703
6 Bedrooms
5 Bathrooms
0 Half Baths
6,151 Square Feet *estimated
Summary of 2842 Hawthorne Drive
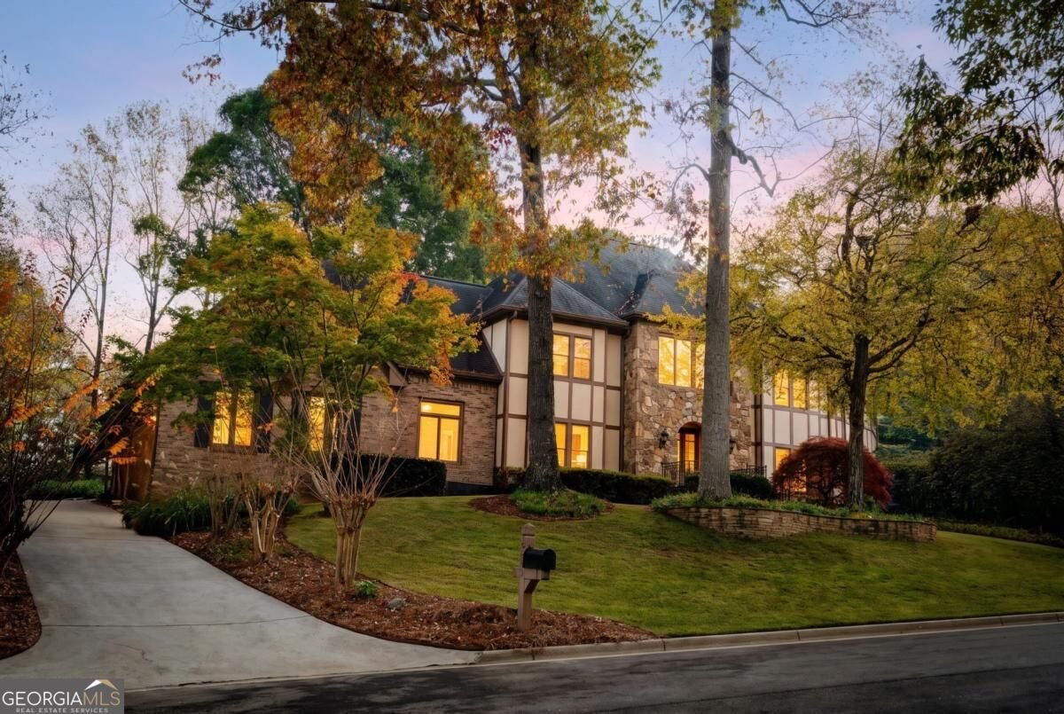
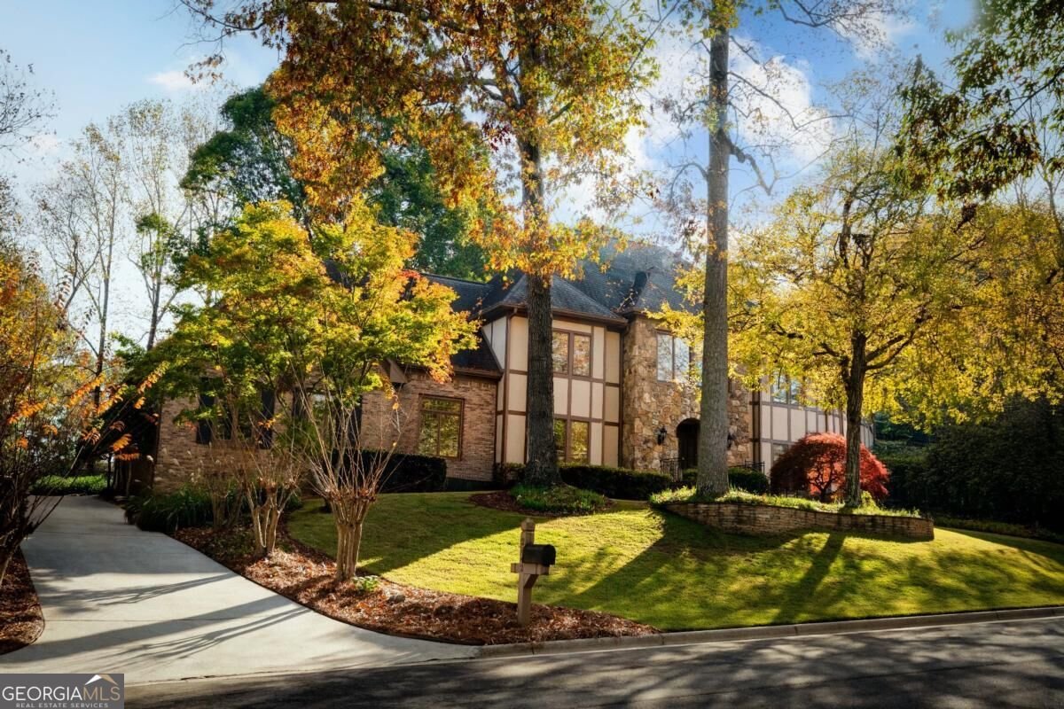
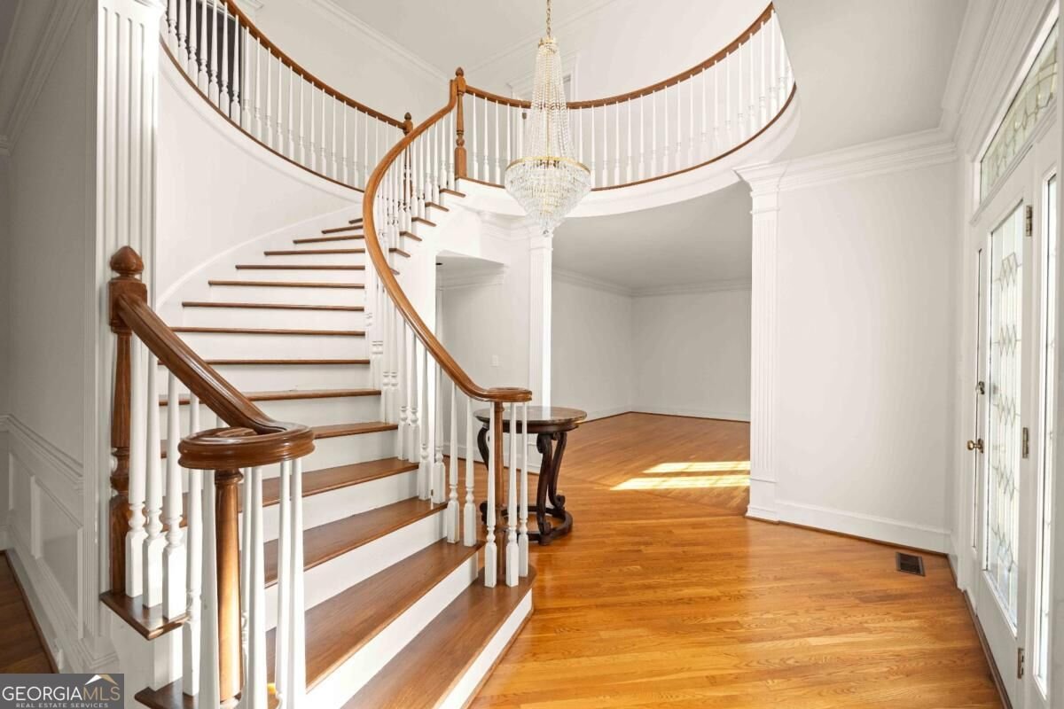
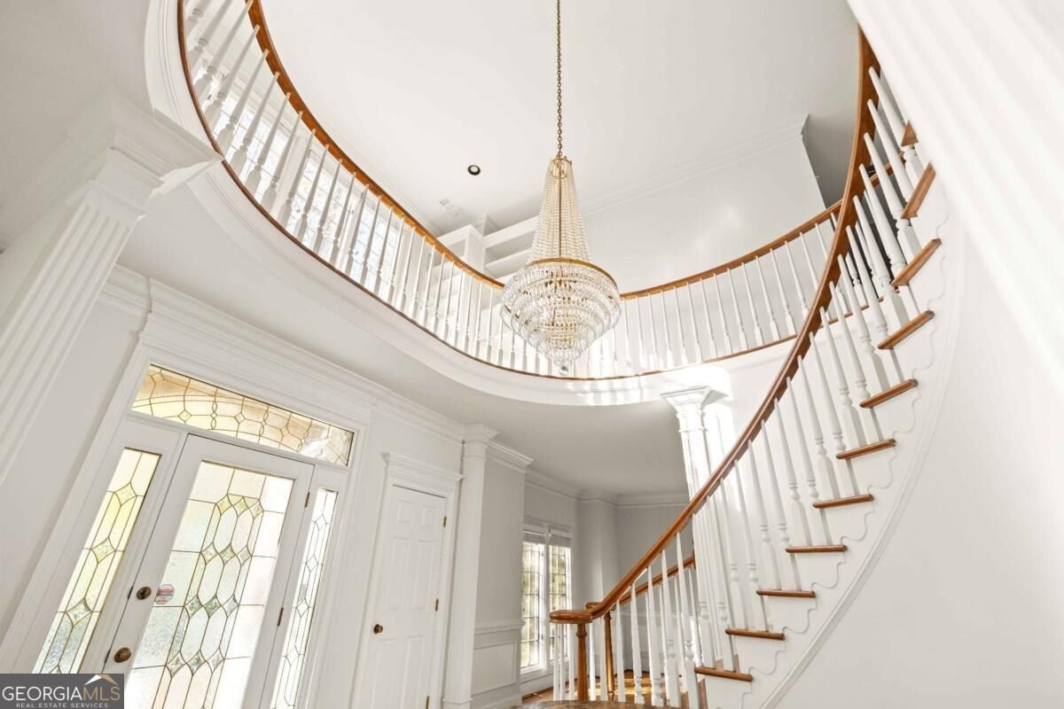
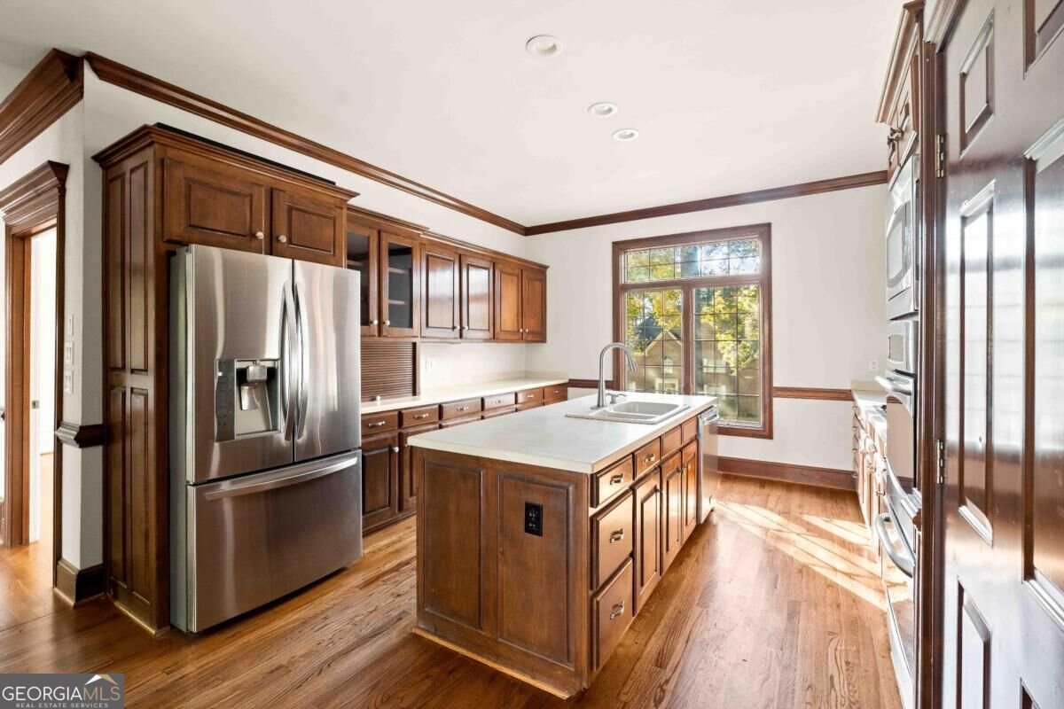
This beautiful estate is tucked away at the back of a quiet cul-de-sac in Briarmoor Manor, offering a wonderful sense of privacy and tranquility while remaining conveniently connected to everything Atlanta has to offer. Timeless architecture and generous living spaces define this distinctive brick residence, where a dramatic two-story foyer, sweeping curved staircase, and elegant chandelier create a striking first impression. Beautiful hardwood floors, abundant natural light, and spacious rooms create an inviting atmosphere throughout. Designed for both everyday living and entertaining, the main level features formal living and dining spaces, a welcoming family room with a fireplace and custom built-ins, and a spacious kitchen with a center island, rich wood cabinetry, and a breakfast area overlooking the backyard. Upstairs, the generous primary suite offers a beautifully updated, spa-inspired bathroom featuring a freestanding soaking tub, glass-enclosed steam shower, dual vanities, and a spacious walk-in closet. The finished terrace level adds another dimension to the home, offering expansive recreational and entertaining areas, a secondary kitchenette, full bathroom, and additional flexible spaces ideal for a media room, home gym, or extended guest accommodations. Outside, a sprawling deck with a covered gazebo overlooks the wooded backyard, creating a peaceful setting for outdoor dining, entertaining, or simply enjoying the surrounding greenery. A rear-facing attached garage and generous driveway provide plenty of parking. Located near the Briarmoor Manor Swim club, the property enjoys a wonderful sense of community. Conveniently situated near Emory University, the CDC, and Children's Healthcare of Atlanta, the home offers an ideal balance of neighborhood tranquility and intown accessibility. Come discover everything this exceptional home has to offer.
Discover this inviting 6-bedroom, 5-bath home located in the well established community of Briarmoor Manor. Inside, the home offers 6,151 square feet of finished living space, giving plenty of room for everyday living and easy entertaining. The kitchen was planned for both everyday meals and special occasions, with plenty of room to cook, serve, and connect. A central family room and dining area provide a welcoming place to unwind, gather, and enjoy time together. Step outside to approximately 0.47 acres, creating a comfortable setting for outdoor living and weekend gatherings. With parking available for multiple vehicles, the home provides flexible options for families and visitors. Briarmoor Manor offers a well established community setting in Atlanta with convenient access to local shopping, dining, and major routes. Just listed within the last few days, this home is already drawing attention. Currently offered at $1,250,000, this home delivers a strong combination of space, condition, and location.
▾ Show more
2842 Hawthorne Drive - Map & Directions
view in Google Maps
Facts & features
School District Information
High School
Middle School
Elementary School
Additional Information about
Briarmoor Manor
Association
No
Community Features
Street Lights
Swim Team
Tennis Court(s)
Neighborhood Tennis
Yes
Additional Information about
2842 Hawthorne Drive
County
Neighborhood
Year Built
1988
Appliances
Dishwasher
Disposal
Double Oven
Microwave
Refrigerator
Architectural Style
Traditional
Tudor
Basement
Bath Finished
Daylight
Finished
Partial
Construction Materials
Brick
Stucco
Cooling
Ceiling Fan(s)
Central Air
Dining Room Features
Seats 12+
Exterior Features
Lighting
Fireplace Features
Basement
Gas Log
Gas Starter
Living Room
Flooring
Hardwood
Heating
Central
Home Warranty
No
Interior Features
High Ceilings
Pulldown Attic Stairs
Kitchen Features
Kitchen Island
Solid Surface Counters
Laundry Features
Upper Level
Levels
Three Or More
Other Equipment
Intercom
Patio and Porch Features
Deck
Selling Status
Resale
Roof
Composition
Rooms
Laundry
Security Features
Carbon Monoxide Detector(s)
Security System
Smoke Detector(s)
Sewer Type
Public Sewer
Total Finished Area
6,151
Total Fire Places
2
Utilities
Cable Available
Electricity Available
Natural Gas Available
Phone Available
Sewer Available
Water Available
Water Source
Public
Finished Basement
Yes
Land Information
Lot Size
Less than .5 Acres
Lot Features
Cul-De-Sac
Lot Size Estimated
0.47
Fencing
Back Yard
Fenced
Wood
Garages and Parking Information
Parking Total
4
Parking Features
Attached
Garage
Kitchen Level
Side/Rear Entrance
Tax Information
Taxes
$11,553
Tax Year
2025
Tax ID Number
18-247-10-162
▾ Show more
listed by real estate agent michael and chapman hall realtors