Back

3000 Hermance Drive

Atlanta, GA 30319

The Rains Team
call for more info
404-620-4571
Ask a Question
Send to a Friend
Schedule a Showing
Request More Info
More Homes In
Brookhaven Wilshire
2974 Hermance Drive, Atlanta
Smart Mortgage Options
Dalton Carter
Lender
Lic. 1566538
Office:
Direct: 678-425-4140
AP Mortgage
340 Jesse Jewell Parkway
Suite 500A
Gainesville, GA 30501
Apply for a Loan
For Sale
MLS Number 10856410
3 Bedrooms
3 Bathrooms
1 Half Baths
2,800 Square Feet *estimated
Summary of 3000 Hermance Drive
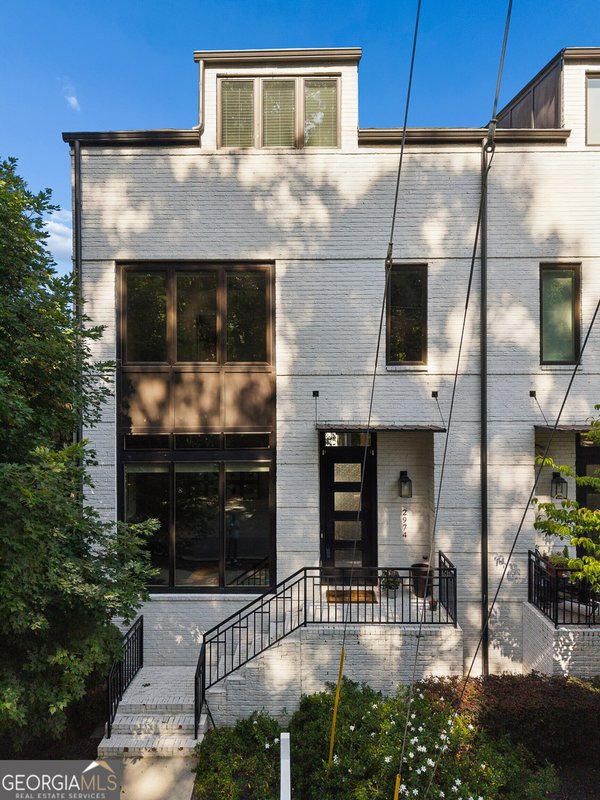
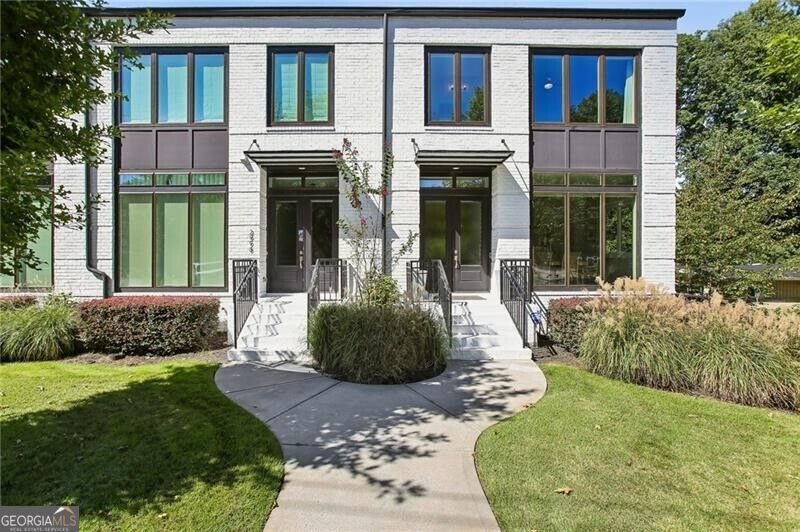
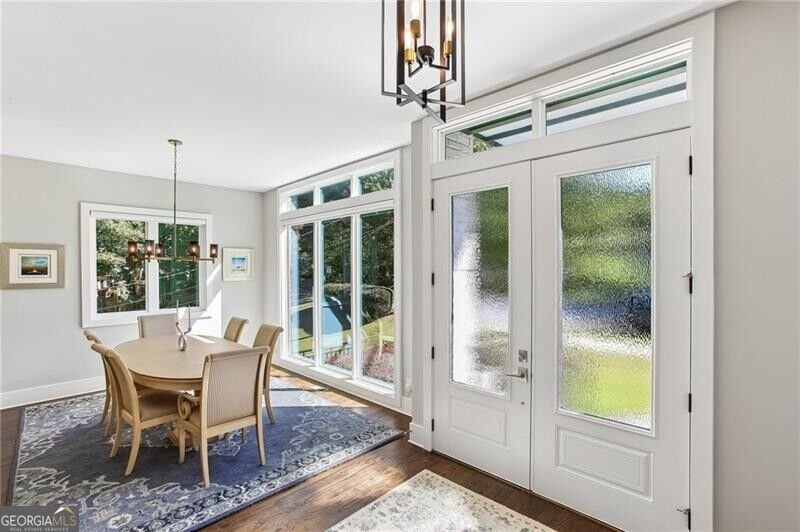
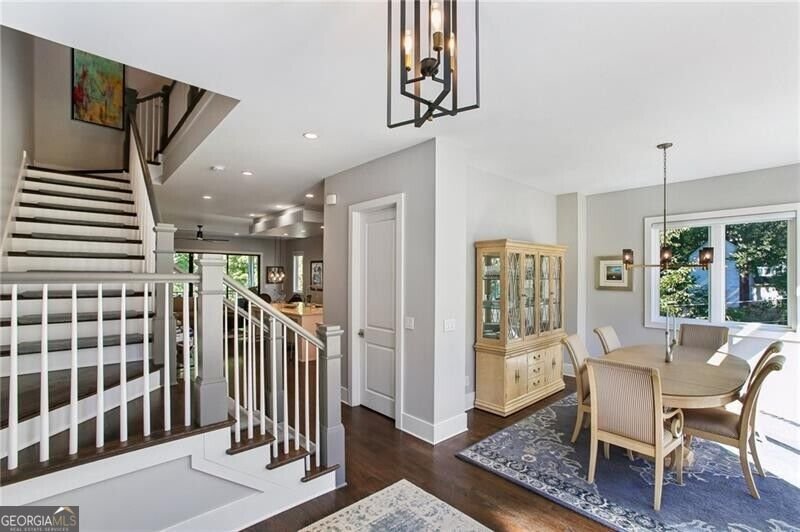
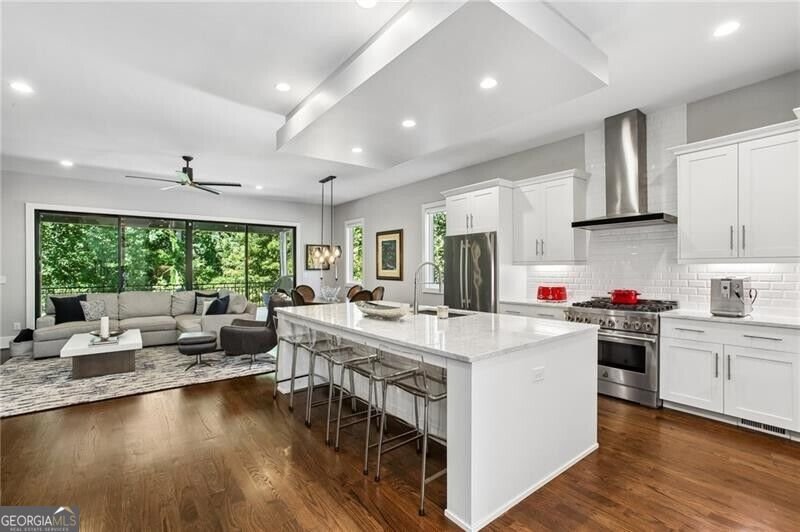
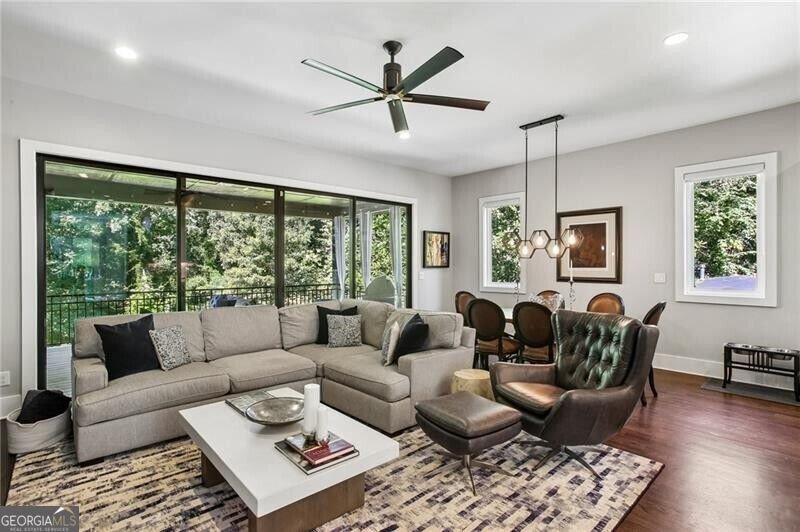
Welcome to 3000 Hermance, a beautifully designed end-unit residence in Brookhaven Wilshire, an intimate gated community by Monte Hewett Homes with architecture by Harrison Design. Offering approximately 2,800 square feet, this three-bedroom, three-and-one-half-bath home pairs sophisticated design with effortless, low-maintenance living. Filled with natural light, the open main level features wide-plank hardwood floors, a contemporary fireplace and a beautifully appointed kitchen with Bell Custom Cabinetry, marble countertops, JennAir appliances, walk-in pantry and generous island. Just beyond the great room, a covered outdoor living space with fireplace overlooks a private, wooded backdrop-an ideal setting for year-round entertaining. Upstairs, the spacious primary suite features a generous walk-in closet and spa-like bath with soaking tub and oversized shower. Two additional bedrooms and flexible living space provide plenty of room for guests, a home office, gym or media room. Moments from Town Brookhaven, Peachtree Golf Club, Capital City Club and Cherokee Town & Country Club, and located in the coveted Ashford Park Elementary district, 3000 Hermance offers exceptional access to Buckhead, shopping and dining-all while combining the ease of lock-and-leave living with the space and privacy of a single-family home.
Set in the popular Brookhaven Wilshire neighborhood, this 3-BR, 3-BA home offers a comfortable blend of space, style, and function. Inside, the home offers 2,800 square feet of finished living space, giving plenty of room for everyday living and easy entertaining. A bright, open kitchen offers generous workspace, storage, and a direct view into the main gathering spaces. Open concept living and dining spaces create a comfortable setting for gatherings of all kinds. Step outside to approximately 0.03 acres, creating a comfortable setting for outdoor living and weekend gatherings. With parking available for multiple vehicles, the home provides flexible options for families and visitors. Brookhaven Wilshire offers a well established community setting in Atlanta with convenient access to local shopping, dining, and major routes. Just listed within the last few days, this home is already drawing attention. Currently offered at $897,000, this home delivers a strong combination of space, condition, and location.
▾ Show more
3000 Hermance Drive - Map & Directions
view in Google Maps
Facts & features
School District Information
High School
Middle School
Elementary School
Additional Information about
Brookhaven Wilshire
Association
Yes
Association Fee Includes
Insurance
Maintenance Exterior
Maintenance Grounds
Reserve Fund
Community Features
Gated
Sidewalks
Walk To Public Transit
Walk To Schools
Walk To Shopping
Gated Community
Yes
Additional Information about
3000 Hermance Drive
County
Neighborhood
Year Built
2019
Appliances
Dishwasher
Disposal
Microwave
Refrigerator
Architectural Style
Other
Traditional
Basement
Bath Finished
Concrete
Daylight
Finished
Full
Interior Entry
Construction Materials
Brick
Cooling
Ceiling Fan(s)
Central Air
Dining Room Features
Seats 12+,Separate Room
Exterior Features
Lighting
Fireplace Features
Outside
Flooring
Hardwood
Heating
Central
Electric
Forced Air
Home Warranty
No
Interior Features
Bookcases
Roommate Plan
Separate Shower
Soaking Tub
Kitchen Features
Breakfast Area
Breakfast Bar
Kitchen Island
Walk-in Pantry
Laundry Features
In Hall,Upper Level
Levels
Three Or More
Patio and Porch Features
Deck
Selling Status
Resale
Rooms
Family Room
Laundry
Sewer Type
Public Sewer
Total Finished Area
2,800
Total Fire Places
2
Utilities
Cable Available
Electricity Available
Natural Gas Available
Phone Available
Sewer Available
Underground Utilities
Water Available
Water Source
Public
Window Features
Double Pane Windows
Window Treatments
Finished Basement
Yes
Land Information
Lot Size
Less than .5 Acres
Lot Features
Corner Lot
Level
Lot Size Estimated
0.03
Fencing
Fenced
View
City
Garages and Parking Information
Parking Total
4
Parking Features
Garage
Tax Information
Taxes
$9,201
Tax Year
2025
Tax ID Number
18 274 03 280
▾ Show more
listed by real estate agent marshall m magaro and ansley re | christie's int'l re