Back

1193 Clifton Road

Atlanta, GA 30307

The Rains Team
call for more info
404-620-4571
Ask a Question
Send to a Friend
Schedule a Showing
Request More Info
Smart Mortgage Options
Dalton Carter
Lender
Lic. 1566538
Office:
Direct: 678-425-4140
AP Mortgage
340 Jesse Jewell Parkway
Suite 500A
Gainesville, GA 30501
Apply for a Loan
For Sale
MLS Number 10890639
6 Bedrooms
4 Bathrooms
0 Half Baths
3,248 Square Feet *estimated
Summary of 1193 Clifton Road
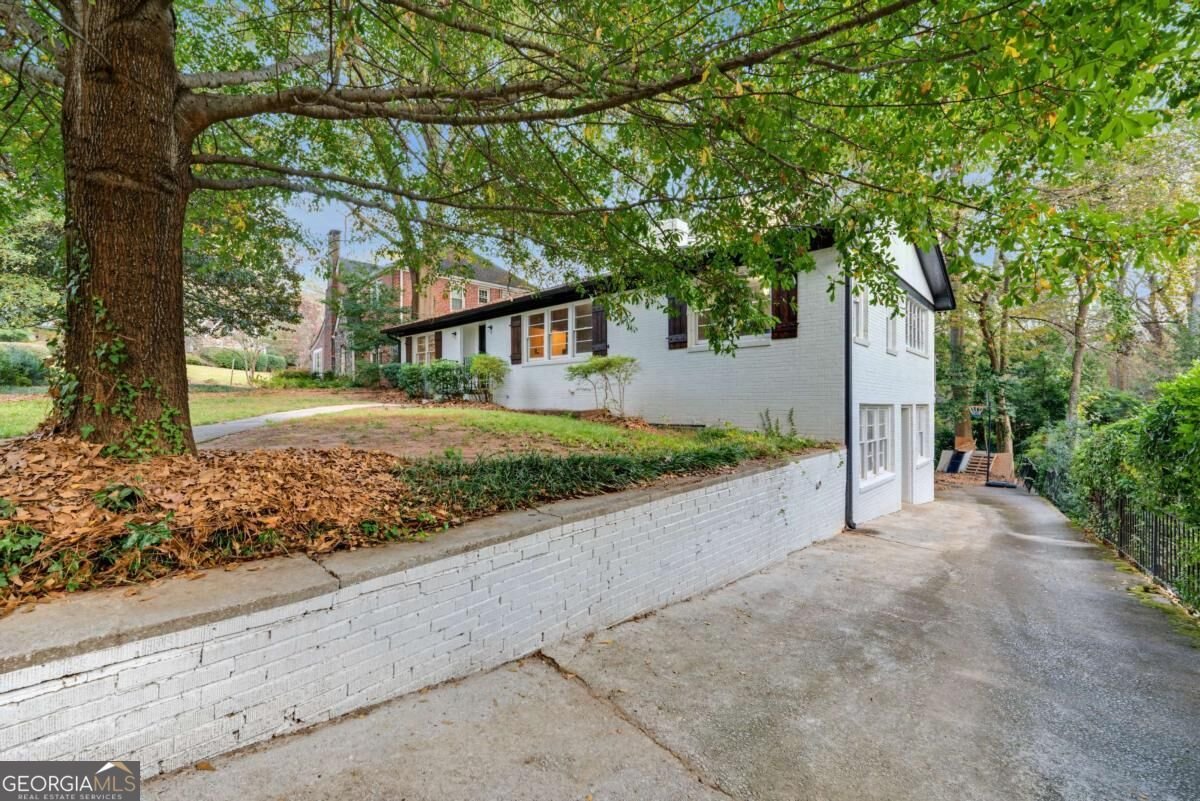
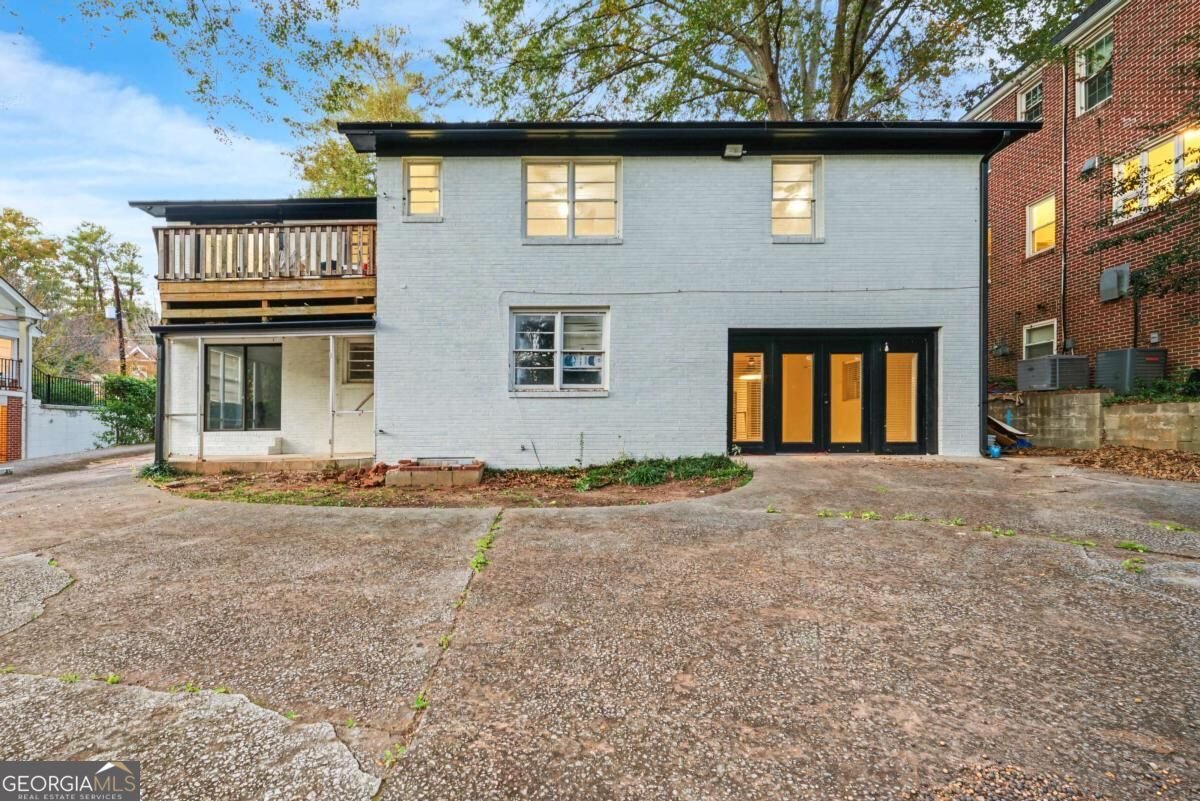
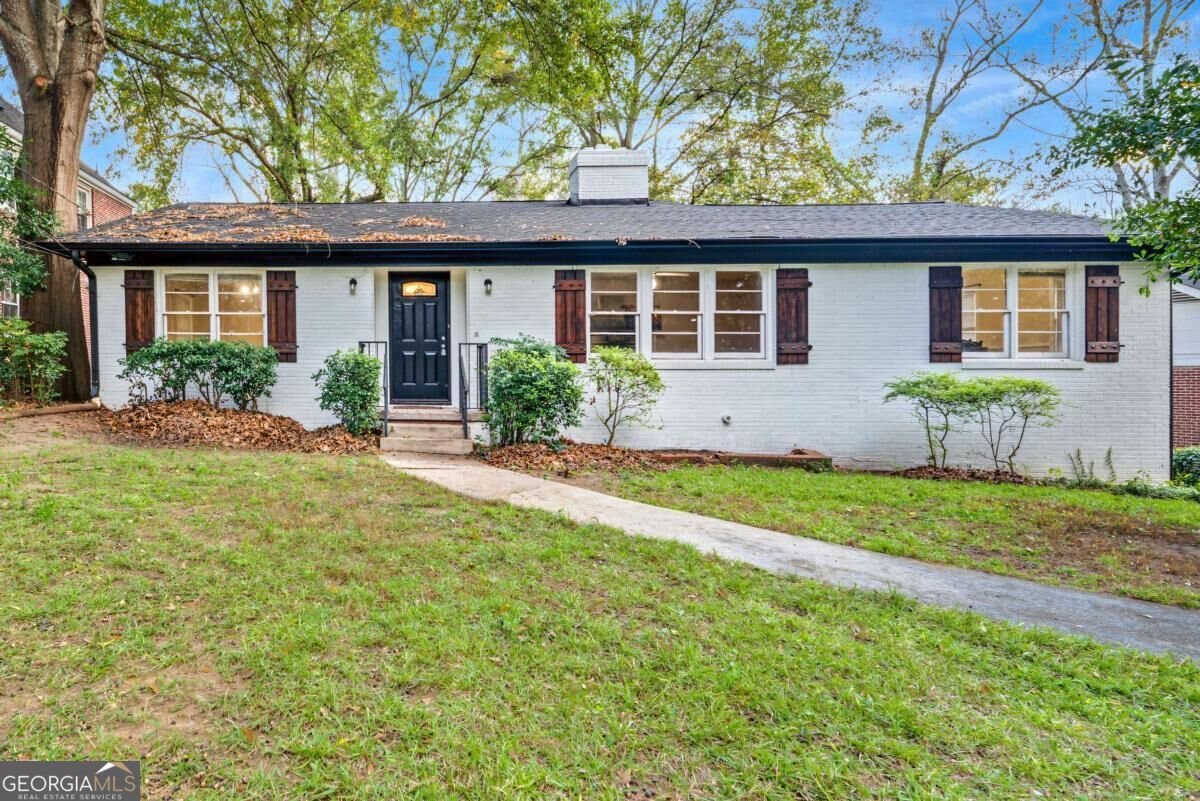
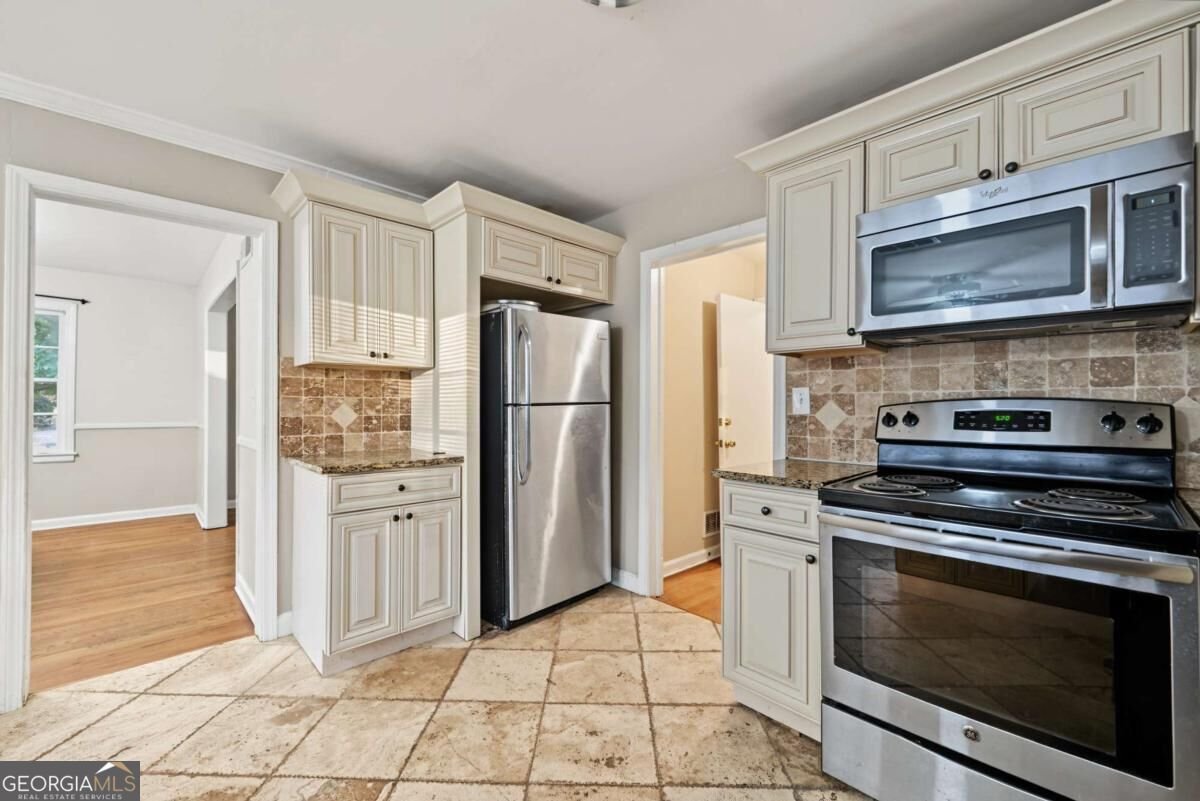
MOTIVATED SELLER! WHY CHOOSE BETWEEN SPACE, LOCATION, AND OPPORTUNITY WHEN YOU CAN HAVE ALL THREE? Welcome to 1193 Clifton Road NE, where classic Atlanta charm meets extraordinary versatility! Nestled in the heart of Historic Druid Hills, this distinctive brick property presents a rare opportunity to enjoy gracious intown living while exploring exceptional investment potential in one of Atlanta's most sought-after neighborhoods. Whether you're searching for your next dream home, a multigenerational living arrangement, or an income-producing investment, this property offers the space, flexibility, and location to make it happen! Offering 6 bedrooms, 4 full bathrooms, and approximately 0.4 acres, this spacious property delivers a rare combination of room to grow, comfort, and versatility. Inside, discover generous living spaces, beautiful hardwood flooring, a cozy fireplace, and a spacious kitchen that create the perfect blend of warmth and functionality. The finished terrace level adds even more flexibility, offering the ideal opportunity for an entertainment lounge, private home office, guest retreat, or additional living space to accommodate extended family. But the possibilities don't stop there! onfigured as a legal duplex with two separate meters this property offers a unique opportunity for multigenerational households, extended family, roommates, or buyers interested in rental income. Imagine enjoying your morning coffee surrounded by the privacy of your wooded backyard, entertaining guests outdoors, or taking advantage of the convenience of having Atlanta's most desirable destinations just minutes away. Fresh exterior paint, a NEW ROOF, and ample parking, this property offers even more reasons to make it yours. Just minutes away from Emory University, Emory Healthcare, the CDC, Emory Law and Medical Schools, Emory Village, Fernbank Museum, Fernbank Elementary, Druid Hills Golf Club, Decatur, and Atlanta's beautiful Olmsted Parks. Whether you're ready to settle into your next home, accommodate multiple generations, or explore an investment opportunity, this property offers the flexibility to bring your vision to life. Schedule your private showing today!
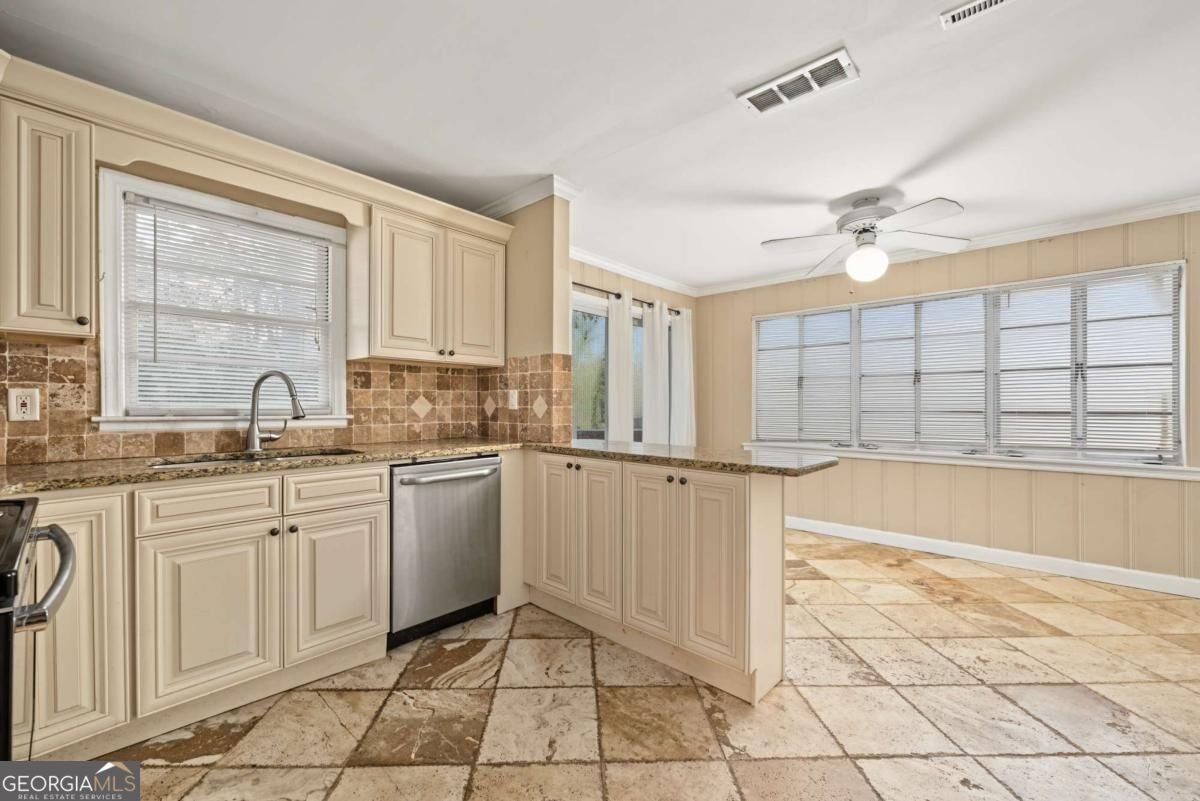
Welcome to 1193 Clifton Road in Druid Hills Sub, where this thoughtfully designed 6-bed, 4-bath home is ready for its next chapter. Thoughtfully planned, the interior provides 3,248 square feet of finished living space with an open, livable feel from room to room. The kitchen was planned for both everyday meals and special occasions, with plenty of room to cook, serve, and connect. The main living areas are filled with natural light and provide an easy flow for hosting friends or enjoying quiet evenings at home. The outdoor space includes approximately 0.4 acres, ideal for gardening, outdoor activities, or simply enjoying the seasons. Practical parking available for multiple vehicles makes everyday living easier for households with multiple vehicles. Druid Hills Sub offers a well established community setting in Atlanta with convenient access to local shopping, dining, and major routes. Recently listed and already on many buyers radar, this home is a fresh opportunity. At $999,999, this home is well positioned for buyers seeking value in Atlanta.

▾ Show more
1193 Clifton Road - Map & Directions
view in Google Maps
Facts & features
School District Information
High School
Middle School
Elementary School
Additional Information about
Druid Hills Sub
Association
No
Community Features
Fitness Center
Sidewalks
Walk To Public Transit
Walk To Schools
Walk To Shopping
Additional Information about
1193 Clifton Road
County
Neighborhood
Year Built
1950
Appliances
Dishwasher
Disposal
Microwave
Refrigerator
Architectural Style
Brick 4 Side
Bungalow/Cottage
Traditional
Basement
Bath Finished
Exterior Entry
Finished
Full
Interior Entry
Construction Materials
Brick
Cooling
Central Air
Dining Room Features
Seats 12+
Exterior Features
Balcony,Lighting,Other
Fireplace Features
Living Room
Flooring
Hardwood
Tile
Heating
Electric
Home Warranty
No
Interior Features
High Ceilings
In-Law Floorplan
Master On Main Level
Kitchen Features
Breakfast Area
Breakfast Room
Second Kitchen
Laundry Features
Laundry Closet
Levels
Two
Financing Available
Cash
Conventional
FHA
VA Loan
Other Structures
Guest House,Second Residence,Shed(s)
Patio and Porch Features
Deck
Selling Status
Resale
Roof
Composition
Rooms
Den
Family Room
Foyer
Game Room
Media Room
Office
Security Features
Smoke Detector(s)
Sewer Type
Public Sewer
Showing Info
Public Sewer
Total Finished Area
3,248
Total Fire Places
1
Utilities
Cable Available
Electricity Available
Phone Available
Water Available
Water Source
Public
Finished Basement
Yes
Master on the Main
Yes
Land Information
Lot Size
Less than .5 Acres
Lot Features
Private
Lot Size Estimated
0.4
Water Front Features
No Dock Or Boathouse
Garages and Parking Information
Parking Total
5
Parking Features
Parking Pad
Side/Rear Entrance
Tax Information
Taxes
Unknown
Tax Year
2026
Tax ID Number
18-003-04-015
▾ Show more
listed by real estate agent damieona attaway and gg sells atlanta inc.