Back

1446 Briarcliff Road

Atlanta, GA 30306

The Rains Team
call for more info
404-620-4571
Ask a Question
Send to a Friend
Schedule a Showing
Request More Info
More Homes In
Druid Hills
443 Burlington Road, Atlanta
1903 Ridgewood Drive, Atlanta
1393 Harvard Road, Atlanta
Smart Mortgage Options
Dalton Carter
Lender
Lic. 1566538
Office:
Direct: 678-425-4140
AP Mortgage
340 Jesse Jewell Parkway
Suite 500A
Gainesville, GA 30501
Apply for a Loan
For Sale
MLS Number 10843798
3 Bedrooms
2 Bathrooms
0 Half Baths
1,716 Square Feet *estimated
Summary of 1446 Briarcliff Road
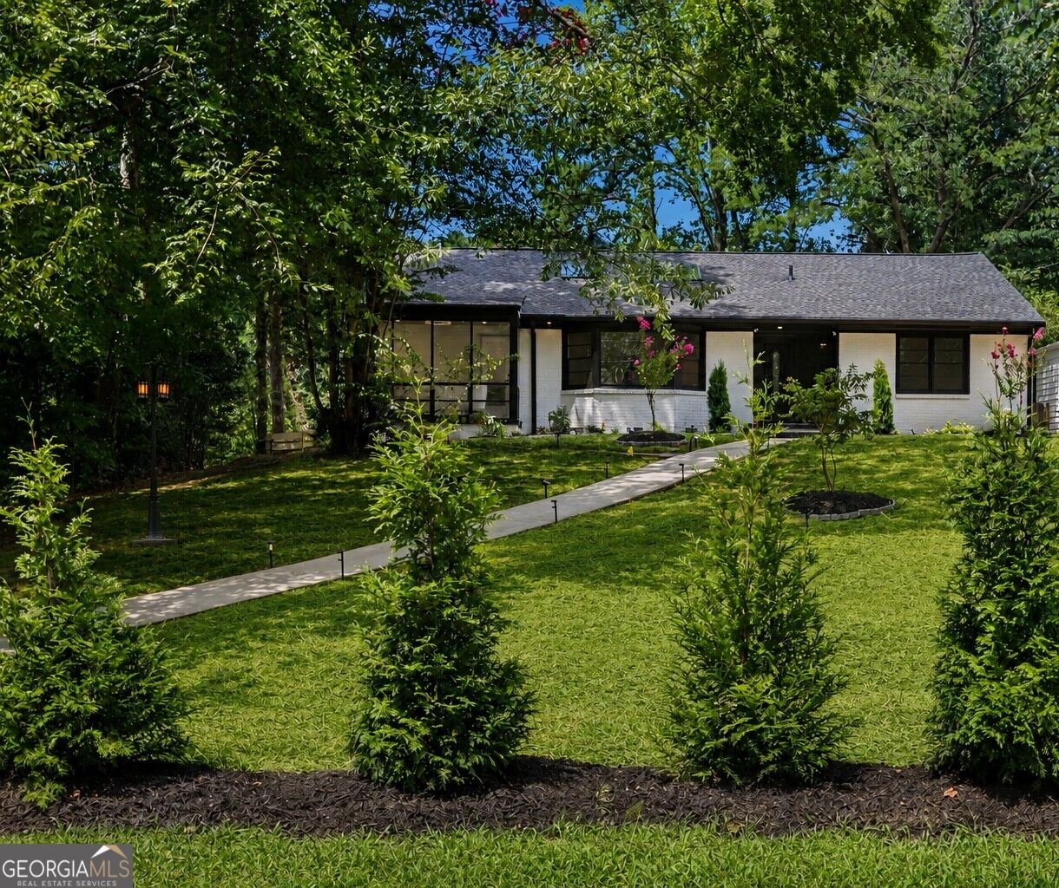
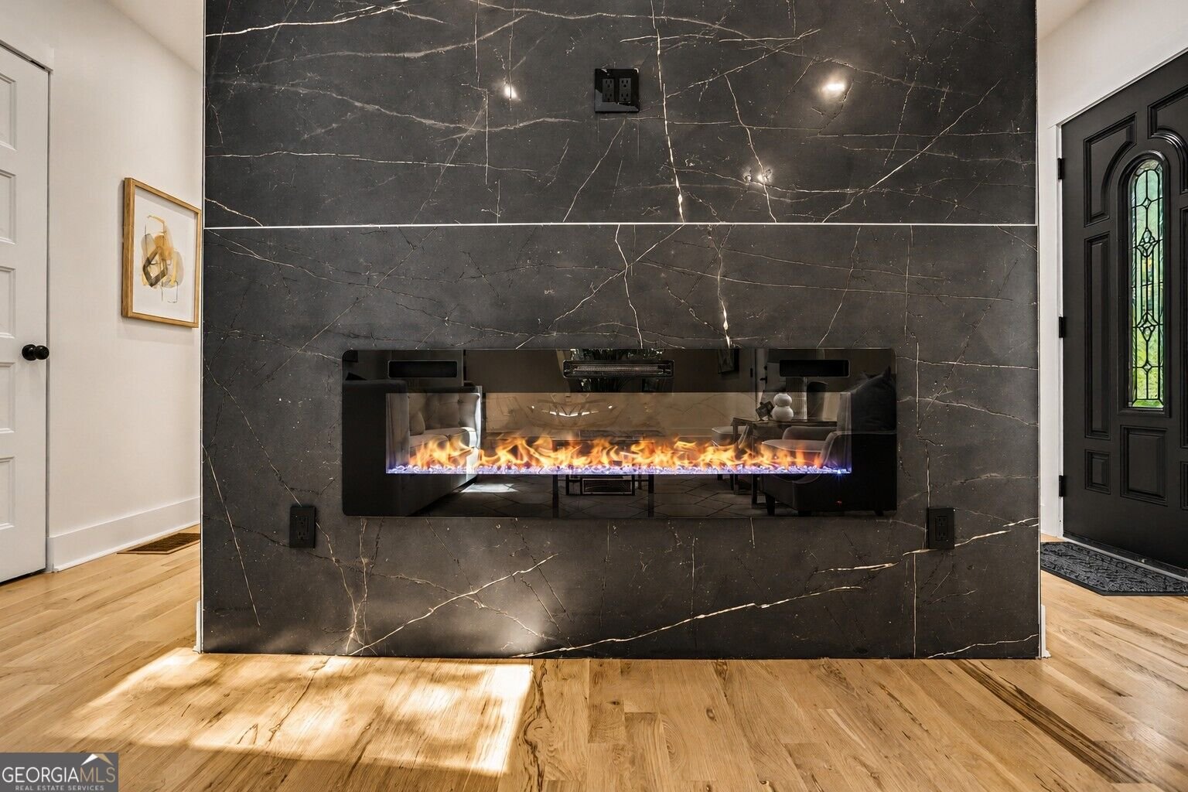
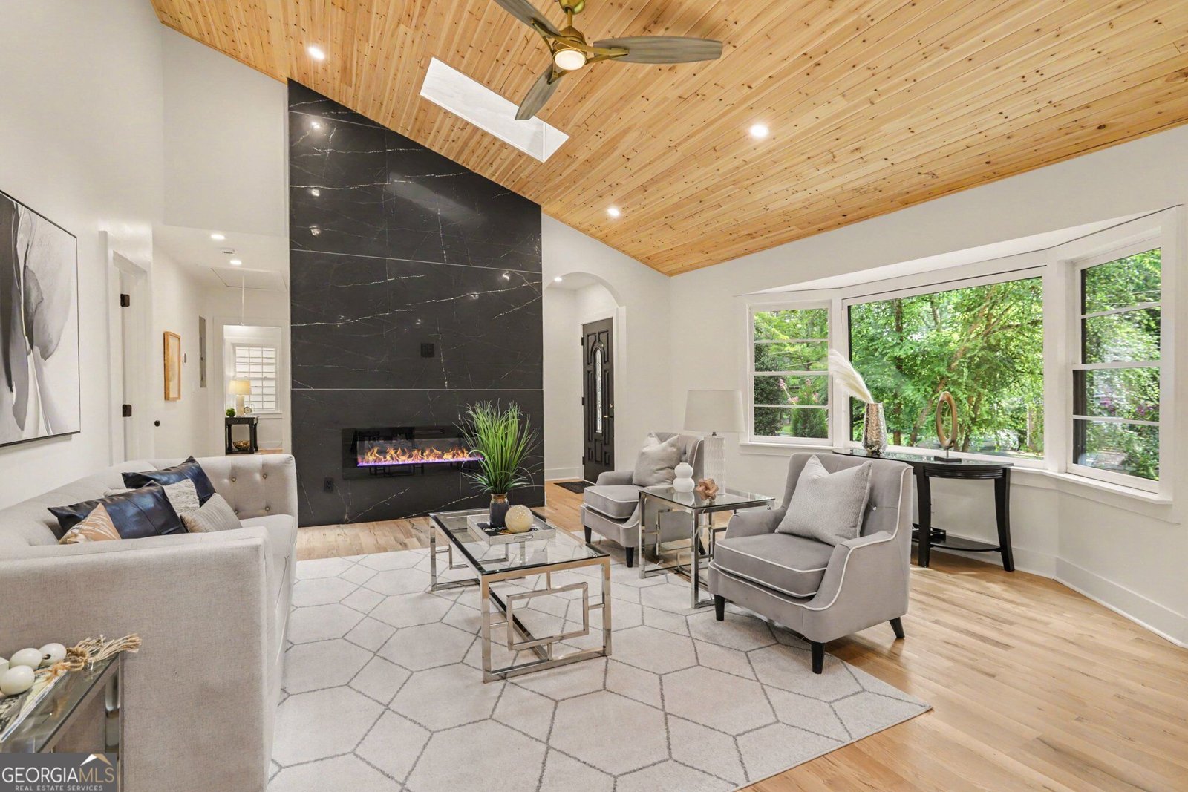
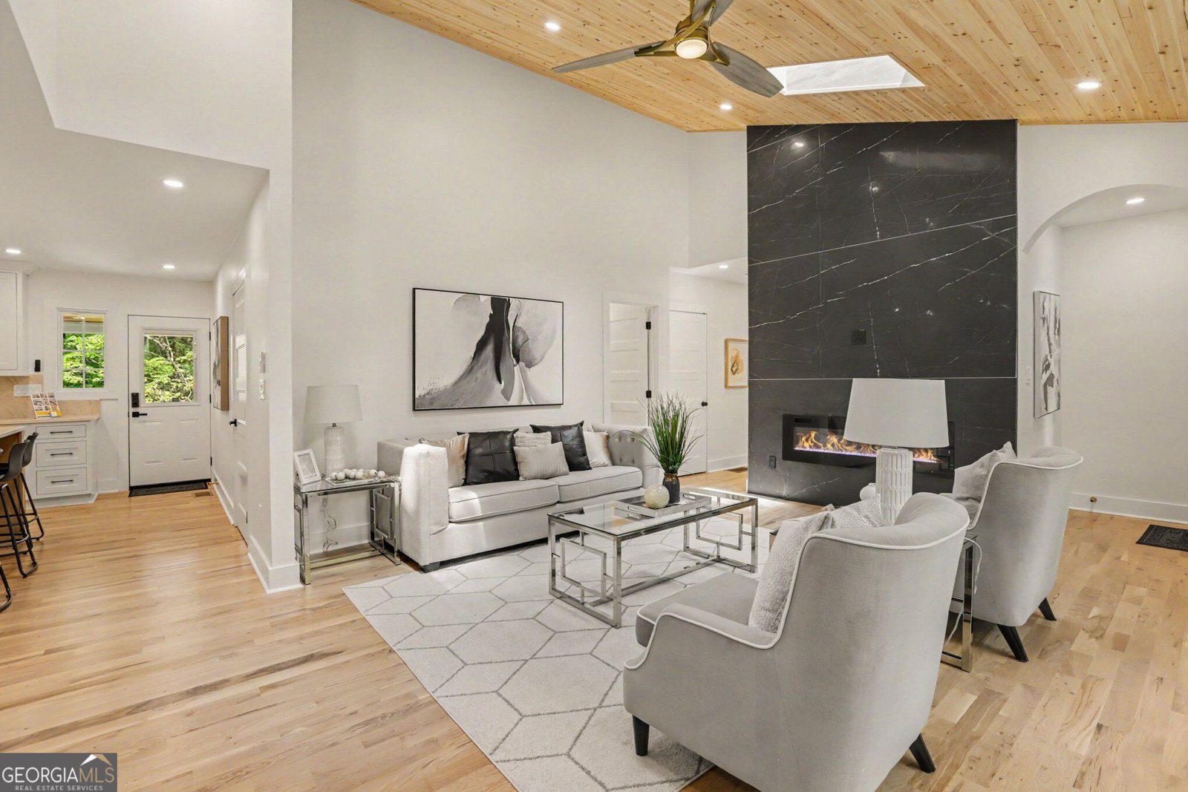
Now Offered at $899,000 - $46,000 Below September 2026 Appraised Value! SELLER-PAID RATE BUYDOWN: Take advantage of interest rates potentially as low as 4.5%, subject to offer terms and lender approval. Ideally located near Emory, CDC, Virginia-Highland, Decatur, dining, shopping, and parks. Fully reimagined 1950 bungalow in Historic Druid Hills, renovated down to the studs, fully permitted, and approved through the applicable DeKalb historic review process. Recently appraised at $945,000, this turn-key 3-bedroom, 2-bath home combines timeless character with the added peace of mind of an extensive renovation, featuring all-new electrical, plumbing, HVAC, energy-efficient double-pane windows, and a tankless water heater. Step inside to a light-filled interior with soaring vaulted ceilings, warm wood accents, skylights, and 3.5-inch white oak flooring throughout. The open-concept living space is anchored by a showstopping custom fireplace and flows seamlessly into a chef's kitchen featuring custom inset oak cabinetry, quartz countertops, a large center island, and premium Samsung appliances. The primary suite is a true retreat with a custom walk-in closet and spa-inspired bath featuring a 72-inch Whirlpool air tub with inline heater, dual shower heads with body jets, custom tile, and double vanity. A dramatic floor-to-ceiling glass sunroom fills the home with natural light and creates the perfect setting for a home office, morning lounge, or additional entertaining space. Beyond the main living area, a 500+ sq. ft. finished attic with LVP flooring provides valuable bonus and storage space rarely found in this price tier. Outside, the spacious 0.33-acre corner lot offers tree-shaded privacy that's increasingly rare this close to the city. The lot features convenient driveway ingress and egress via N Emory Pl-a quiet residential street-rather than directly off Briarcliff Rd. Enjoy an expansive rear Trex deck with cable railing, custom wood fencing, and a built-in firepit area surrounded by mature greenery. Completely renovated. Move-in ready. Priced below its recent appraisal. Schedule your private showing today and experience 1446 Briarcliff in person.
Discover this inviting 3-bedroom, 2-bath home located in the well established community of Druid Hills. Inside, the home offers 1,716 square feet of finished living space, giving plenty of room for everyday living and easy entertaining. A bright, open kitchen offers generous workspace, storage, and a direct view into the main gathering spaces. The main living areas are filled with natural light and provide an easy flow for hosting friends or enjoying quiet evenings at home. Outside, the property offers approximately 0.33 acres, giving ample room to relax, play, or plan future outdoor projects. Practical parking available for multiple vehicles makes everyday living easier for households with multiple vehicles. Druid Hills offers a well established community setting in Atlanta with convenient access to local shopping, dining, and major routes. Currently listed for about 17 days, this property combines space, style, and value. With an asking price of $899,000, this property represents an appealing opportunity in the current market.

▾ Show more
1446 Briarcliff Road - Map & Directions
view in Google Maps
Facts & features
School District Information
High School
Middle School
Elementary School
Additional Information about
Druid Hills
Association
No
Association Fee Includes
Sewer
Additional Information about
1446 Briarcliff Road
County
Neighborhood
Year Built
1950
Appliances
Dishwasher
Disposal
Oven/Range (Combo)
Refrigerator
Smart Appliance(s)
Architectural Style
Brick 4 Side
Foundation
Slab
Construction Materials
Brick
Cooling
Central Air
Fireplace Features
Living Room
Flooring
Hardwood
Tile
Heating
Central
Home Warranty
No
Interior Features
Double Vanity
High Ceilings
Master On Main Level
Pulldown Attic Stairs
Separate Shower
Soaking Tub
Tile Bath
Walk-In Closet(s)
Laundry Features
Laundry Closet
Levels
One
Selling Status
Updated/Remodeled
Rooms
Sun Room
Sewer Type
Public Sewer
Total Finished Area
1,716
Total Fire Places
1
Utilities
Electricity Available
High Speed Internet
Natural Gas Available
Sewer Connected
Water Source
Public
Master on the Main
Yes
Land Information
Lot Size
Less than .5 Acres
Lot Features
Corner Lot
Lot Size Estimated
0.33
Fencing
Back Yard
Garages and Parking Information
Parking Total
5
Parking Features
Parking Pad
Tax Information
Taxes
$8,120
Tax Year
2025
Tax ID Number
18 054 01 015
▾ Show more
listed by real estate agent kristal elam and elated real estate