Back

262 Daniel Avenue

Atlanta, GA 30317

The Rains Team
call for more info
404-620-4571
Ask a Question
Send to a Friend
Schedule a Showing
Request More Info
More Homes In
East Lake
229 Spence Avenue, Atlanta
2554 Knox Street, Atlanta
2345 Merrilee Lane, Atlanta
Smart Mortgage Options
Dalton Carter
Lender
Lic. 1566538
Office:
Direct: 678-425-4140
AP Mortgage
340 Jesse Jewell Parkway
Suite 500A
Gainesville, GA 30501
Apply for a Loan
For Sale
MLS Number 10852966
5 Bedrooms
3 Bathrooms
0 Half Baths
3,000 Square Feet *estimated
Summary of 262 Daniel Avenue
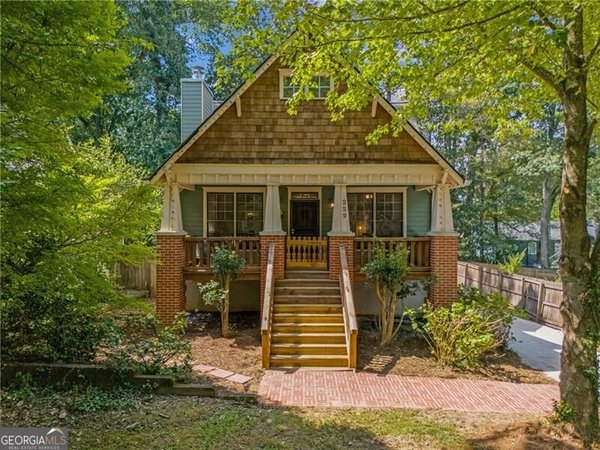
Historic without being precious. Grand without being formal. Spacious, warm, and wonderfully livable, 262 Daniel is an original East Lake home with more than a century of stories behind it and plenty of life still ahead. Built circa 1910, and thoughtfully renovated in 2014, this magnificent original Craftsman is one of Historic East Lake's early homes, a gracious reminder of the neighborhood's beginnings. In the early days of the new East Lake Golf Club, the family of celebrated Atlanta athlete and internationally renowned tennis player Bitsy Grant built the home as a country retreat, combining the Southern charm, generous proportions, and Craftsman character of the era. More than a century later, the home has been thoughtfully restored and updated while preserving the architectural details and sense of place that make an historic home special. Overlooking East Lake Park, the inviting broad Southern front porch provides a fitting introduction and setting for many relaxing gatherings and sunsets. Step inside to soaring 10+ foot ceilings, beautiful hardwood floors, abundant natural light, a handsome fireplace, and the wonderfully generous room sizes of an earlier era. With five bedrooms, three baths, and flexible spaces throughout, this is a substantial home that lives comfortably for today's lifestyles. The main level unfolds through a gracious collection of spaces including the Living Room, Den, Dining Room, updated Kitchen, butler's pantry, oversized utility/mud room, flexible office or bonus room, and Primary Suite with private bath and professionally designed walk-in closet. The rooms flow naturally together, equally suited to quiet everyday living, working from home, entertaining friends, or filling the house for the holidays. Upstairs, three additional bedrooms and a full bath offer even more flexibility for family, guests, offices, creative spaces, or whatever life happens to require next. And then there is the backyard. Huge, flat, fenced, it is made for dogs, garden projects, yard games, evenings around the fire pit, and good old-fashioned hanging out. An expansive private deck overlooking the yard provides plenty of room for grilling, dining, and lounging. And when the day is done, slip into the hot tub with your favorite refreshment, whether to unwind after a long day or simply because you can. From the broad Southern front porch to the backyard fire pit and hot tub, this is a home that invites you to slow down, settle in, and stay awhile. And this history extends beyond the house itself. Local stories passed down from those early East Lake years recall a remarkable circle of Atlanta sports figures gathering nearby, including Bitsy Grant, golf legend Bobby Jones, and legendary Georgia Tech football coaches Bill Alexander and Bobby Dodd, socializing and playing cards before walking across the street to the golf club. Seller Reflections: "The spacious front porch has been one of our favorite gathering spots, a place where friends and family could sit and talk while watching our kids play at the park just steps away. East Lake has given us the warmth and familiarity of a small-town community while keeping us close to everything the city has to offer. It is a rare combination, and one of the many reasons this home will always hold such a special place in our hearts. We love the Historic background, architectural details, craftsman details, charm, and character. We love owning such an important piece of East Lake History." The location is quintessential East Lake. Just steps from East Lake Park and East Lake Golf Club, and within walking distance of Drew Charter School and neighborhood restaurants, the home offers that rare combination of a close-knit neighborhood and intown Atlanta living, with Oakhurst Village, Kirkwood Village, MARTA, Memorial Drive, Glenwood Avenue, I-20, and I-285 are all convenient.
Discover this inviting 5-bedroom, 3-bath home located in the well established community of East Lake. Inside, the home offers 3,000 square feet of finished living space, giving plenty of room for everyday living and easy entertaining. The kitchen functions as the heart of the home with ample counter space, storage, and a natural connection to the main living areas. A central family room and dining area provide a welcoming place to unwind, gather, and enjoy time together. The outdoor space includes approximately 0.28 acres, ideal for gardening, outdoor activities, or simply enjoying the seasons. The property includes parking available, offering convenience for residents and guests. Residents of East Lake enjoy a blend of neighborhood charm and easy access to everyday conveniences. With roughly 6 days on the market, this property stands out for condition and location. At $995,000, this home is well positioned for buyers seeking value in Atlanta.
▾ Show more
262 Daniel Avenue - Map & Directions
view in Google Maps
Facts & features
School District Information
High School
Middle School
Elementary School
Additional Information about
East Lake
Association
No
Community Features
Park
Playground
Additional Information about
262 Daniel Avenue
County
Neighborhood
Year Built
1910
Appliances
Dishwasher
Disposal
Dryer
Gas Water Heater
Microwave
Oven/Range (Combo)
Refrigerator
Stainless Steel Appliance(s)
Washer
Architectural Style
Craftsman
Foundation
Crawl Space
Construction Materials
Concrete
Cooling
Ceiling Fan(s)
Central Air
Dining Room Features
Separate Room
Fireplace Features
Family Room
Flooring
Hardwood
Other
Tile
Heating
Central
Natural Gas
Home Warranty
No
Interior Features
Double Vanity
High Ceilings
Master On Main Level
Other
Separate Shower
Soaking Tub
Tile Bath
Tray Ceiling(s)
Walk-In Closet(s)
Kitchen Features
Breakfast Area
Solid Surface Counters
Walk-in Pantry
Laundry Features
In Mud Room
Levels
Two
Patio and Porch Features
Deck
Porch
Selling Status
Resale
Roof
Composition
Rooms
Laundry
Office
Security Features
Smoke Detector(s)
Sewer Type
Public Sewer
Total Finished Area
3,000
Total Fire Places
1
Utilities
Cable Available
Electricity Available
Natural Gas Available
Phone Available
Sewer Connected
Water Available
Water Source
Public
Window Features
Double Pane Windows
Master on the Main
Yes
Land Information
Lot Size
Less than .5 Acres
Lot Features
Level
Private
Lot Size Estimated
0.28
Fencing
Back Yard
Fenced
Garages and Parking Information
Parking Features
Off Street
Parking Pad
Side/Rear Entrance
Tax Information
Taxes
$8,864
Tax Year
2025
Tax ID Number
15 182 04 005
▾ Show more
listed by real estate agent agent rick and keller williams realty