Back

5001 Redcliff Court

Atlanta, GA 30338

The Rains Team
call for more info
404-620-4571
Ask a Question
Send to a Friend
Schedule a Showing
Request More Info
More Homes In
Kingsley
4834 Tilly Mill Road, Atlanta
Smart Mortgage Options
Dalton Carter
Lender
Lic. 1566538
Office:
Direct: 678-425-4140
AP Mortgage
340 Jesse Jewell Parkway
Suite 500A
Gainesville, GA 30501
Apply for a Loan
For Sale
MLS Number 10803694
4 Bedrooms
3 Bathrooms
2 Half Baths
3,584 Square Feet *estimated
Summary of 5001 Redcliff Court
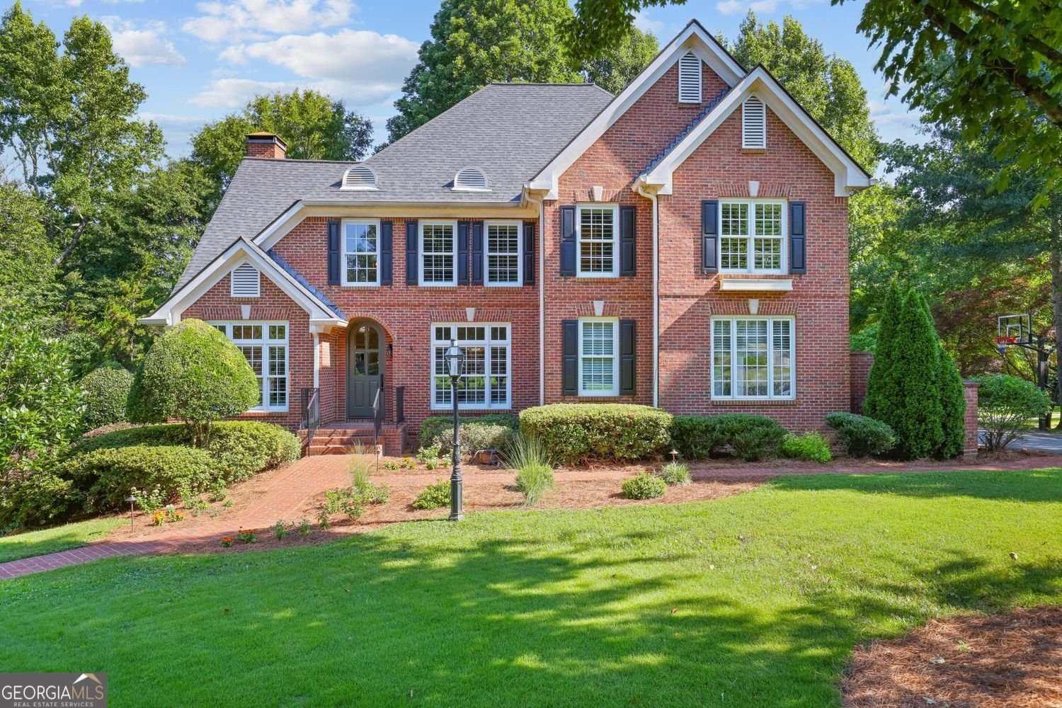
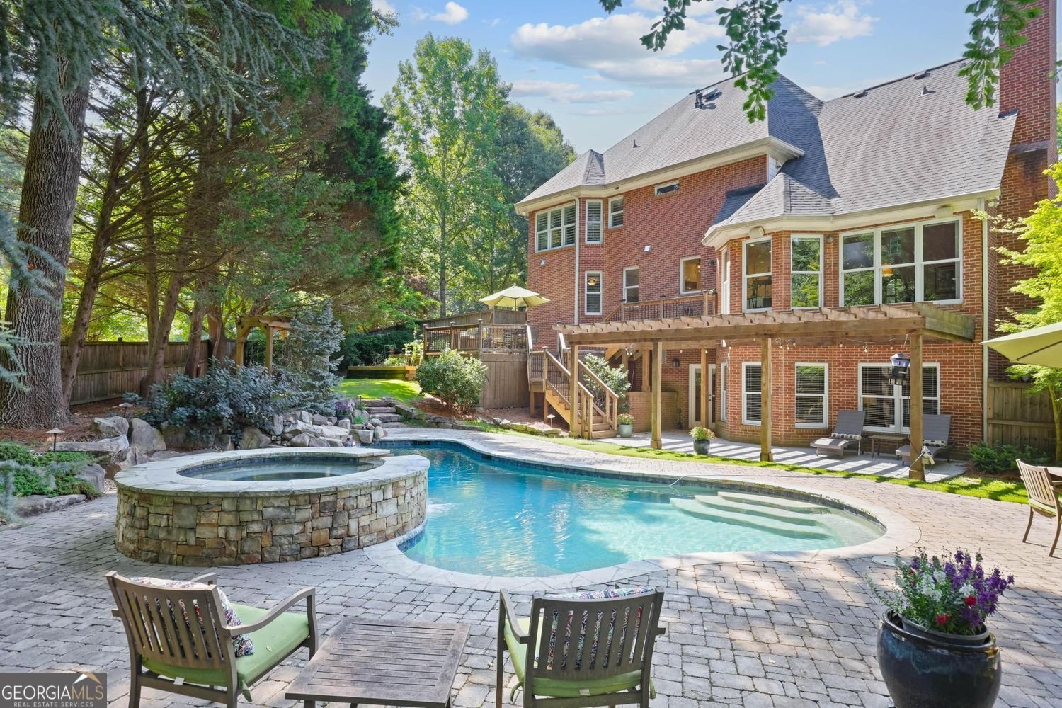
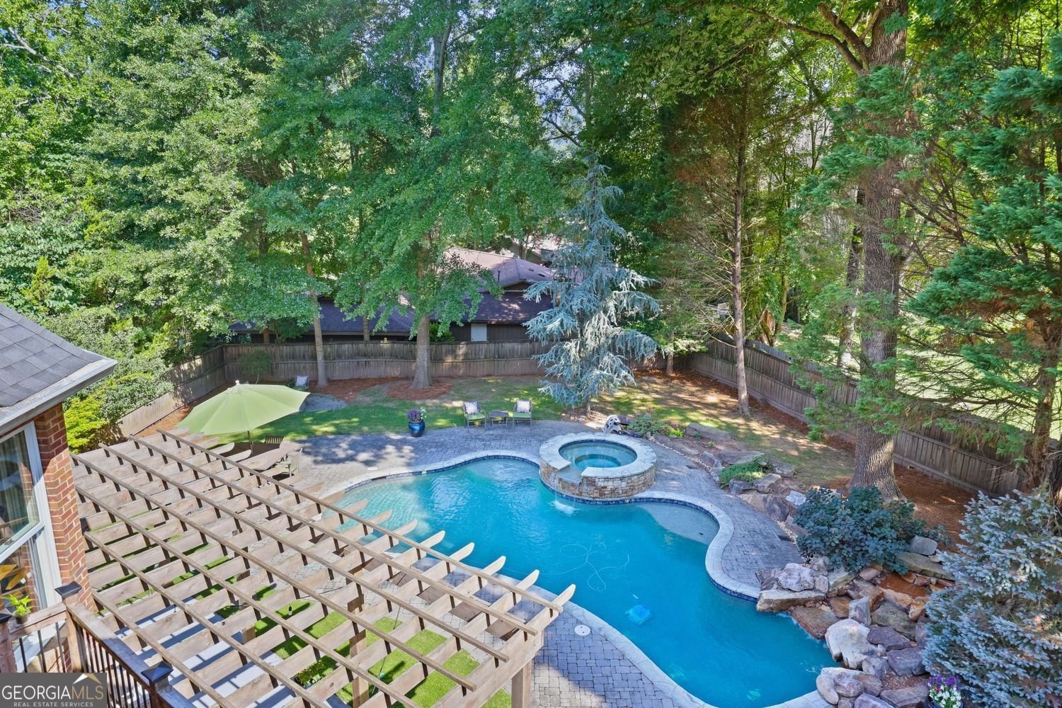
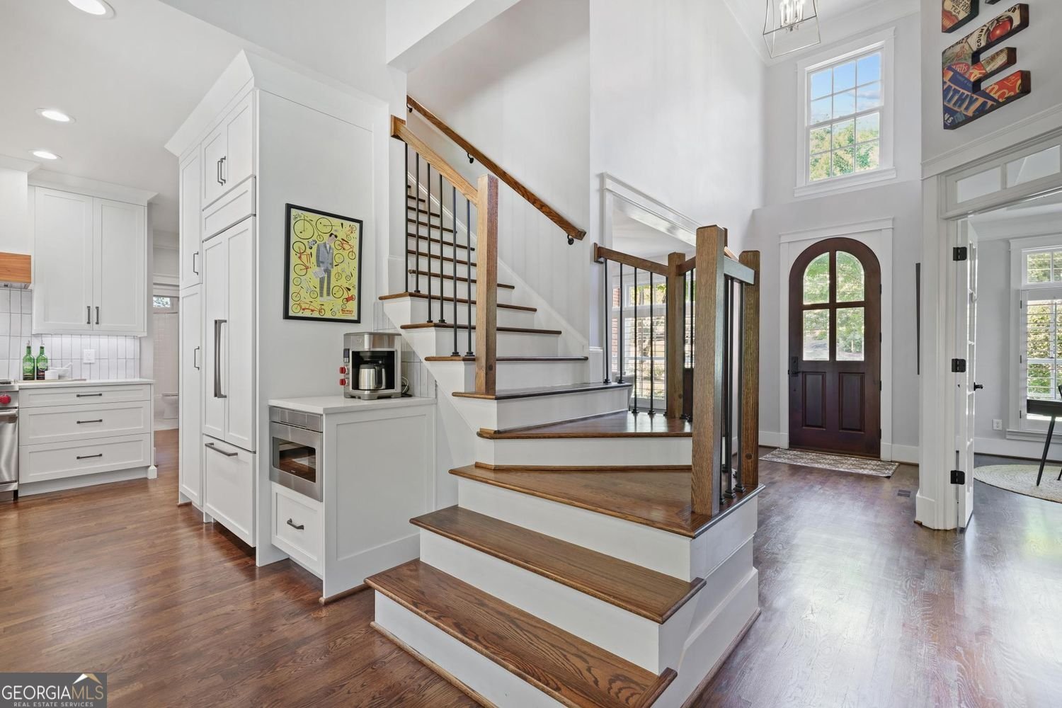
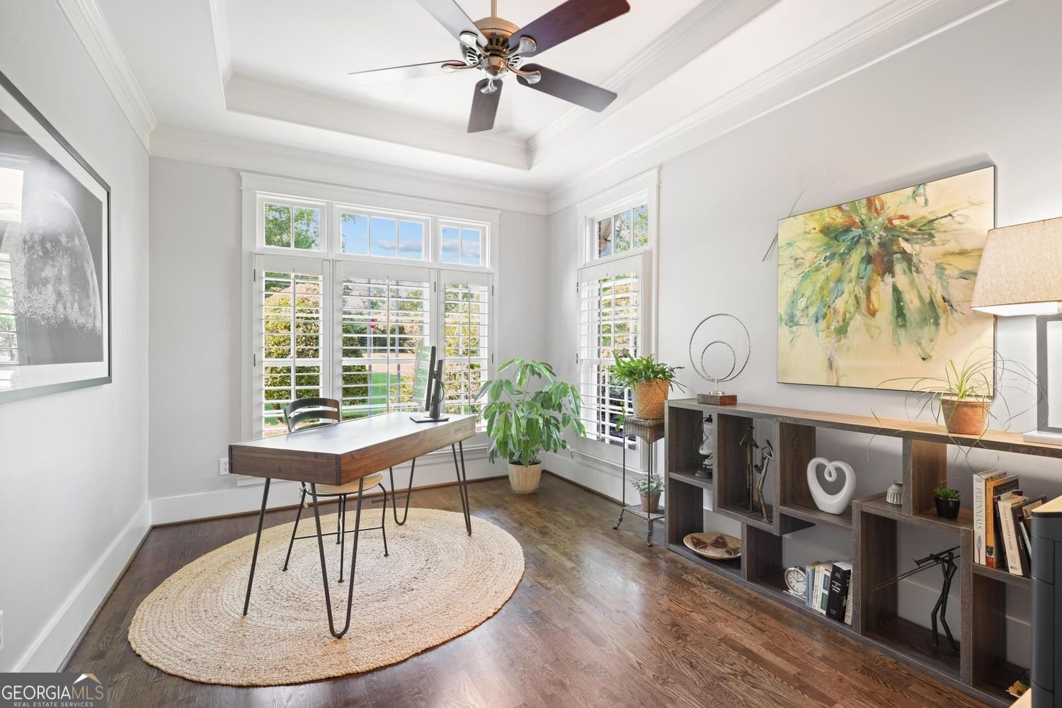
Luxury Beyond the Front Door, Paradise Beyond the Back Door Welcome to 5001 Redcliff Ct., Dunwoody, GA where luxury awaits you. The story: The 1998 Dunwoody tornado destroyed the 1970's home originally built on this property. Fortunately, the current homeowners were out of town. In the weeks that followed, they decided that building a brand new home was the best path forward to start a life together and raise a family. Selecting a completely new house plan, they turned their misfortune into an opportunity to build the home of their dreams. Now positioned to face the front corner of the .51 acre lot, this beautiful 4-sided brick home with 4 bedrooms, 3 full baths, 2 half baths and 2 masonry fireplaces contains thoughtful details throughout. This home is appointed with double pane, insulated Marvin windows, 4 1/2" louver plantation shutters, and gorgeous hardwood floors on the 1st and 2nd levels! The main level of this home includes a formal dining room, powder room, guest bedroom with full bath, and office which the transom windows and French doors flood with natural light. The open concept kitchen, great room and breakfast nook features a chef's kitchen with Subzero and Wolf appliances, quartz counters and a coffee station! Want to open the kitchen window while you are cooking? Easy, just crank it open! The breakfast nook, with its stunning, faceted tall ceiling and bay window, overlooks the backyard pool. The adjacent great room has a gas fireplace flanked by built-in book cases and a soaring 18-foot ceiling. The laundry room on the main level is even luxurious, with quartz counters, abundant storage, and a laundry chute conveniently connected to the master bathroom linen closet above! Upstairs, the primary suite is just that... a suite, with a double tray ceiling and separate walk-in his and hers custom built closets. Through gorgeous French pocket doors, enter the stunning primary bathroom accented with beautiful lights and elegant molding! This luxurious bathroom is complete with a natural stone-topped custom built double vanity, beautiful flooring and an oversized shower including rain showerhead, hand held showerhead, and 3 wall mounted jets. The other 2 large, upstairs bedrooms include tray ceilings and share a jack and jill bathroom with a deep soaking tub, each bedroom having its own vanity area. The Terrace level offers so much additional living space complete with a ceramic tile floor, wood burning gas start fireplace and a half bath. The opportunities include space for a study area, work out space, and generous living room which sets the scene for entering your backyard oasis. Outside the Terrace level French doors, discover a fenced-in backyard paradise. The pergola shaded patio is within steps of the heated 20K gallon salt water pool with integrated 8-person spa and natural rock waterfall. And for those nights with a slight chill, gather around the stone, gas-start fire pit. On the east side of the backyard are two raised, terraced garden beds with their own irrigation zone. The upper deck, updated with Fiberon Armour Guard decking provides room for al fresco dining and features a natural gas grill, eliminating the need for propane tanks! Landscaping includes separate irrigation systems for the front and back yards, fed by an independent water meter, which helps economically maintain the beautiful grounds. Other essential facts of this amazing home include features such as CAT5 and whole house sound speaker wiring, Gutter Guards, underground conduits to direct all roof and property water to the street and away from the home, a separate exterior hot water spigot located near the driveway, power for an electric car charger in the garage, 3-zone HVAC systems, two 50-gallon hot water heaters, a 5 year old roof, and so much more! Fun fact: one of the bricks from the original home built in 1970 is placed within the newer bricks of the existing home near the front door! Find it if you can.
Welcome to this beautifully maintained 4-bedroom, 3-bath home in the sought after Kingsley community of Atlanta. Inside, the home offers 3,584 square feet of finished living space, giving plenty of room for everyday living and easy entertaining. A bright, open kitchen offers generous workspace, storage, and a direct view into the main gathering spaces. Open concept living and dining spaces create a comfortable setting for gatherings of all kinds. Step outside to approximately 0.51 acres, creating a comfortable setting for outdoor living and weekend gatherings. Practical parking available for multiple vehicles makes everyday living easier for households with multiple vehicles. Set within Kingsley in Atlanta, this home is close to schools, shopping, dining, and area attractions. Currently offered at $1,100,000, this home delivers a strong combination of space, condition, and location.
Show more
5001 Redcliff Court - Map & Directions
view in Google Maps
Facts & features
School District Information
High School
Middle School
Elementary School
Additional Information about
Kingsley
Association
No
Community Features
Street Lights
Additional Information about
5001 Redcliff Court
County
Neighborhood
Year Built
1999
Appliances
Dishwasher
Disposal
Dryer
Gas Water Heater
Microwave
Refrigerator
Washer
Stainless Steel Appliance(s)
Oven/Range (Combo)
Architectural Style
Traditional
Basement
Exterior Entry
Daylight
Interior Entry
Finished
Construction Materials
Brick
Cooling
Central Air
Dining Room Features
Separate Room
Exterior Features
Garden,Lighting,Fire Pit,Water Feature,Sprinkler System
Fireplace Features
Gas Starter
Gas Log
Basement
Living Room
Flooring
Hardwood
Tile
Heating
Central
Home Warranty
No
Interior Features
Tray Ceiling(s)
Walk-In Closet(s)
Bookcases
Central Vacuum
Double Vanity
High Ceilings
Two Story Foyer
Kitchen Features
Breakfast Bar
Breakfast Room
Pantry
Laundry Features
In Hall
Levels
Three Or More
Financing Available
Conventional
Cash
Patio and Porch Features
Deck
Patio
Selling Status
Updated/Remodeled
Roof
Composition
Rooms
Office
Laundry
Exercise Room
Foyer
Security Features
Smoke Detector(s)
Carbon Monoxide Detector(s)
Security System
Sewer Type
Public Sewer
Total Finished Area
3,584
Total Fire Places
2
Utilities
Cable Available
Electricity Available
Natural Gas Available
Phone Available
Sewer Available
Water Available
Water Source
Public
Window Features
Double Pane Windows
Private Pool
Yes
Finished Basement
Yes
Hot Tub
Yes
Land Information
Lot Size
.5 to 1 Acre
Lot Features
Corner Lot
Level
Lot Size Estimated
0.51
Fencing
Back Yard
Wood
Garages and Parking Information
Parking Total
2
Parking Features
Attached
Tax Information
Taxes
$7,700
Tax Year
2025
Tax ID Number
18-370-02-073
Show more
listed by real estate agent marcos david arias and bhhs georgia properties