Back

1661 La France Street

Atlanta, GA 30307

The Rains Team
call for more info
404-620-4571
Ask a Question
Send to a Friend
Schedule a Showing
Request More Info
Smart Mortgage Options
Dalton Carter
Lender
Lic. 1566538
Office:
Direct: 678-425-4140
AP Mortgage
340 Jesse Jewell Parkway
Suite 500A
Gainesville, GA 30501
Apply for a Loan
For Sale
MLS Number 10870507
1 Bedrooms
1 Bathrooms
1 Half Baths
929 Square Feet *estimated
Summary of 1661 La France Street
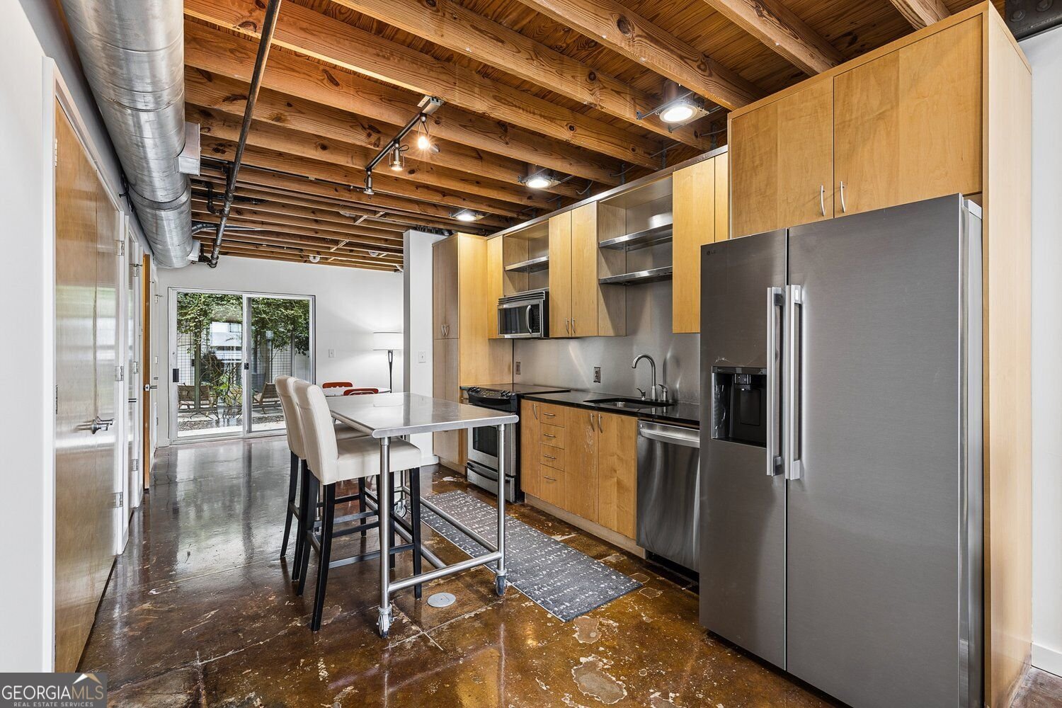
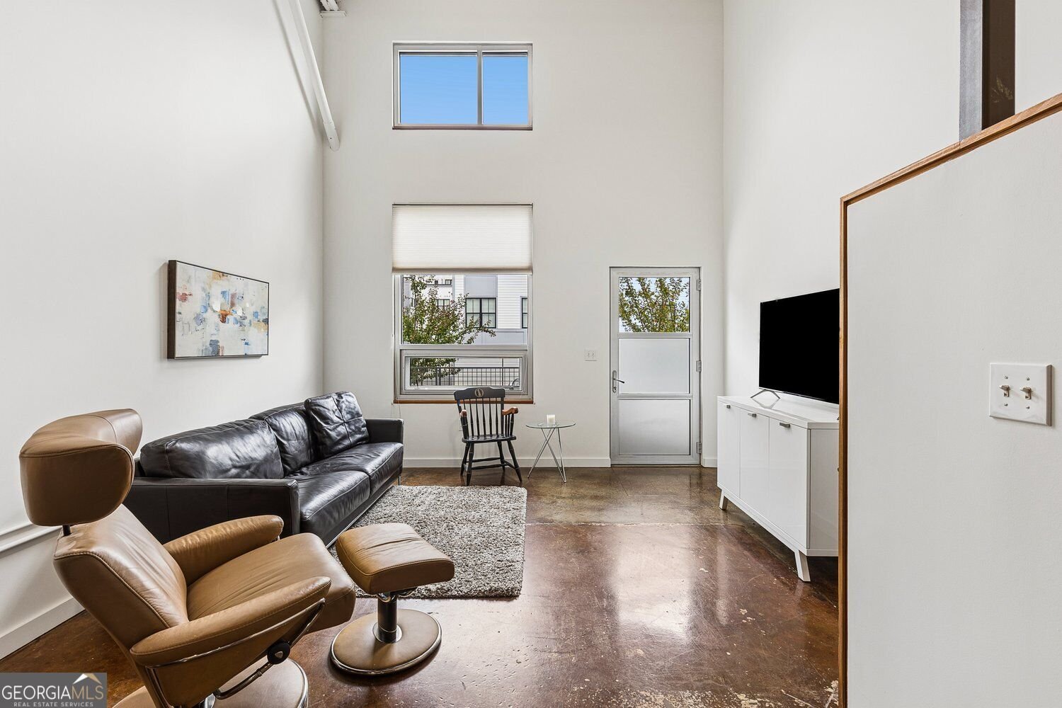
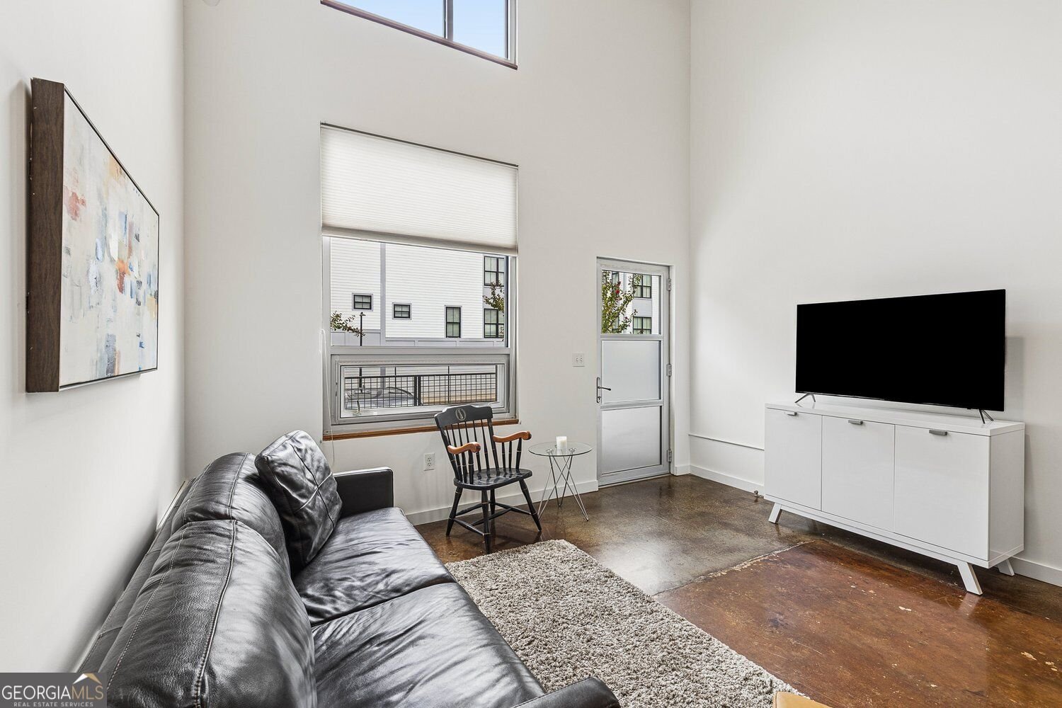
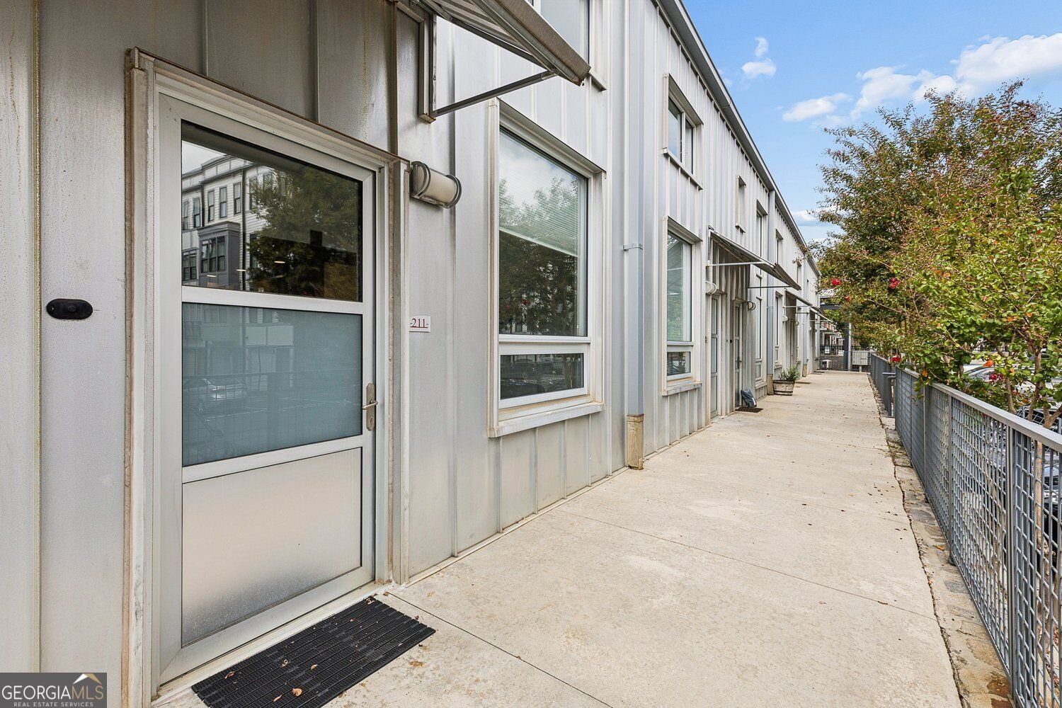
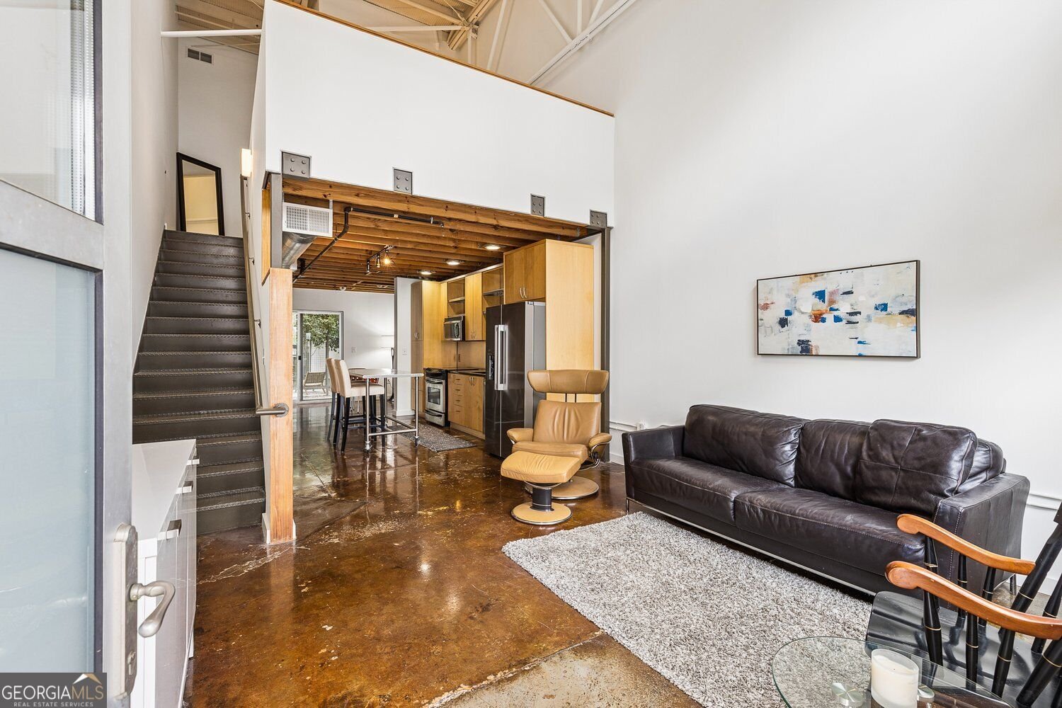
This beautiful two-story loft townhome is tucked quietly between Edgewood, Candler Park and Kirkwood, just minutes from Pullman Yards, the PATH, dining and shopping, with Skiptown Dog Bar & Park conveniently located right next door. Full of character and architectural charm, this freshly painted 1-bedroom, 1.5-bath loft-style condo offers a distinctive two-story layout and an open-concept main level with stained concrete floors. The dramatic two-story living room showcases the original barrel ceiling, while the updated kitchen features stained wood cabinetry, stainless steel appliances, black granite countertops and a brand-new full-size LG refrigerator. Also on the main level are a large walk-in closet/pantry, half bath, laundry and a versatile flex space ideal for a dining area, home office or both. Just outside through sliding glass patio doors sits your own private rear patio. Upstairs, the loft-style second floor features hardwood floors and an oversized bedroom overlooking the living room below, along with a large walk-in closet and private bath with a deep soaking tub and separate shower. A dedicated reserved parking space is included, conveniently located just outside the front door. Thoughtfully planned and loaded with amenities, this gated community offers a resort-style saltwater pool, full fitness center and clubroom, outdoor fireplace with grilling stations, dog park, tranquil landscaped gardens with rock gardens and fountains, and EV charging stations-all in an exceptionally convenient intown location.
Welcome home to this spacious 1-bed, 1-bath residence nestled in La France Street Lofts in Atlanta, GA. With 929 square feet of finished living space, this floor plan offers generous gathering spaces as well as comfortable private retreats. The kitchen functions as the heart of the home with ample counter space, storage, and a natural connection to the main living areas. Open concept living and dining spaces create a comfortable setting for gatherings of all kinds. The outdoor space includes approximately 0.01 acres, ideal for gardening, outdoor activities, or simply enjoying the seasons. The property includes parking available for multiple vehicles, offering convenience for residents and guests. Set within La France Street Lofts in Atlanta, this home is close to schools, shopping, dining, and area attractions. Recently listed and already on many buyers radar, this home is a fresh opportunity. Currently offered at $348,000, this home delivers a strong combination of space, condition, and location.
▾ Show more
1661 La France Street - Map & Directions
view in Google Maps
Facts & features
School District Information
High School
Middle School
Elementary School
Additional Information about
La France Street Lofts
Association
Yes
Association Fee
$5,952
Initiation Fee
$993
Association Fee Includes
Insurance
Maintenance Grounds
Reserve Fund
Facilities Fee
Maintenance Exterior
Management Fee
Pest Control
Swimming
Private Roads
Trash
Community Features
Clubhouse
Fitness Center
Gated
Pool
Street Lights
Park
Walk To Shopping
Walk To Schools
Walk To Public Transit
Sidewalks
Neighborhood Pool
Yes
Gated Community
Yes
Additional Information about
1661 La France Street
County
Year Built
2004
Appliances
Disposal
Dishwasher
Dryer
Microwave
Refrigerator
Washer
Ice Maker
Stainless Steel Appliance(s)
Architectural Style
Contemporary
Foundation
Slab
Construction Materials
Brick
Steel Siding
Cooling
Ceiling Fan(s)
Central Air
Dining Room Features
Separate Room
Exterior Features
Gas Grill,Lighting
Flooring
Hardwood
Other
Heating
Central
Electric
Home Warranty
No
Interior Features
Vaulted Ceiling(s)
Walk-In Closet(s)
Beamed Ceilings
Soaking Tub
High Ceilings
Kitchen Features
Pantry
Solid Surface Counters
Laundry Features
Laundry Closet,In Kitchen
Levels
Two
Financing Available
Cash
Conventional
FHA
Patio and Porch Features
Patio
Selling Status
Resale
Rooms
Loft
Security Features
Fire Sprinkler System
Key Card Entry
Smoke Detector(s)
Gated Community
Sewer Type
Public Sewer
Total Finished Area
929
Utilities
Electricity Available
Cable Available
Phone Available
Sewer Available
Underground Utilities
Water Available
Natural Gas Available
Water Source
Public
Window Features
Double Pane Windows
Window Treatments
Skylight(s)
Private Pool
Yes
Land Information
Lot Size
Less than .5 Acres
Lot Features
Level
Other
Lot Size Estimated
0.01
Fencing
Other
Garages and Parking Information
Parking Total
1
Parking Features
Assigned
Off Street
Tax Information
Taxes
$2,338
Tax Year
2025
Tax ID Number
15 210 07 011
▾ Show more
listed by real estate agent brian woodworth and bhhs georgia properties