Back

295 Mathews Avenue

Atlanta, GA 30307

The Rains Team
call for more info
404-620-4571
Ask a Question
Send to a Friend
Schedule a Showing
Request More Info
More Homes In
Lake Claire
1944 McLendon Avenue, Atlanta
1861 Mclendon Avenue, Atlanta
1968 Mclendon Avenue, Atlanta
Smart Mortgage Options
Dalton Carter
Lender
Lic. 1566538
Office:
Direct: 678-425-4140
AP Mortgage
340 Jesse Jewell Parkway
Suite 500A
Gainesville, GA 30501
Apply for a Loan
For Sale
MLS Number 10800806
6 Bedrooms
5 Bathrooms
0 Half Baths
Square Footage Not Provided
Summary of 295 Mathews Avenue
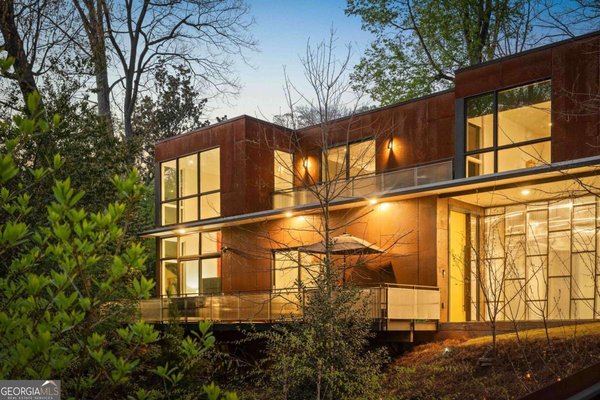
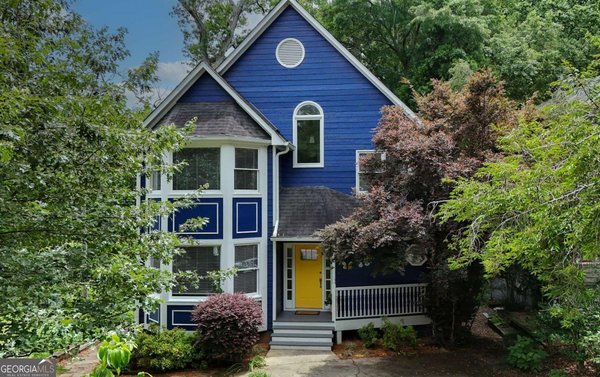
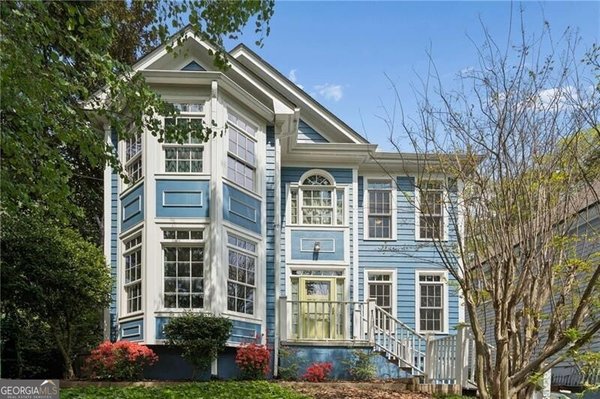
Spacious newer construction home in sought after Lake Claire/Candler Park, perfectly positioned on quiet Mathews Avenue - a dead end street with its own private path connecting to the Sutherland Community and Lake Claire Park. This beautifully crafted residence offers generous living spaces, modern comfort, and an effortless intown lifestyle just steps from parks, shops, restaurants, Lake Claire Pool, Mary Lin Elemantary and Paideia. The open main level provides exceptional room for both entertaining and everyday living, with multiple options throughout the floorplan for a bedroom attached to a full bath, a playroom, a sunroom or a private home office. The gourmet kitchen features designer appliances, a walk in pantry, and a large center island overlooking the fireside living room, creating a natural gathering space. Upstairs, the private primary suite delivers a spa inspired retreat with dual vanities, an oversized shower and a soaking tub. Secondary bedrooms offer large closets and luxurious bathrooms, giving everyone their own comfortable sanctuary. The finished lower level expands the home's flexibility with a 12 foot ceiling-ed flex room; think rec room, media room, home gym (currently equipped with interlocking rubber gym tiles), your imagination is the limit and an additional 6th bedroom suite, ideal for guests or extended family. Outside, a professionally designed backyard oasis elevates daily living with an inviting firepit, lush landscaping, and a layout perfect for relaxing or entertaining year round. And with the ability to walk to Lake Claire pool, plus easy access to beloved neighborhood destinations, this home offers the best of intown living in one of Atlanta's most cherished communities. Fantastico!
Discover this inviting 6-bedroom, 5-bath home located in the well established community of Lake Claire. From the first step inside, the flow of this home feels both practical and welcoming. A bright, open kitchen offers generous workspace, storage, and a direct view into the main gathering spaces. A central family room and dining area provide a welcoming place to unwind, gather, and enjoy time together. Step outside to approximately 0.16 acres, creating a comfortable setting for outdoor living and weekend gatherings. With parking available for multiple vehicles, the home provides flexible options for families and visitors. Set within Lake Claire in Atlanta, this home is close to schools, shopping, dining, and area attractions. On the market for about 4 days, this home offers an excellent opportunity in Atlanta. At $1,350,000, this home is well positioned for buyers seeking value in Atlanta.
Show more
295 Mathews Avenue - Map & Directions
view in Google Maps
Facts & features
School District Information
High School
Middle School
Elementary School
Additional Information about
Lake Claire
Association
No
Community Features
Park
Playground
Pool
Sidewalks
Street Lights
Swim Team
Tennis Court(s)
Walk To Schools
Walk To Shopping
Neighborhood Tennis
Yes
Neighborhood Pool
Yes
Additional Information about
295 Mathews Avenue
County
Neighborhood
Year Built
2015
Appliances
Dishwasher
Disposal
Dryer
Gas Water Heater
Microwave
Refrigerator
Washer
Architectural Style
Bungalow/Cottage
Craftsman
Basement
Bath Finished
Daylight
Exterior Entry
Finished
Interior Entry
Construction Materials
Other
Cooling
Ceiling Fan(s)
Central Air
Electric
Exterior Features
Garden
Fireplace Features
Gas Log
Living Room
Flooring
Hardwood
Tile
Heating
Central
Forced Air
Natural Gas
Home Warranty
No
Interior Features
Beamed Ceilings
Double Vanity
High Ceilings
Pulldown Attic Stairs
Tray Ceiling(s)
Walk-In Closet(s)
Kitchen Features
Breakfast Room
Kitchen Island
Walk-in Pantry
Laundry Features
In Mud Room,Upper Level
Levels
Three Or More
Patio and Porch Features
Deck
Selling Status
Resale
Roof
Composition
Rooms
Exercise Room
Foyer
Laundry
Sun Room
Security Features
Carbon Monoxide Detector(s)
Smoke Detector(s)
Sewer Type
Public Sewer
Total Fire Places
1
Utilities
Cable Available
Electricity Available
Natural Gas Available
Phone Available
Sewer Available
Water Available
Water Source
Public
Window Features
Double Pane Windows
Finished Basement
Yes
Land Information
Lot Size
Less than .5 Acres
Lot Features
Private
Lot Size Estimated
0.16
Fencing
Back Yard
Fenced
Wood
Garages and Parking Information
Parking Total
2
Parking Features
Attached
Basement
Garage
Garage Door Opener
Side/Rear Entrance
Tax Information
Taxes
$14,900
Tax Year
2024
Tax ID Number
15-211-04-048
Show more
listed by real estate agent agent steve and keller knapp, inc