Back

1028 Shady Valley Drive

Atlanta, GA 30324

The Rains Team
call for more info
404-620-4571
Ask a Question
Send to a Friend
Schedule a Showing
Request More Info
More Homes In
Shady Valley
1056 Shady Valley Place, Atlanta
Smart Mortgage Options
Dalton Carter
Lender
Lic. 1566538
Office:
Direct: 678-425-4140
AP Mortgage
340 Jesse Jewell Parkway
Suite 500A
Gainesville, GA 30501
Apply for a Loan
For Sale
MLS Number 10888849
4 Bedrooms
3 Bathrooms
1 Half Baths
3,671 Square Feet *estimated
Summary of 1028 Shady Valley Drive
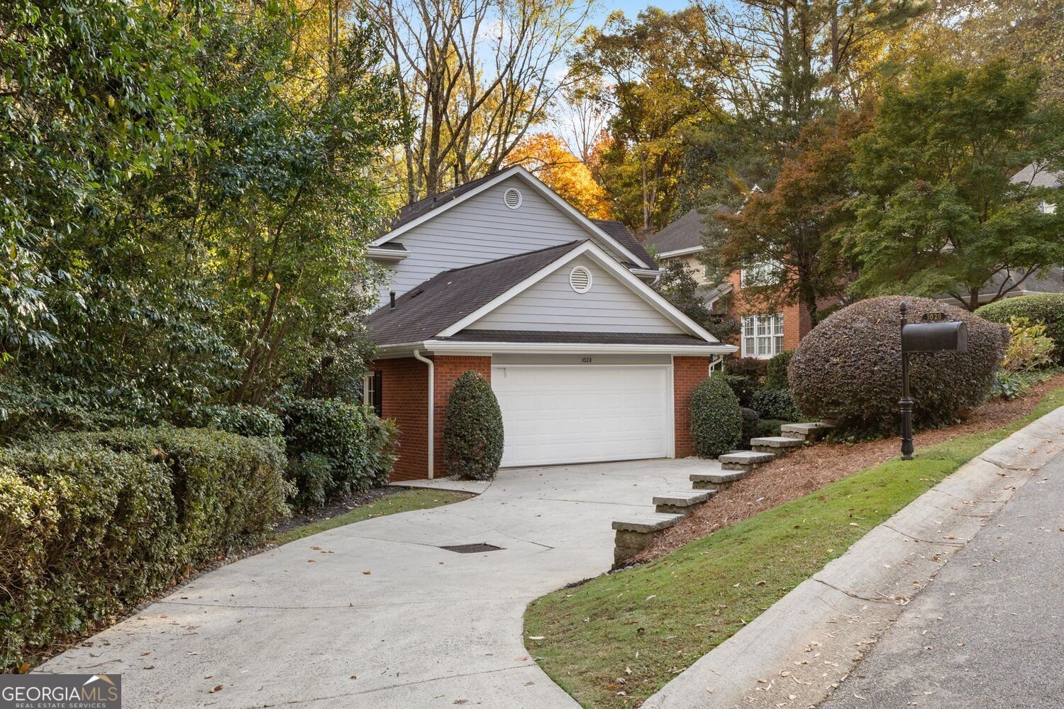
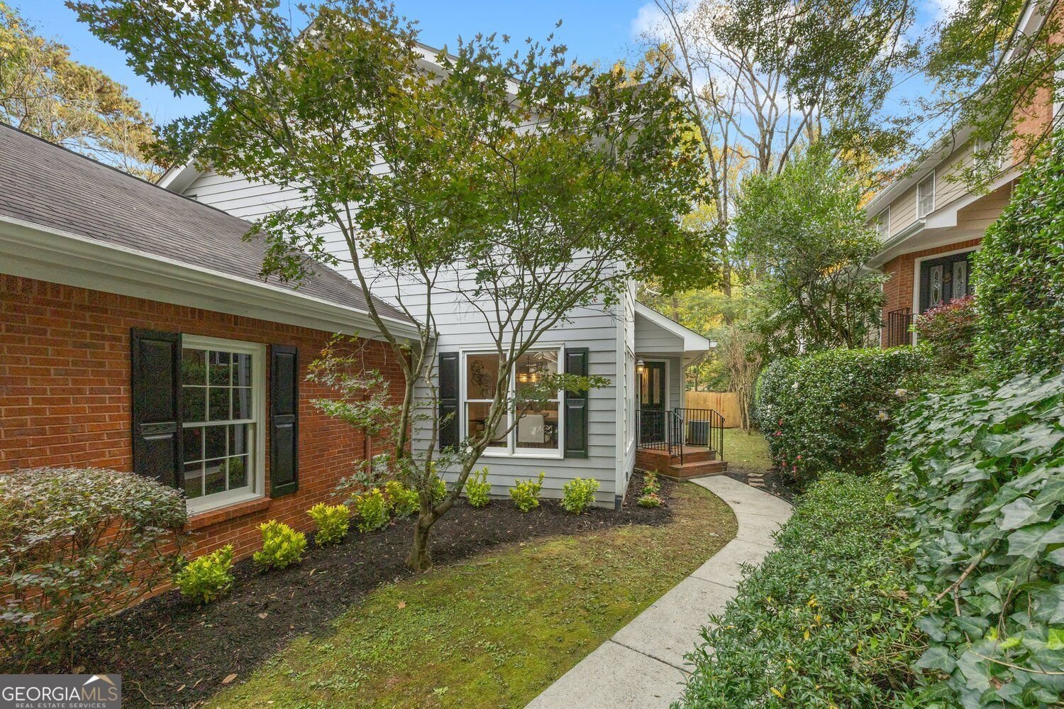
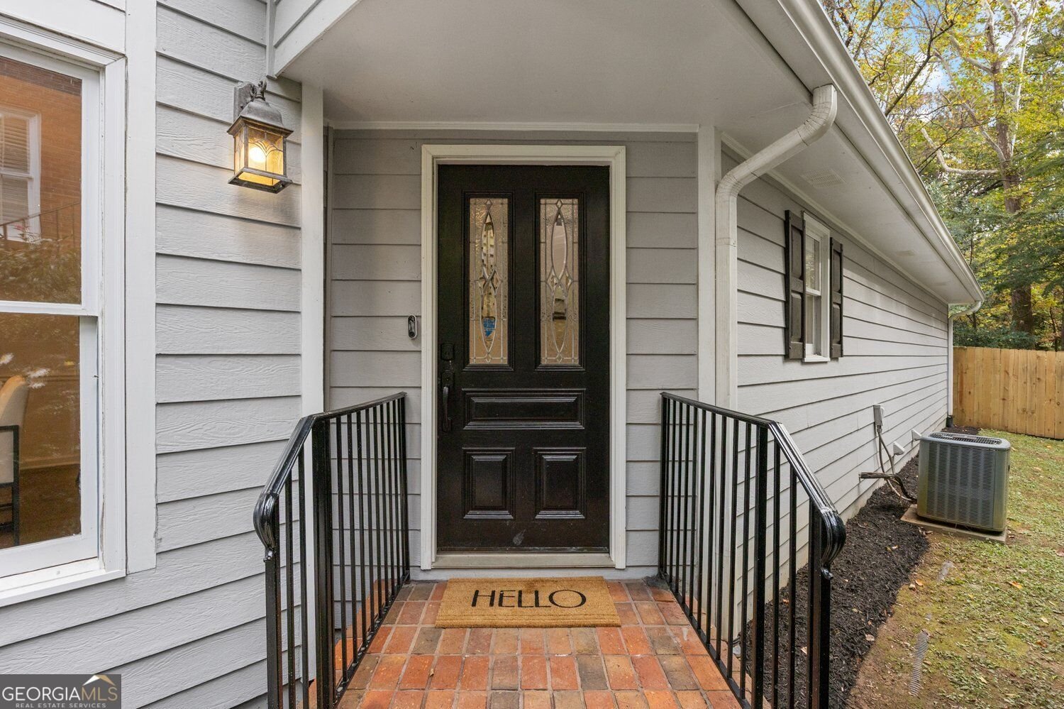
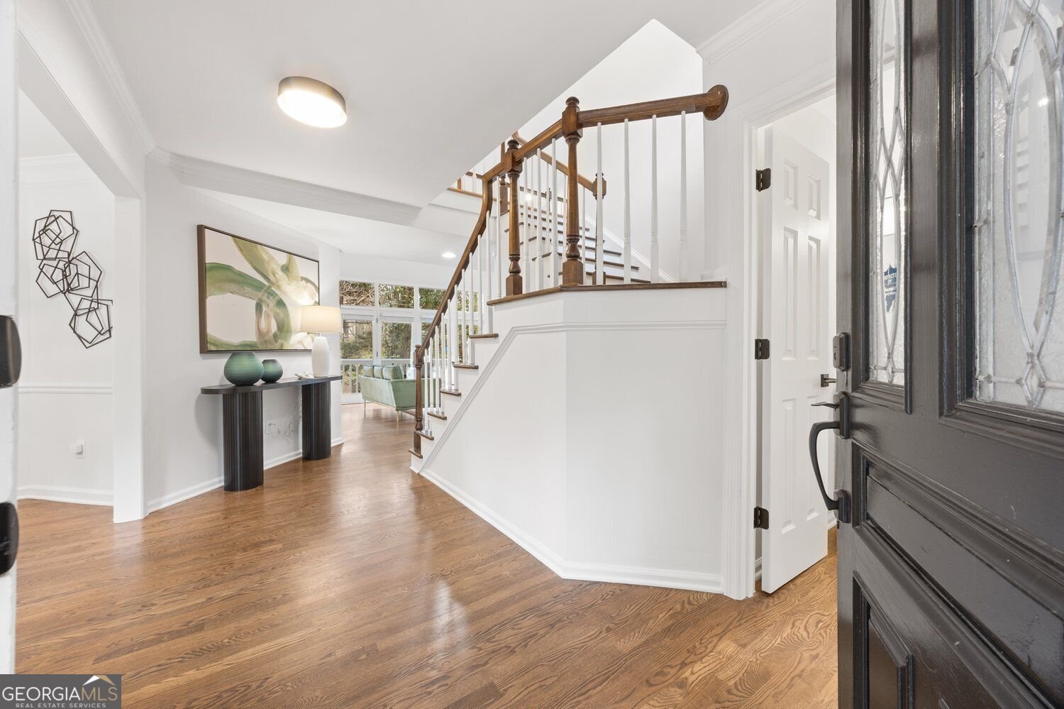
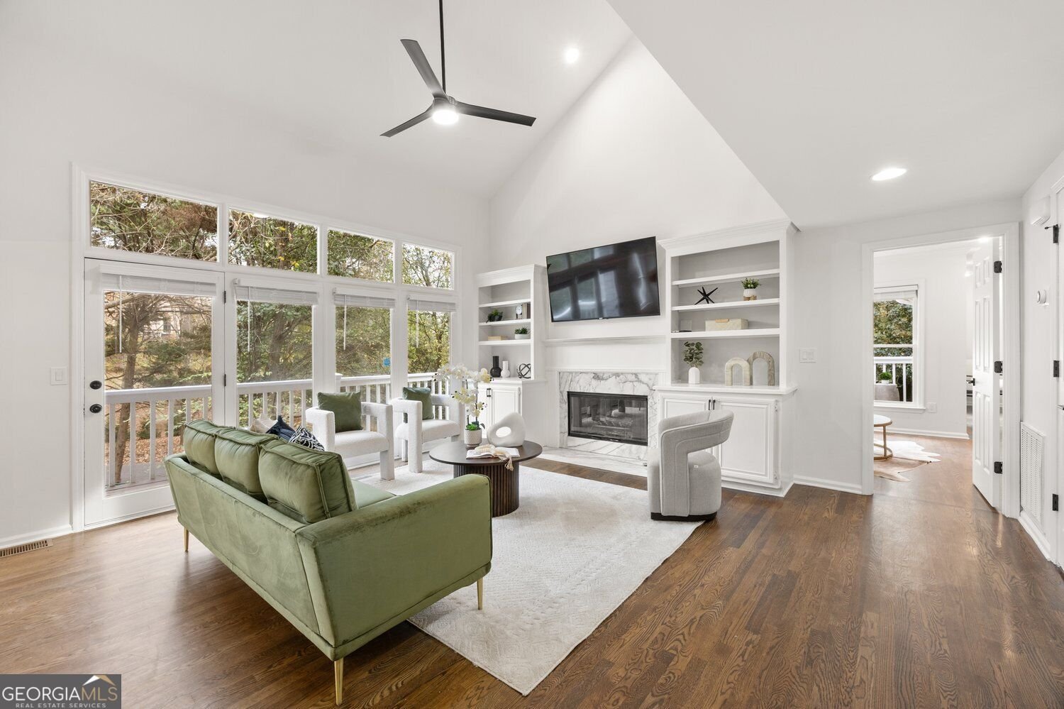
If prime location had a face, it might look like this pocket of Pine Hills. Tucked into a quiet, tree-lined cul-de-sac, 1028 Shady Lane Place is a short walk to Shady Valley Park and minutes from all the amenities of Buckhead and Brookhaven. Take a walk to the park before dinner, then come home and eat out on the deck. Inside, soaring ceilings, expansive windows and hardwood floors give the open living areas an airy feel. The renovated kitchen is where everyone ends up. There's room at the island to pull up a stool and catch up while dinner comes together, and the open layout keeps the conversation going in the living room. Quartz countertops, abundant cabinetry, updated lighting and a large pantry make the kitchen as practical as it is inviting. Multiple doors open to the deck, where dinner with friends can easily turn into an evening outside. The oversized primary suite has hardwood floors, a tray ceiling and a sitting area, plus a bath with dual vanities, extensive cabinetry, a soaking tub and a separate shower. Upstairs, two generously sized bedrooms share a recently updated bath, and the loft has room for an office or playroom. Then there's the terrace level. Play a round of pool at the table that stays, settle in for a movie in the den or give overnight guests a bedroom that opens directly to the screened porch and backyard. A full bath, large laundry room and plenty of storage complete this level. The professionally landscaped yard provides a private outdoor setting for relaxation and entertaining. Premier shopping, dining, and entertainment, and the Costco run are all close by, with easy access to I-85, GA-400, Buckhead, Brookhaven, and Druid Hills, all while enjoying the tranquility of one of Atlanta's most established neighborhoods. This isn't just a great home. It's a rare opportunity in one of Atlanta's most desirable pockets-minutes from the city, worlds away from the urban rush.
Welcome home to this spacious 4-bed, 3-bath residence nestled in Shady Valley in Atlanta, GA. Inside, the home offers 3,671 square feet of finished living space, giving plenty of room for everyday living and easy entertaining. A bright, open kitchen offers generous workspace, storage, and a direct view into the main gathering spaces. The main living areas are filled with natural light and provide an easy flow for hosting friends or enjoying quiet evenings at home. The outdoor space includes approximately 0.21 acres, ideal for gardening, outdoor activities, or simply enjoying the seasons. The property includes parking available for multiple vehicles, offering convenience for residents and guests. Shady Valley offers a well established community setting in Atlanta with convenient access to local shopping, dining, and major routes. Just listed within the last few days, this home is already drawing attention. Currently offered at $850,000, this home delivers a strong combination of space, condition, and location.
▾ Show more
1028 Shady Valley Drive - Map & Directions
view in Google Maps
Facts & features
School District Information
High School
Middle School
Elementary School
Additional Information about
Shady Valley
Association
Yes
Association Fee
$2,160
Association Fee Includes
Maintenance Grounds
Reserve Fund
Community Features
Park
Playground
Street Lights
Additional Information about
1028 Shady Valley Drive
County
Neighborhood
Year Built
1988
Appliances
Dishwasher
Disposal
Refrigerator
Microwave
Washer
Dryer
Architectural Style
Traditional
Basement
Interior Entry
Daylight
Exterior Entry
Finished
Full
Construction Materials
Concrete
Cooling
Central Air
Exterior Features
Garden
Flooring
Hardwood
Heating
Forced Air
Home Warranty
Yes
Interior Features
Double Vanity
Bookcases
Kitchen Features
Kitchen Island
Pantry
Laundry Features
In Basement
Levels
Three Or More
Financing Available
Cash
Conventional
FHA
1031 Exchange
VA Loan
Other Structures
Other
Patio and Porch Features
Deck
Selling Status
Updated/Remodeled
Roof
Composition
Rooms
Game Room
Security Features
Fire Sprinkler System
Smoke Detector(s)
Security System
Sewer Type
Public Sewer
Total Finished Area
3,671
Total Fire Places
1
Utilities
Cable Available
Electricity Available
Natural Gas Available
Sewer Available
Water Available
Water Source
Public
Finished Basement
Yes
Land Information
Lot Size
Less than .5 Acres
Lot Features
Corner Lot
Level
Lot Size Estimated
0.21
Fencing
Fenced
Garages and Parking Information
Parking Total
6
Parking Features
Garage
Tax Information
Taxes
$8,368
Tax Year
2025
Tax ID Number
18 155 01 100
▾ Show more
listed by real estate agent kirsten conover and bhhs georgia properties