Back

2746 Braithwood Road

Atlanta, GA 30345

The Rains Team
call for more info
404-620-4571
Ask a Question
Send to a Friend
Schedule a Showing
Request More Info
More Homes In
Shenandoah Valley
2609 Rangewood Court, Atlanta
2636 Whiteleigh Court, Atlanta
Smart Mortgage Options
Dalton Carter
Lender
Lic. 1566538
Office:
Direct: 678-425-4140
AP Mortgage
340 Jesse Jewell Parkway
Suite 500A
Gainesville, GA 30501
Apply for a Loan
For Sale
MLS Number 10889148
4 Bedrooms
3 Bathrooms
1 Half Baths
3,292 Square Feet *estimated
Summary of 2746 Braithwood Road
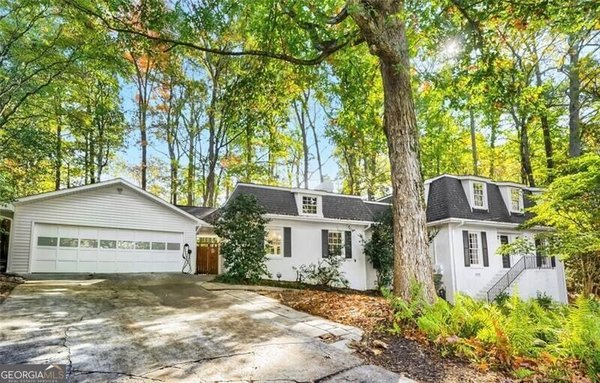
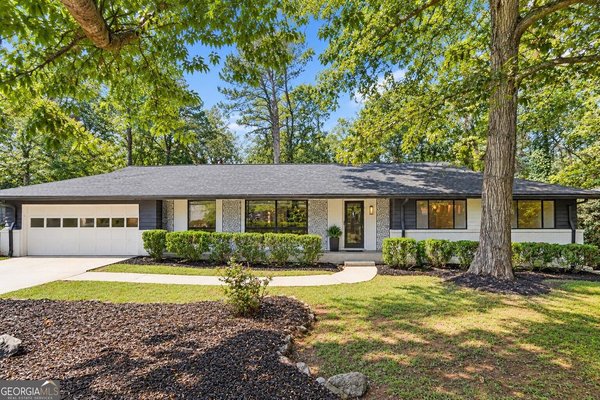
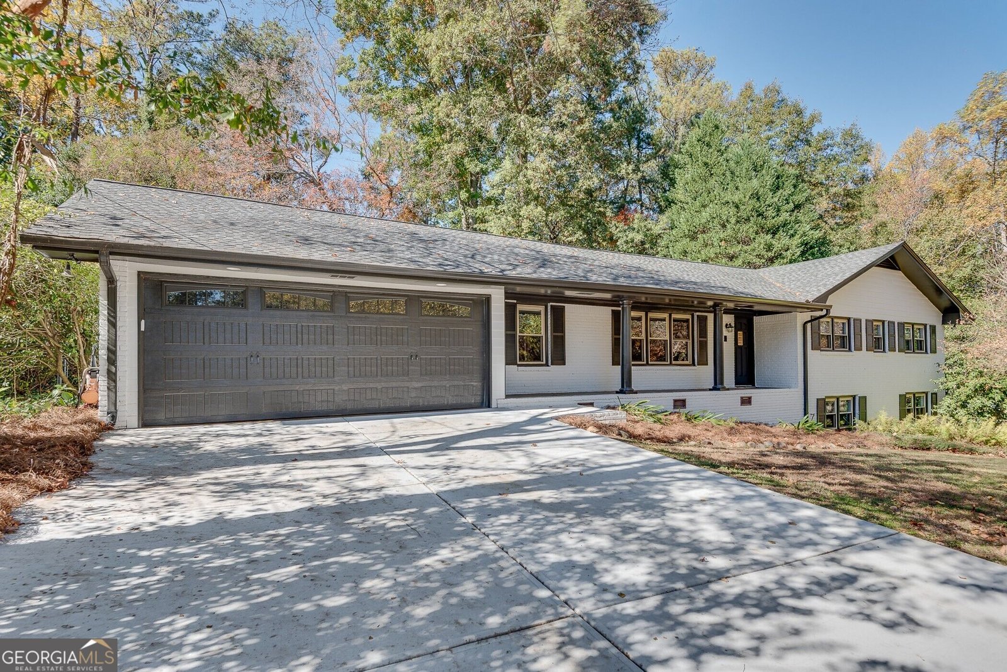
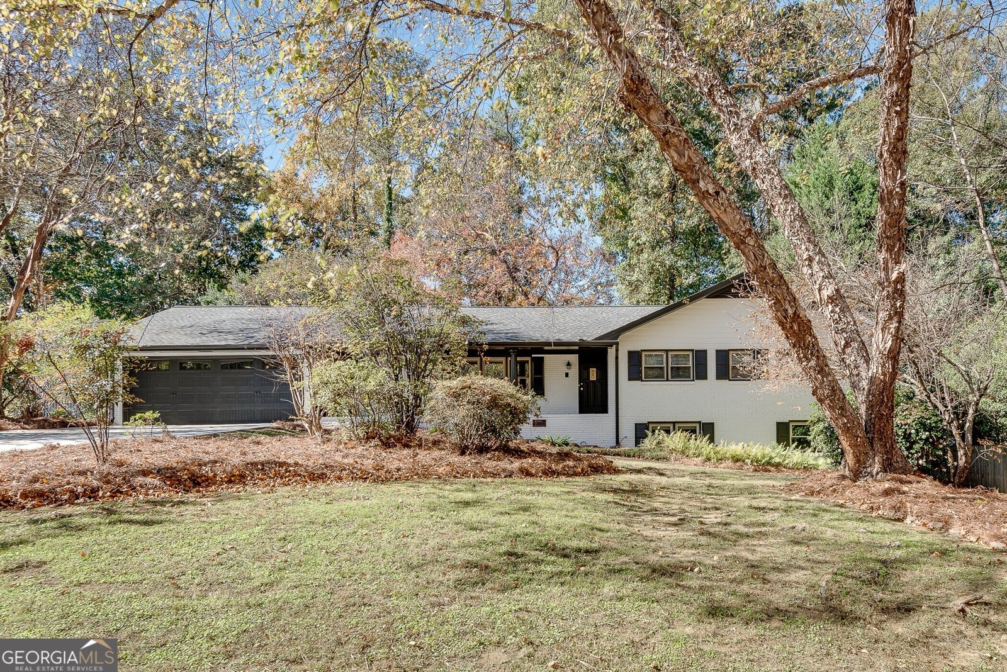
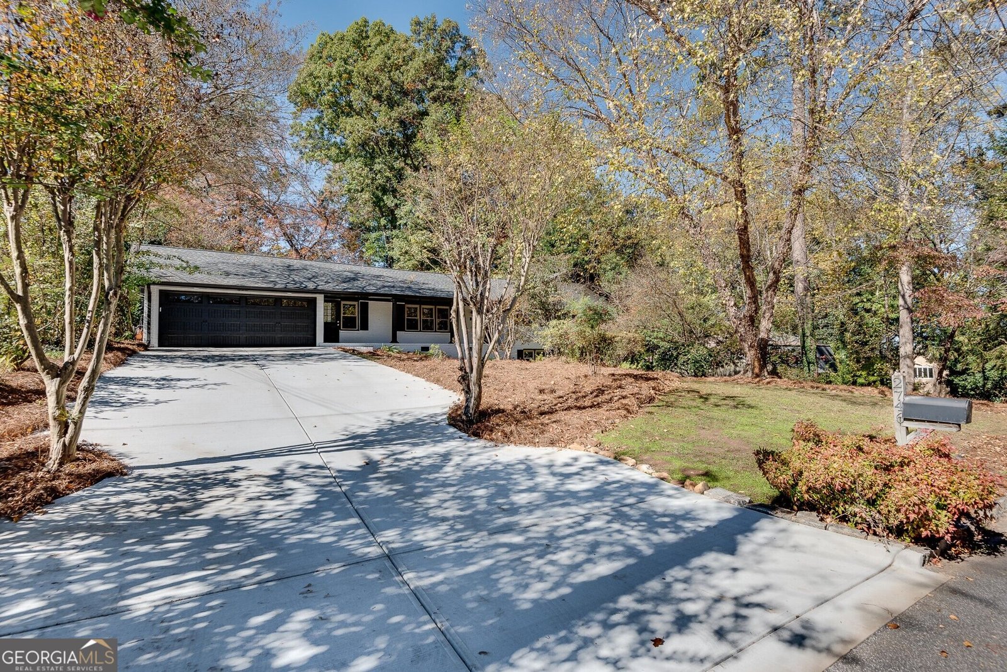
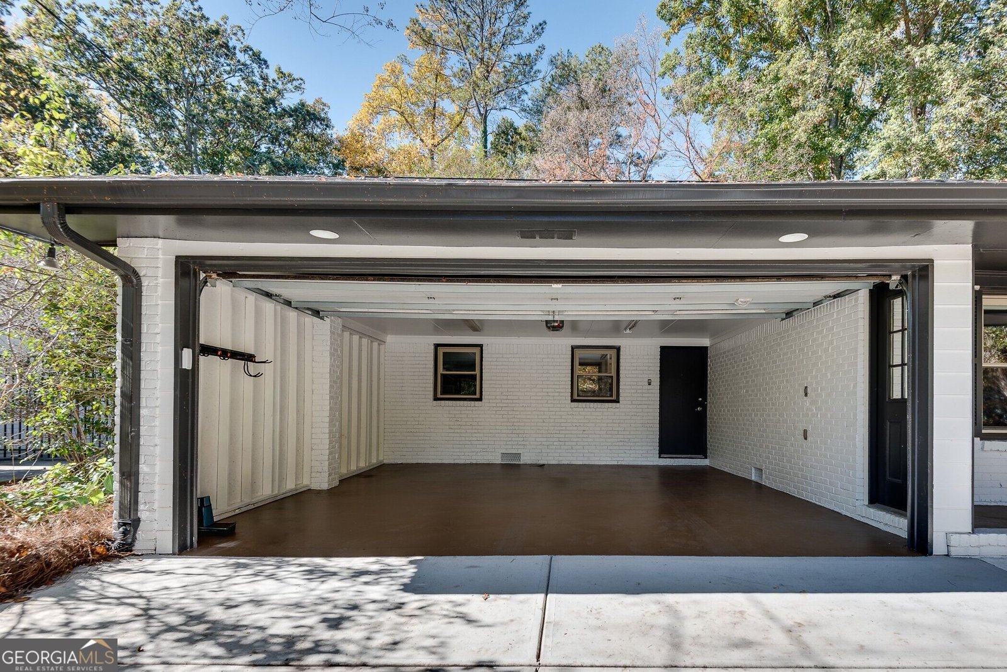
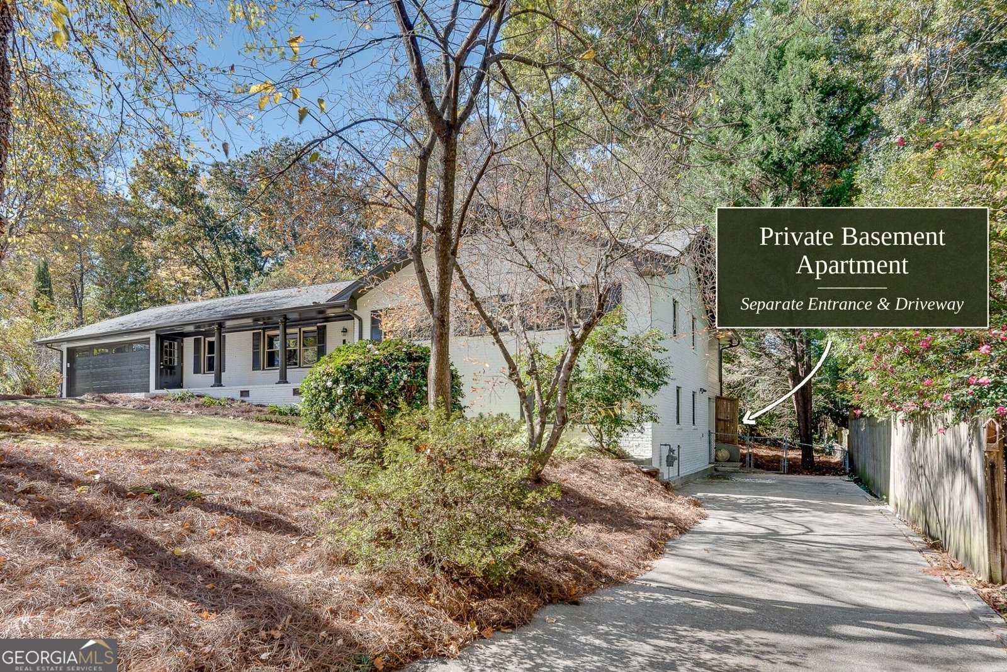
Wonderful opportunity to own a spacious, move-in-ready, all-brick ranch with a finished basement offering an in-law suite or apartment rental in the sought-after Lakeside High School district! The main level features an open, flowing floor plan connecting the kitchen, living and dining areas, and fireside den, with a cozy sunroom featuring a vaulted ceiling and access to the outdoor deck creating a wonderful setting for everyday living and entertaining. The kitchen offers abundant cabinet storage, stainless steel appliances, granite countertops, and a counter-height breakfast bar. The expanded primary suite features a spacious bedroom, oversized walk-in closet, and ensuite bath with a separate stepless shower. Two additional bedrooms, a Jack-and-Jill bathroom, and a convenient guest half bath complete the main level. Beautiful hardwood floors extend throughout. The finished terrace level offers excellent separate living space, featuring a second kitchen, living area, fourth bedroom, full bathroom, additional laundry room, a small bonus/flex space and dry storage. With its own private entrance, accessed by a separate driveway leading directly to the terrace level, this space is ideal for multigenerational living, extended family, guests, or a potential rental apartment. Additional features include a two-car garage with freshly painted flooring, Brand-New Roof, main-level mudroom, Brand-New Main driveway, and a Second driveway providing private, convenient access to the terrace level. Enjoy the large deck overlooking the fenced backyard on this private half-acre lot. Conveniently located near shopping, dining, CDC, CHOA, Emory, the VA, and major interstates I-85 and I-285. Enjoy the space and privacy of an established neighborhood with easy access to everything Atlanta has to offer! Select photos have been virtually staged to illustrate possible furnishings and uses of the space.
Discover this inviting 4-bedroom, 3-bath home located in the well established community of Shenandoah Valley. With 3,292 square feet of finished living space, this floor plan offers generous gathering spaces as well as comfortable private retreats. The kitchen was planned for both everyday meals and special occasions, with plenty of room to cook, serve, and connect. The main living areas are filled with natural light and provide an easy flow for hosting friends or enjoying quiet evenings at home. The outdoor space includes approximately 0.44 acres, ideal for gardening, outdoor activities, or simply enjoying the seasons. Practical parking available makes everyday living easier for households with multiple vehicles. Set within Shenandoah Valley in Atlanta, this home is close to schools, shopping, dining, and area attractions. With only a few days on the market, this property is a must see for buyers watching the area. Currently offered at $785,000, this home delivers a strong combination of space, condition, and location.

▾ Show more
2746 Braithwood Road - Map & Directions
view in Google Maps
Facts & features
School District Information
High School
Middle School
Elementary School
Additional Information about
Shenandoah Valley
Association
No
Community Features
Walk To Schools
Walk To Shopping
Additional Information about
2746 Braithwood Road
County
Neighborhood
Year Built
1964
Appliances
Dishwasher
Disposal
Dryer
Microwave
Refrigerator
Washer
Architectural Style
Brick 4 Side
Ranch
Traditional
Basement
Bath Finished
Concrete
Daylight
Exterior Entry
Finished
Construction Materials
Brick
Cooling
Ceiling Fan(s)
Central Air
Dining Room Features
Separate Room
Fireplace Features
Family Room
Flooring
Hardwood
Tile
Heating
Forced Air
Natural Gas
Home Warranty
No
Interior Features
Double Vanity
High Ceilings
In-Law Floorplan
Master On Main Level
Separate Shower
Soaking Tub
Kitchen Features
Solid Surface Counters
Laundry Features
In Mud Room
Levels
One
Financing Available
Cash
Conventional
FHA
VA Loan
Other Structures
Shed(s)
Patio and Porch Features
Deck
Porch
Selling Status
Resale
Roof
Composition
Rooms
Great Room
Office
Security Features
Smoke Detector(s)
Sewer Type
Public Sewer
Total Finished Area
3,292
Total Fire Places
1
Utilities
Cable Available
Electricity Available
High Speed Internet
Natural Gas Available
Phone Available
Sewer Available
Water Available
Water Source
Public
Finished Basement
Yes
Master on the Main
Yes
Land Information
Lot Size
Less than .5 Acres
Lot Features
Level
Lot Size Estimated
0.44
Fencing
Back Yard
Chain Link
Fenced
Wood
Garages and Parking Information
Parking Features
Garage
Garage Door Opener
Kitchen Level
Side/Rear Entrance
Tax Information
Taxes
$7,518
Tax Year
2025
Tax ID Number
18 248 01 049
▾ Show more
listed by real estate agent julie white and bolst