Back

4978 Heatherdale Lane

Atlanta, GA 30360

The Rains Team
call for more info
404-620-4571
Ask a Question
Send to a Friend
Schedule a Showing
Request More Info
Smart Mortgage Options
Dalton Carter
Lender
Lic. 1566538
Office:
Direct: 678-425-4140
AP Mortgage
340 Jesse Jewell Parkway
Suite 500A
Gainesville, GA 30501
Apply for a Loan
For Sale
MLS Number 10853288
4 Bedrooms
3 Bathrooms
1 Half Baths
2,870 Square Feet *estimated
Summary of 4978 Heatherdale Lane
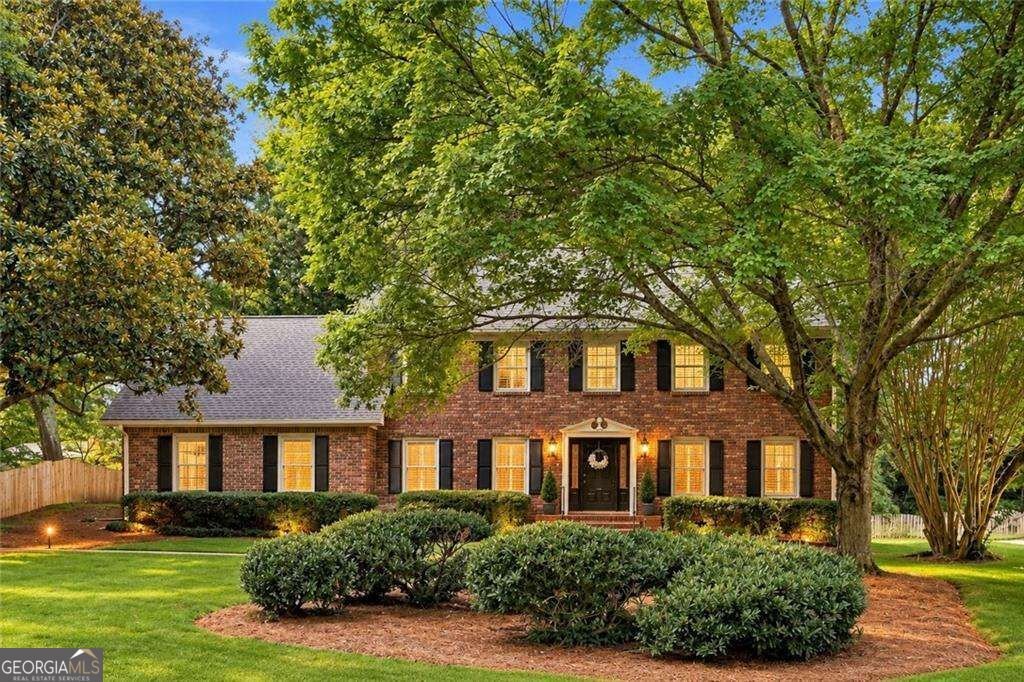
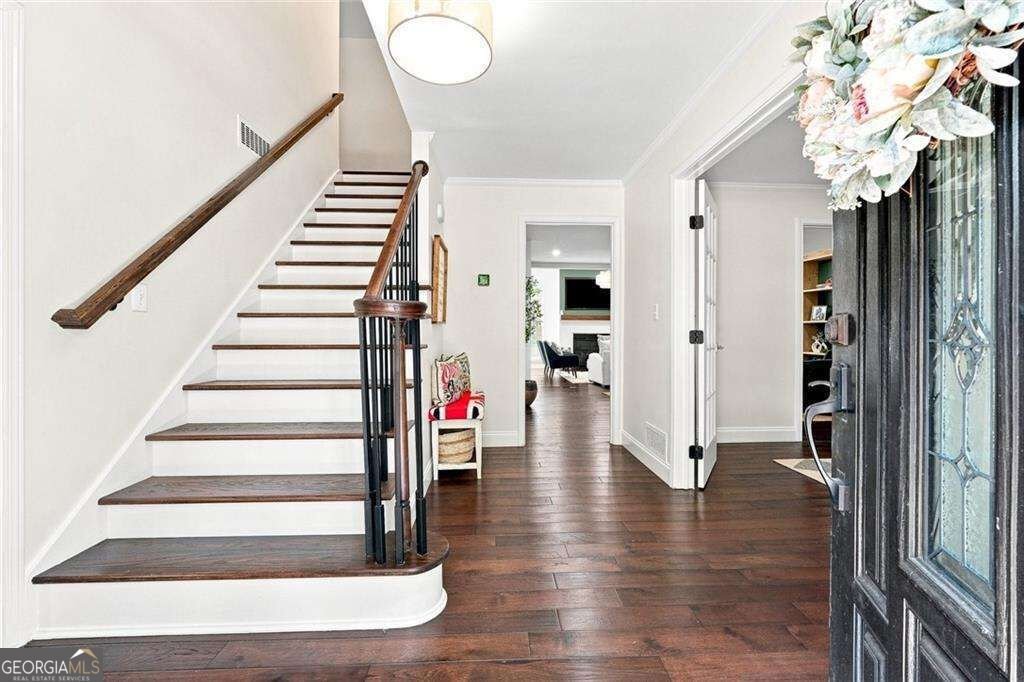
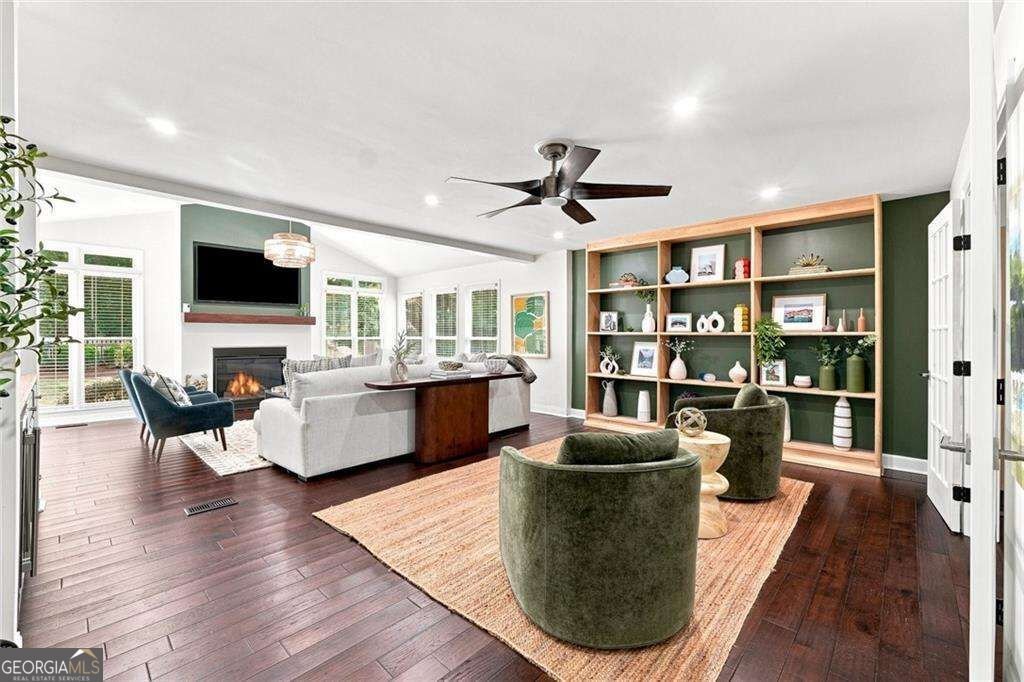
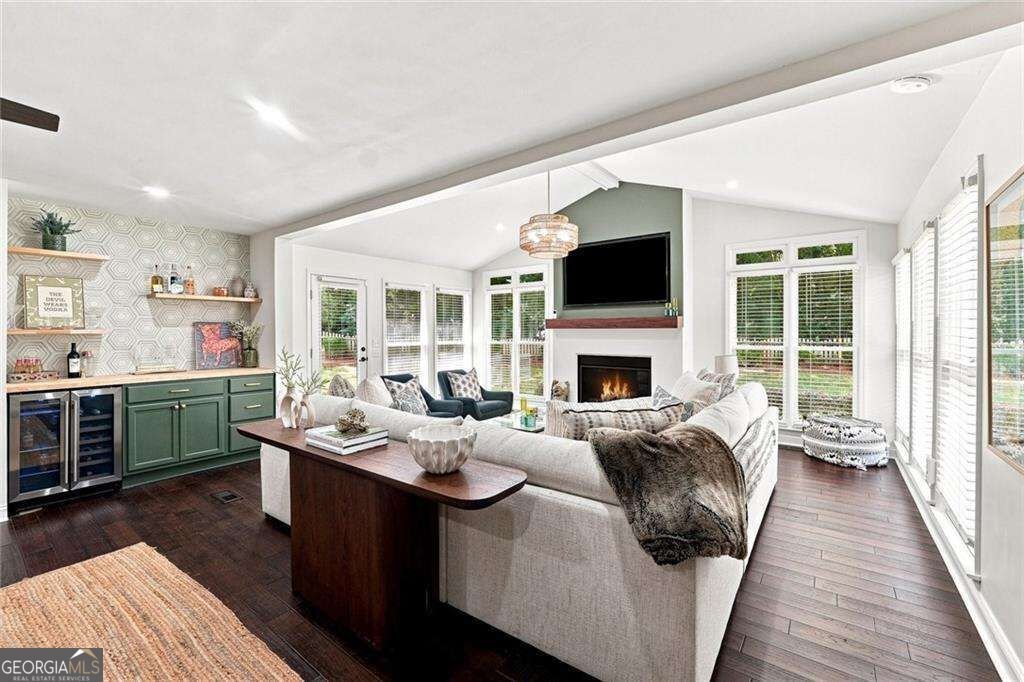
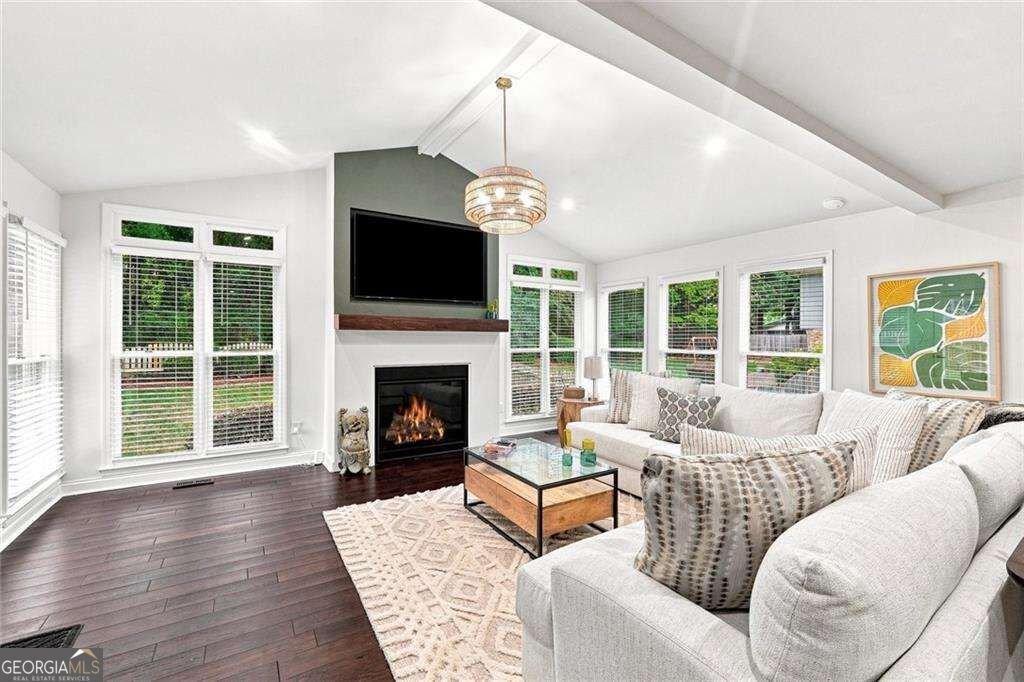
Classic Dunwoody on the outside, anything but traditional once you step inside. Behind its timeless brick exterior, this home opens into a open, bright, expansive floor plan designed for the way you actually live. The heart of the home is the oversized fireside living space, where the former sunroom has been opened to create one seamless room filled with windows, natural light, custom built-ins, shelving, and plenty of space to gather, entertain, or simply spread out. The renovated kitchen pairs clean, timeless finishes with serious functionality, featuring abundant cabinetry, generous counter space, a center island, stainless appliances, and an easy connection to the rest of the main level. A separate dining room and flexible front room provide just enough definition without taking away from the home's open feel. Upstairs, the primary suite has become a destination of its own. The reimagined bath and oversized walk-in closet feel more like something you'd expect in a luxury hotel, with a freestanding soaking tub, large glass-enclosed shower, double vanity, and an incredible amount of closet space. Three additional large and spacious guest suites give you plenty of flexibility for guests, work, play, or a home gym. Outside, the level and fenced oasis style backyard offers room to play, entertain, garden, or simply enjoy the privacy of a Dunwoody setting. All of this tucked onto a quiet street with easy access to Dunwoody Village, Brook Run Park, Perimeter, Chamblee, GA-400 and I-285. Perfect homes like this are hard to find!
Set in the popular Windover neighborhood, this 4-BR, 3-BA home offers a comfortable blend of space, style, and function. Inside, the home offers 2,870 square feet of finished living space, giving plenty of room for everyday living and easy entertaining. The kitchen was planned for both everyday meals and special occasions, with plenty of room to cook, serve, and connect. Open concept living and dining spaces create a comfortable setting for gatherings of all kinds. The outdoor space includes approximately 0.54 acres, ideal for gardening, outdoor activities, or simply enjoying the seasons. With parking available for multiple vehicles, the home provides flexible options for families and visitors. Windover offers a well established community setting in Atlanta with convenient access to local shopping, dining, and major routes. This home has been available for approximately 6 days and continues to attract interest. Currently offered at $813,000, this home delivers a strong combination of space, condition, and location.

▾ Show more
4978 Heatherdale Lane - Map & Directions
view in Google Maps
Facts & features
School District Information
High School
Middle School
Elementary School
Additional Information about
Windover
Association
Yes
Association Fee Includes
Other
Community Features
Sidewalks
Street Lights
Walk To Schools
Walk To Shopping
Additional Information about
4978 Heatherdale Lane
County
Neighborhood
Year Built
1971
Architectural Style
Brick 4 Side
Traditional
Foundation
Slab
Construction Materials
Brick
Cooling
Ceiling Fan(s)
Central Air
Flooring
Hardwood
Heating
Central
Forced Air
Home Warranty
No
Interior Features
Bookcases
Double Vanity
Roommate Plan
Kitchen Features
Breakfast Area
Kitchen Island
Pantry
Laundry Features
Upper Level
Levels
Two
Patio and Porch Features
Patio
Selling Status
Resale
Roof
Composition
Rooms
Bonus Room
Den
Foyer
Laundry
Sun Room
Security Features
Smoke Detector(s)
Sewer Type
Public Sewer
Total Finished Area
2,870
Total Fire Places
1
Utilities
Cable Available
Electricity Available
High Speed Internet
Natural Gas Available
Phone Available
Sewer Available
Water Available
Water Source
Public
Land Information
Lot Size
.5 to 1 Acre
Lot Features
Level
Private
Lot Size Estimated
0.54
Fencing
Back Yard
Fenced
Garages and Parking Information
Parking Total
2
Parking Features
Attached
Garage
Kitchen Level
Tax Information
Taxes
$7,989
Tax Year
2025
Tax ID Number
18 371 02 006
▾ Show more
listed by real estate agent text agent and weichert realtors - the collective