Back

1105 Ralph Road

Atlanta, GA 30324

The Rains Team
call for more info
404-620-4571
Ask a Question
Send to a Friend
Schedule a Showing
Request More Info
More Homes In
Woodland Hills
1052 Country Lane, Atlanta
1031 Shepherds Lane, Atlanta
1097 Shepherds Lane, Atlanta
Smart Mortgage Options
Dalton Carter
Lender
Lic. 1566538
Office:
Direct: 678-425-4140
AP Mortgage
340 Jesse Jewell Parkway
Suite 500A
Gainesville, GA 30501
Apply for a Loan
For Sale
MLS Number 10854740
5 Bedrooms
4 Bathrooms
1 Half Baths
3,878 Square Feet *estimated
Summary of 1105 Ralph Road
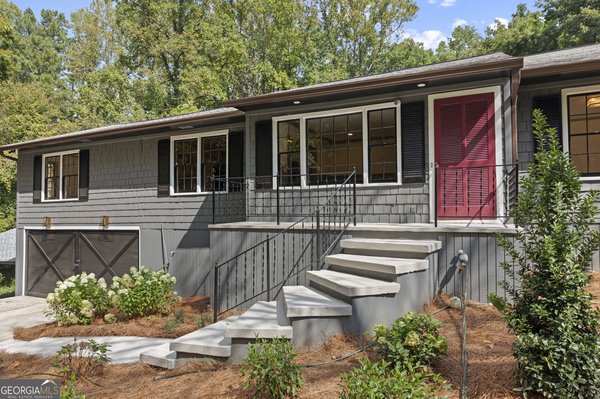
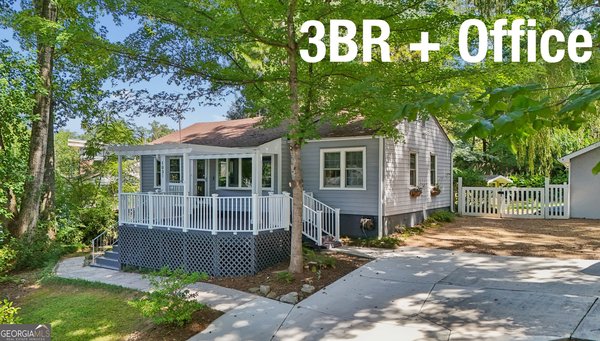
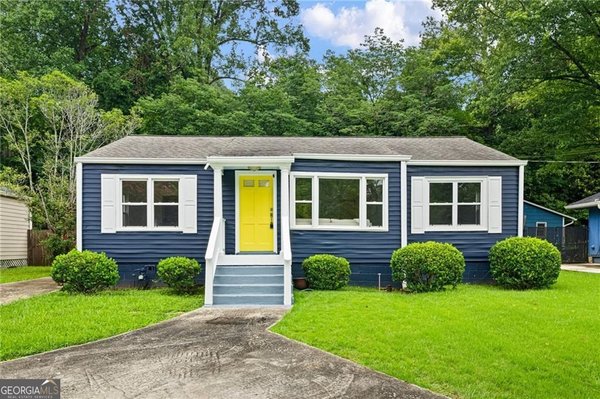
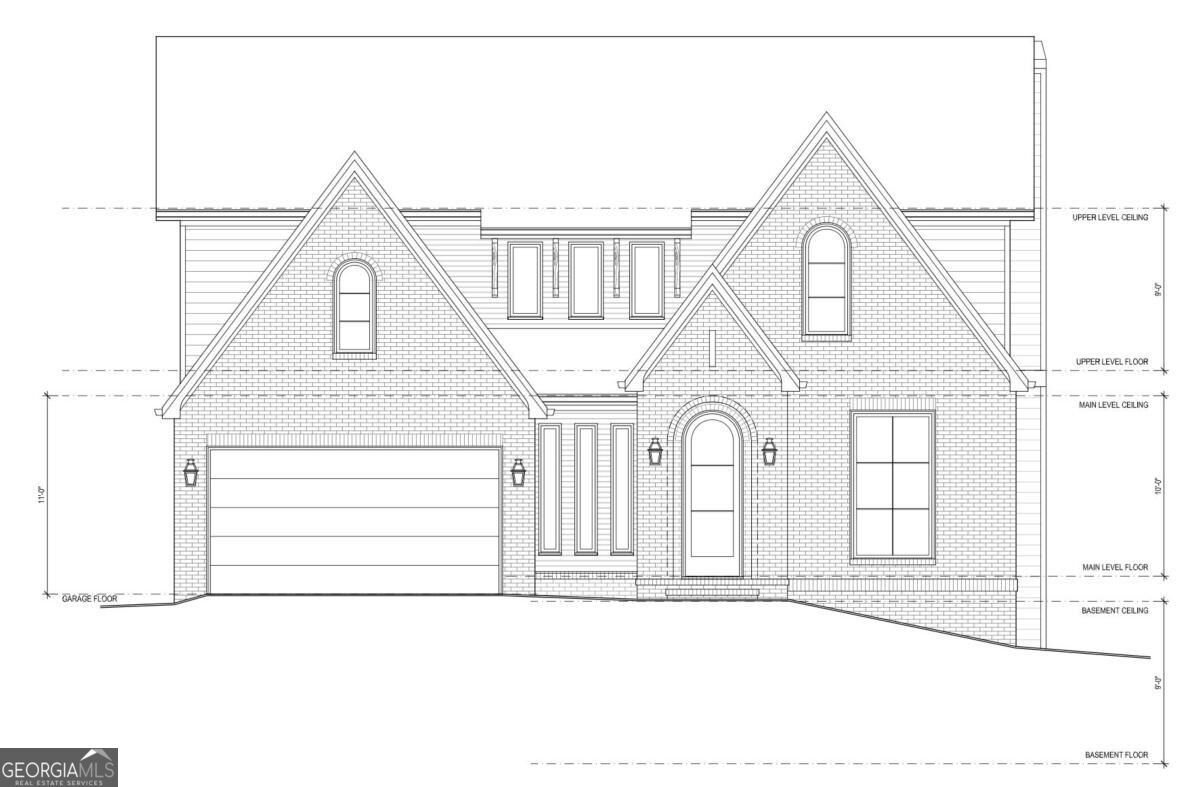
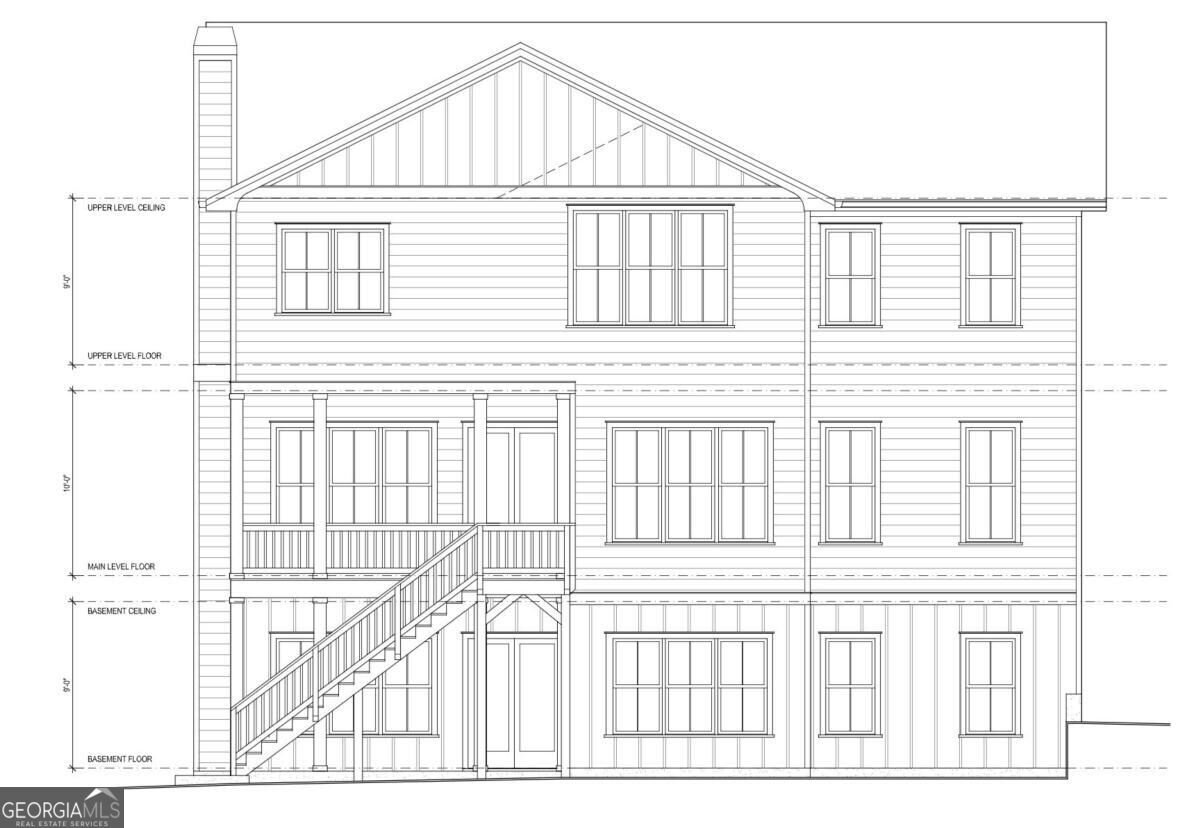
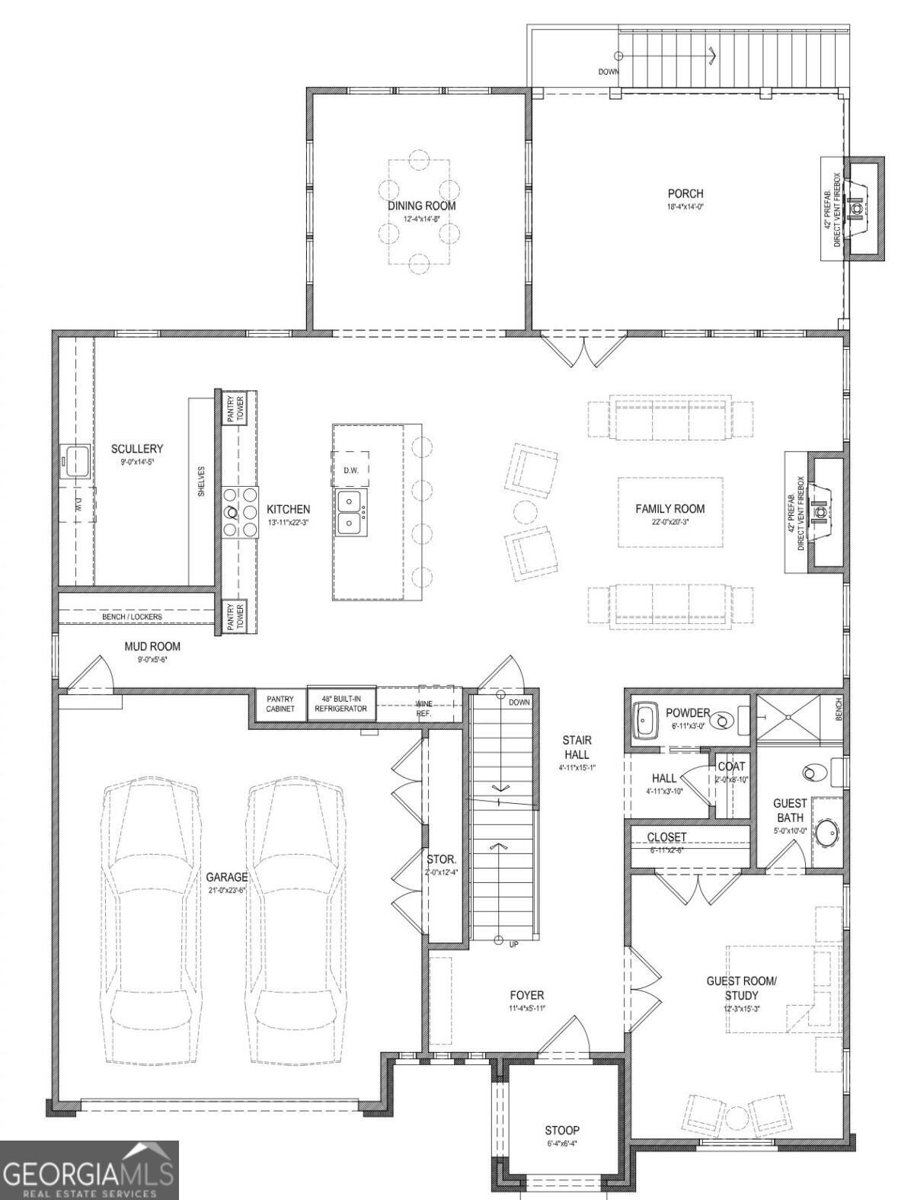
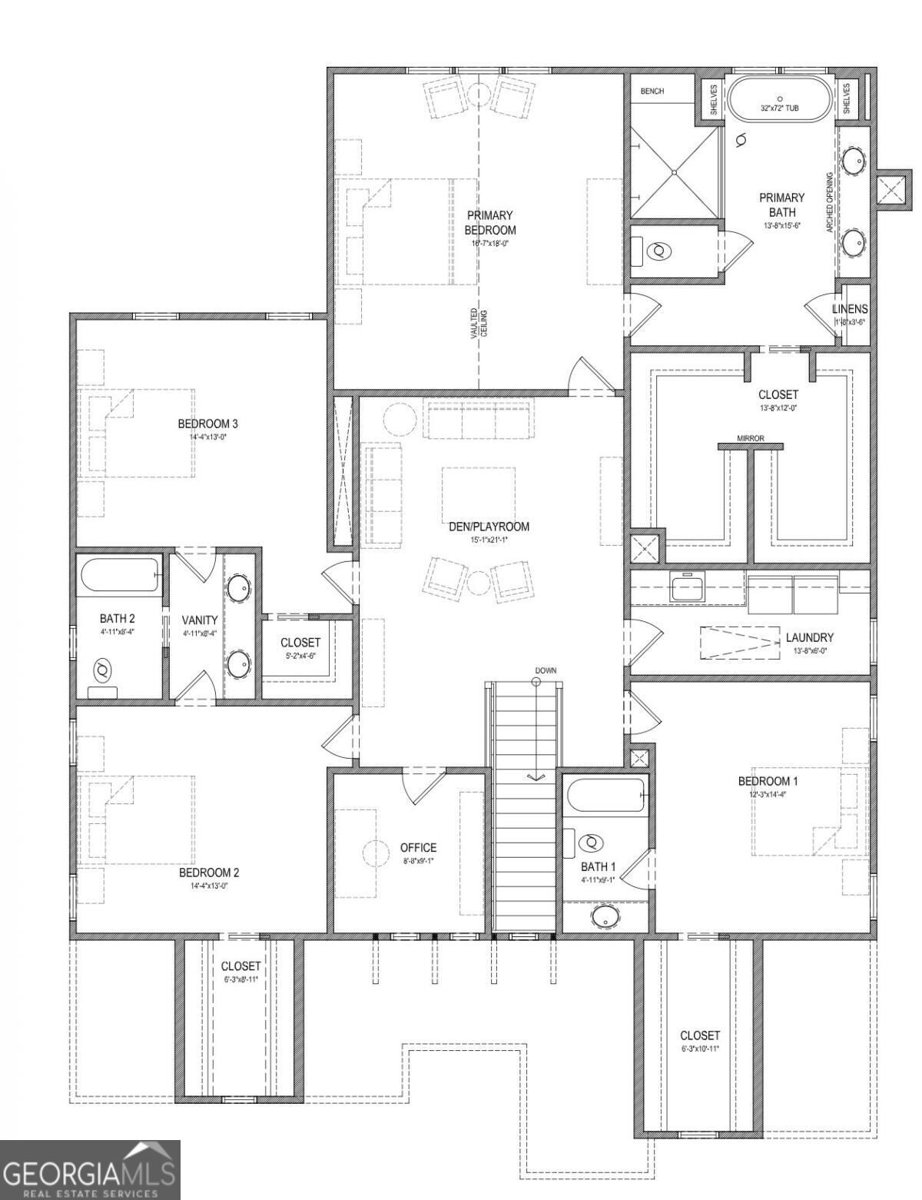
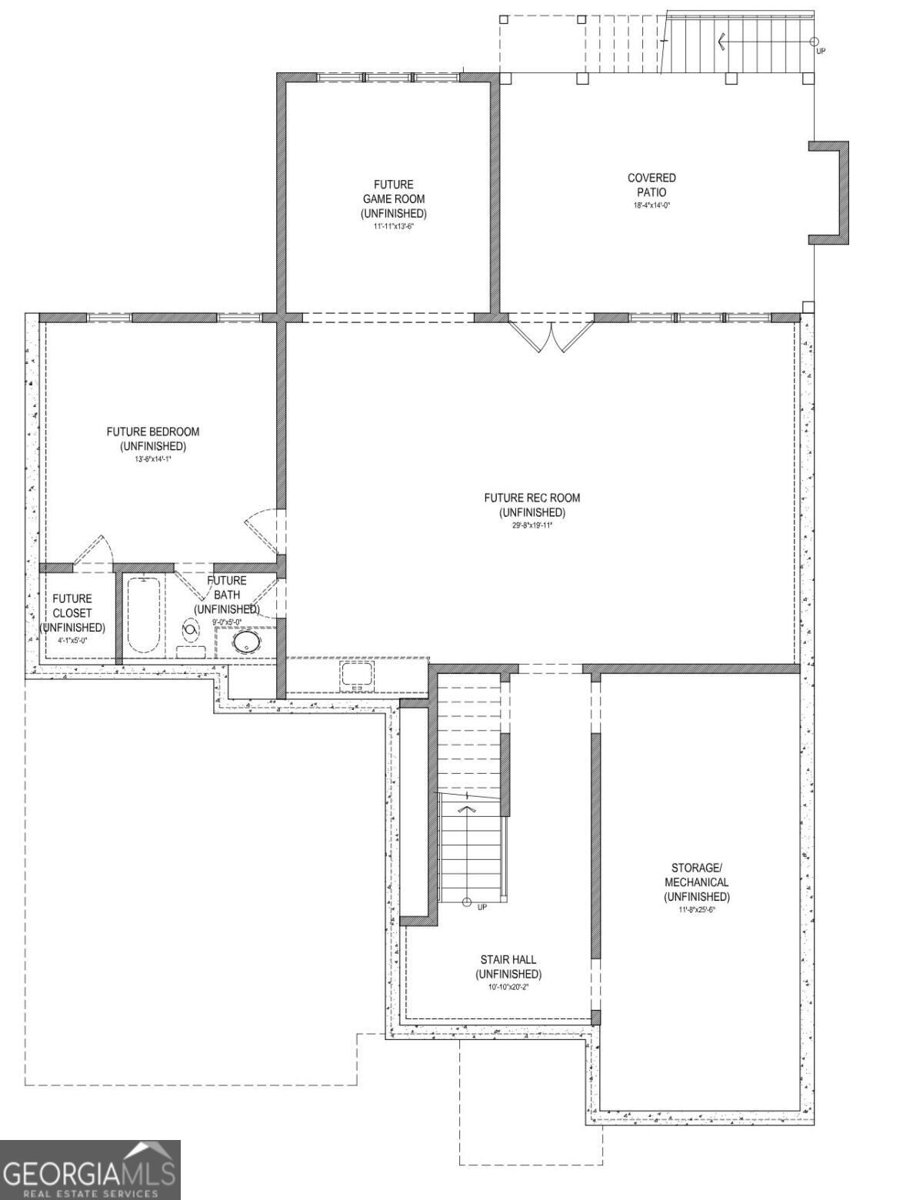
UNDER CONSTRUCTION. Welcome to your brand new dream home in Woodland Hills, built by acclaimed Atlanta Remodeling & Construction (ARC) and slated for completion in May/June 2027. This 5 bedroom, 4.5 bath brick front residence spans ~3,900 square feet, plus an impressive ~1,650 square foot unfinished basement, offering more than ~5,500 square feet of total potential living space. The main level features a versatile bedroom or office with full bath, semi-private dining area comfortably seating 8-12, and an expansive open concept living room and chef's kitchen. The kitchen impresses with slim shaker cabinetry, quartz countertops, island, designer lighting and imported Bertazzoni appliances, while a massive scullery/prep area keeps everyday appliances and pantry items tucked out of sight. The large living room features a gas fireplace with dry bar, while the light-filled dining room overlooks the serene backyard. Just beyond, a huge covered porch with its own fireplace overlooks the fenced, pool-ready backyard and creates an incredible extension of the living space. A custom mudroom, two-car garage with 220V hookup, and stylish powder room complete the main level. Upstairs, the luxurious primary suite features tray ceilings, a spa like bath with an oversized shower, soaking tub, private water closet and double vanities, plus an oversized walk-in closet. Three additional bedrooms, two full baths, a dedicated private office that could easily serve as a playroom, nursery or bonus storage, a spacious second living room, and full laundry room with sink complete the upper level. Additional highlights include a tankless water heater and designer selected finishes throughout. All of this in a prime Woodland Hills location with easy access to Morningside, Emory/CDC, Buckhead, interstates, shopping, dining and more. Schedule a site visit today and take the opportunity to see this home come together! Floor plans and design selections shown are specific to this home, photographs represent other recently completed ARC projects. SOME SELECTIONS MAY STILL BE ALTERED, BUT THIS IS SUBJECT TO CHANGE AS BUILD PROGRESSES.
Welcome home to this spacious 5-bed, 4-bath residence nestled in Woodland Hills in Atlanta, GA. Thoughtfully planned, the interior provides 3,878 square feet of finished living space with an open, livable feel from room to room. The kitchen functions as the heart of the home with ample counter space, storage, and a natural connection to the main living areas. Open concept living and dining spaces create a comfortable setting for gatherings of all kinds. Step outside to approximately 0.25 acres, creating a comfortable setting for outdoor living and weekend gatherings. The property includes parking available for multiple vehicles, offering convenience for residents and guests. Set within Woodland Hills in Atlanta, this home is close to schools, shopping, dining, and area attractions. Just listed within the last few days, this home is already drawing attention. Currently offered at $1,625,000, this home delivers a strong combination of space, condition, and location.
▾ Show more
1105 Ralph Road - Map & Directions
view in Google Maps
Facts & features
School District Information
High School
Middle School
Elementary School
Additional Information about
Woodland Hills
Association
No
Community Features
Walk To Public Transit
Walk To Schools
Walk To Shopping
Additional Information about
1105 Ralph Road
County
Neighborhood
Year Built
2027
Appliances
Dishwasher
Disposal
Microwave
Refrigerator
Tankless Water Heater
Architectural Style
Brick Front
Craftsman
Traditional
Basement
Daylight
Exterior Entry
Interior Entry
Unfinished
Construction Materials
Brick
Cooling
Zoned
Dining Room Features
Seats 12+
Fireplace Features
Family Room
Outside
Flooring
Hardwood
Heating
Zoned
Home Warranty
Yes
Interior Features
Double Vanity
High Ceilings
Rear Stairs
Roommate Plan
Separate Shower
Soaking Tub
Tray Ceiling(s)
Walk-In Closet(s)
Kitchen Features
Breakfast Area
Kitchen Island
Solid Surface Counters
Walk-in Pantry
Laundry Features
Upper Level
Levels
Three Or More
Financing Available
Cash
Conventional
Patio and Porch Features
Deck
Selling Status
New Construction
Roof
Composition
Rooms
Foyer
Keeping Room
Laundry
Other
Security Features
Smoke Detector(s)
Sewer Type
Public Sewer
Total Finished Area
3,878
Total Fire Places
2
Utilities
Cable Available
Electricity Available
Natural Gas Available
Phone Available
Sewer Available
Water Available
Water Source
Public
Window Features
Double Pane Windows
New Construction
Yes
Land Information
Lot Size
Less than .5 Acres
Lot Features
Private
Lot Size Estimated
0.25
Fencing
Back Yard
View
City
Water Front Features
No Dock Or Boathouse
Garages and Parking Information
Parking Total
2
Parking Features
Garage
Tax Information
Taxes
$6,534
Tax Year
2025
Tax ID Number
18-107-07-009
▾ Show more
listed by real estate agent maximillian corwell and keller williams realty