Back

3776 Ashford Lake Court

Brookhaven, GA 30319

The Rains Team
call for more info
404-620-4571
Ask a Question
Send to a Friend
Schedule a Showing
Request More Info
Smart Mortgage Options
Dalton Carter
Lender
Lic. 1566538
Office:
Direct: 678-425-4140
AP Mortgage
340 Jesse Jewell Parkway
Suite 500A
Gainesville, GA 30501
Apply for a Loan
For Sale
MLS Number 10839907
3 Bedrooms
3 Bathrooms
1 Half Baths
Square Footage Not Provided
Summary of 3776 Ashford Lake Court
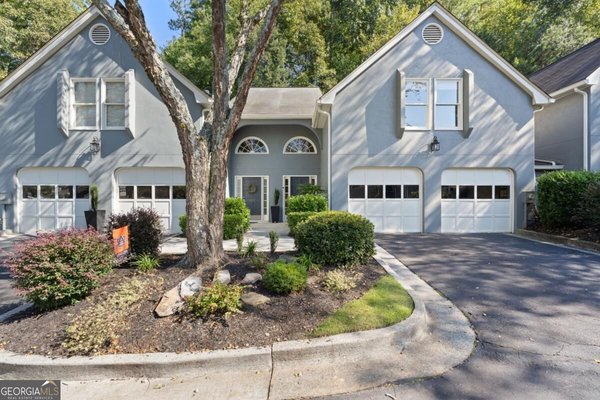
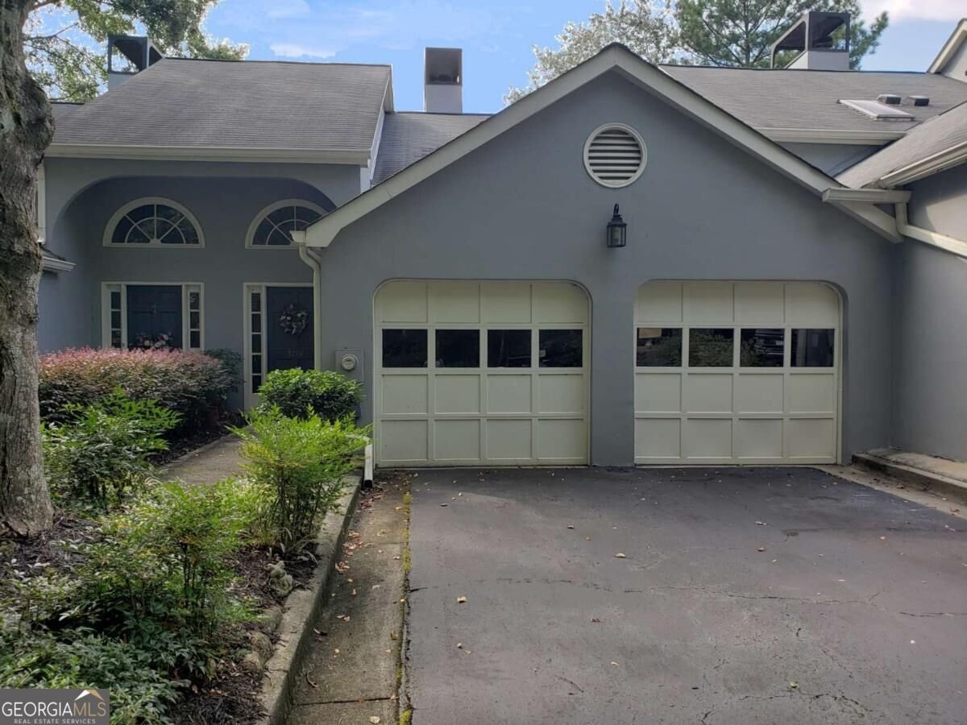
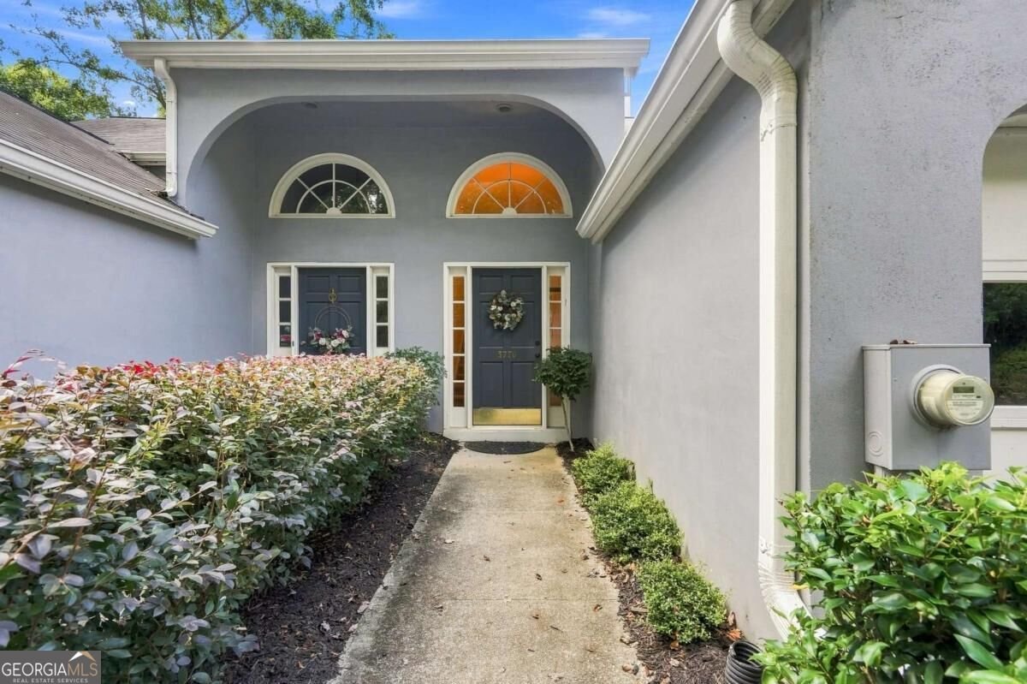
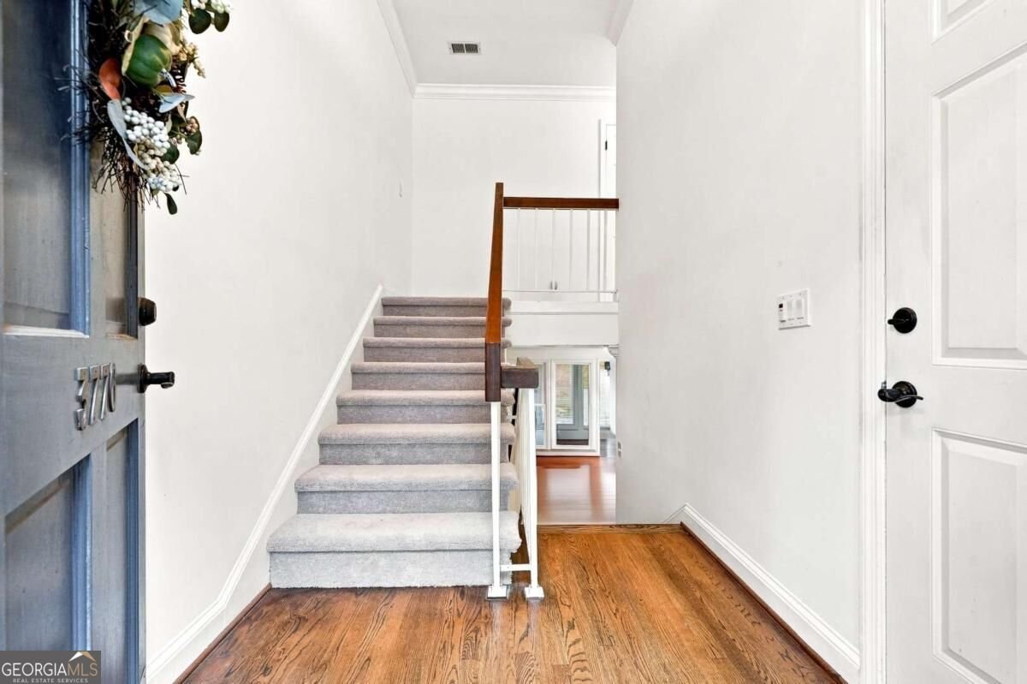
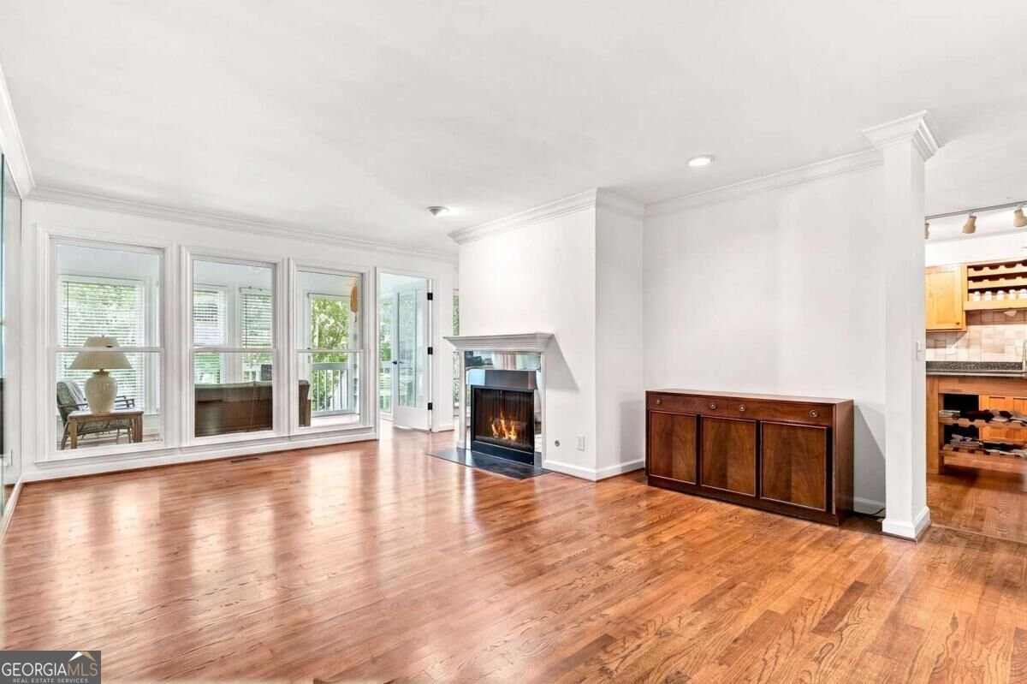
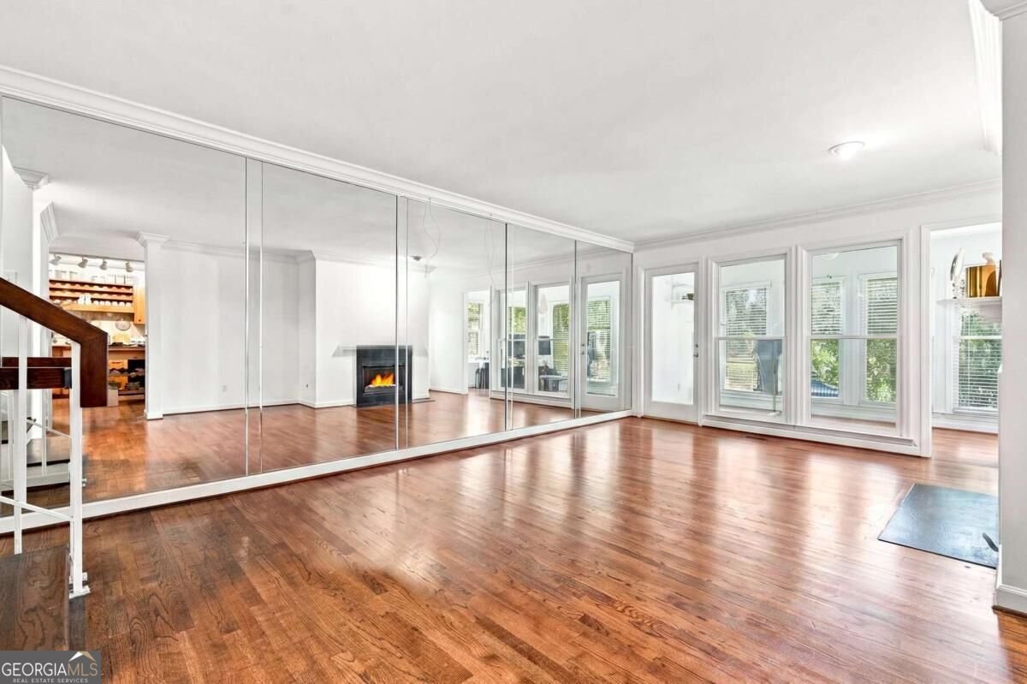
Beautiful townhome w/ a 2-car garage & amazing greenspace views! Features hardwood floors, foyer, family room w/ gas fireplace, sunroom & a deck. Large kitchen w/ island, breakfast nook & pantry & new hardwood floors. Separate dining room looks out to the back deck. The sunroom, with new hardwoods, is awash in natural light and overlooks the greenspace. Master suite features a walk-in closet, bath w/ dual sink vanity & makeup desk, with walk-in shower + a jetted tub. Laundry is conveniently located upstairs adjacent to the two bedrooms. New carpeting in all bedrooms. The daylight Terrace level includes a large den w/ cozy fireplace, 3rd Bedroom, Full Bath & has an exterior door to patio & serene community greenspace to play or just walk your pet along the community duck pond. Terrace Level is a perfect flexible living space - great for a Media Room, Playroom, Home Office, or Gym, or perfect for a Guest Suite. Community pool is also steps away! Walk to Marist HS, YMCA, Blackburn Park, and Murphey Candler Park. Perimeter Center shopping and restaurants are just minutes away. Easy access to 285. *Rental Restrictions* HOA has a 20% leasing cap that has not been met and the home must be owner-occupied a minimum of 1 year before being eligible for a leasing permit. HOA dues covers: water, sewer, termite bond, roof, gutters, siding, landscape, pool and insurance.
Set in the popular Ashford Lake neighborhood, this 3-BR, 3-BA home offers a comfortable blend of space, style, and function. From the first step inside, the flow of this home feels both practical and welcoming. The kitchen was planned for both everyday meals and special occasions, with plenty of room to cook, serve, and connect. Open concept living and dining spaces create a comfortable setting for gatherings of all kinds. Step outside to approximately 0.04 acres, creating a comfortable setting for outdoor living and weekend gatherings. The property includes parking available for multiple vehicles, offering convenience for residents and guests. Ashford Lake offers a well established community setting in Brookhaven with convenient access to local shopping, dining, and major routes. Recently listed and already on many buyers radar, this home is a fresh opportunity. Currently offered at $479,900, this home delivers a strong combination of space, condition, and location.
Show more
3776 Ashford Lake Court - Map & Directions
view in Google Maps
Facts & features
School District Information
High School
Middle School
Elementary School
Additional Information about
Ashford Lake
Association
Yes
Association Fee
$6,000
Initiation Fee
$1,500
Association Fee Includes
Maintenance Grounds
Pest Control
Reserve Fund
Sewer
Swimming
Water
Community Features
Lake
Pool
Street Lights
Walk To Schools
Walk To Shopping
Neighborhood Pool
Yes
Additional Information about
3776 Ashford Lake Court
County
Neighborhood
Year Built
1984
Appliances
Dishwasher
Disposal
Dryer
Microwave
Refrigerator
Washer
Basement
Bath Finished
Daylight
Finished
Full
Construction Materials
Stucco
Cooling
Ceiling Fan(s)
Central Air
Fireplace Features
Basement
Family Room
Flooring
Carpet
Hardwood
Heating
Forced Air
Home Warranty
No
Interior Features
Bookcases
Double Vanity
In-Law Floorplan
Roommate Plan
Walk-In Closet(s)
Kitchen Features
Pantry
Laundry Features
Laundry Closet,Upper Level
Levels
Three Or More
Financing Available
1031 Exchange
Cash
Conventional
Patio and Porch Features
Deck
Selling Status
Resale
Roof
Composition
Rooms
Foyer
Sun Room
Sewer Type
Public Sewer
Showing Info
Public Sewer
Total Fire Places
2
Utilities
Cable Available
Water Source
Public
Window Features
Double Pane Windows
Skylight(s)
Private Pool
Yes
Finished Basement
Yes
Land Information
Lot Size
Less than .5 Acres
Lot Features
Cul-De-Sac
Lot Size Estimated
0.04
View
Seasonal View
Water Front Features
Pond
Garages and Parking Information
Parking Total
2
Parking Features
Attached
Garage
Tax Information
Taxes
$3,942
Tax Year
2025
Tax ID Number
18-327-13-024
Show more
listed by real estate agent joe cassar and joseph's homes realty, llc