Back

745 Densley Drive

Decatur, GA 30033

The Rains Team
call for more info
404-620-4571
Ask a Question
Send to a Friend
Schedule a Showing
Request More Info
More Homes In
Clairmont Heights
693 Superior Avenue, Decatur
Smart Mortgage Options
Dalton Carter
Lender
Lic. 1566538
Office:
Direct: 678-425-4140
AP Mortgage
340 Jesse Jewell Parkway
Suite 500A
Gainesville, GA 30501
Apply for a Loan
For Sale
MLS Number 10887279
5 Bedrooms
5 Bathrooms
0 Half Baths
3,519 Square Feet *estimated
Summary of 745 Densley Drive
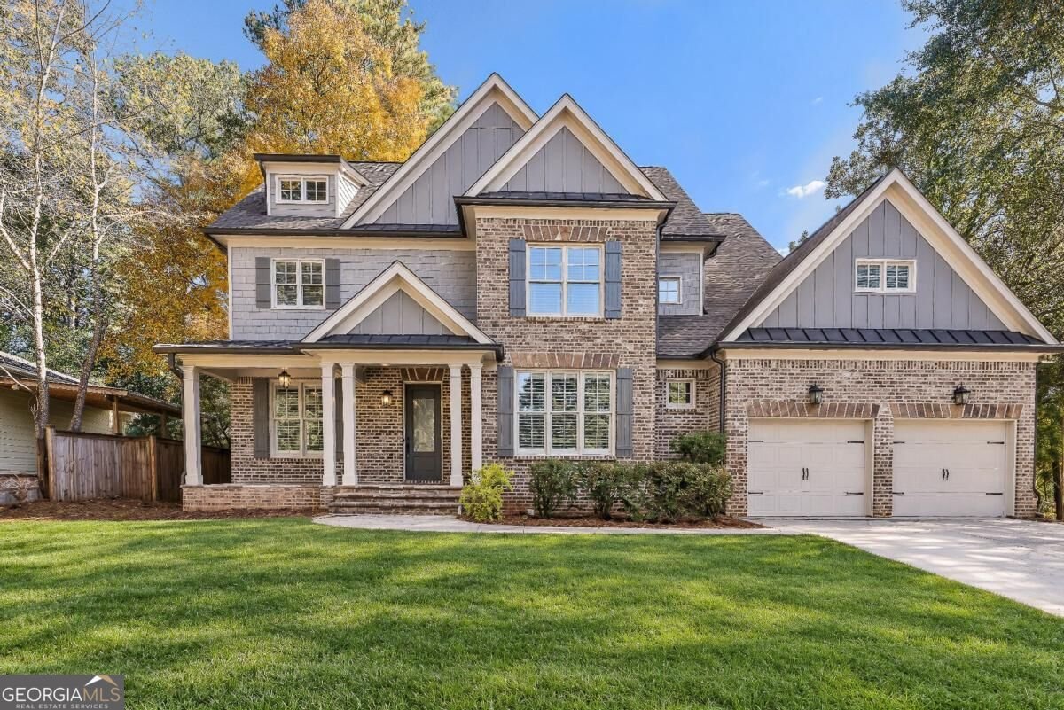
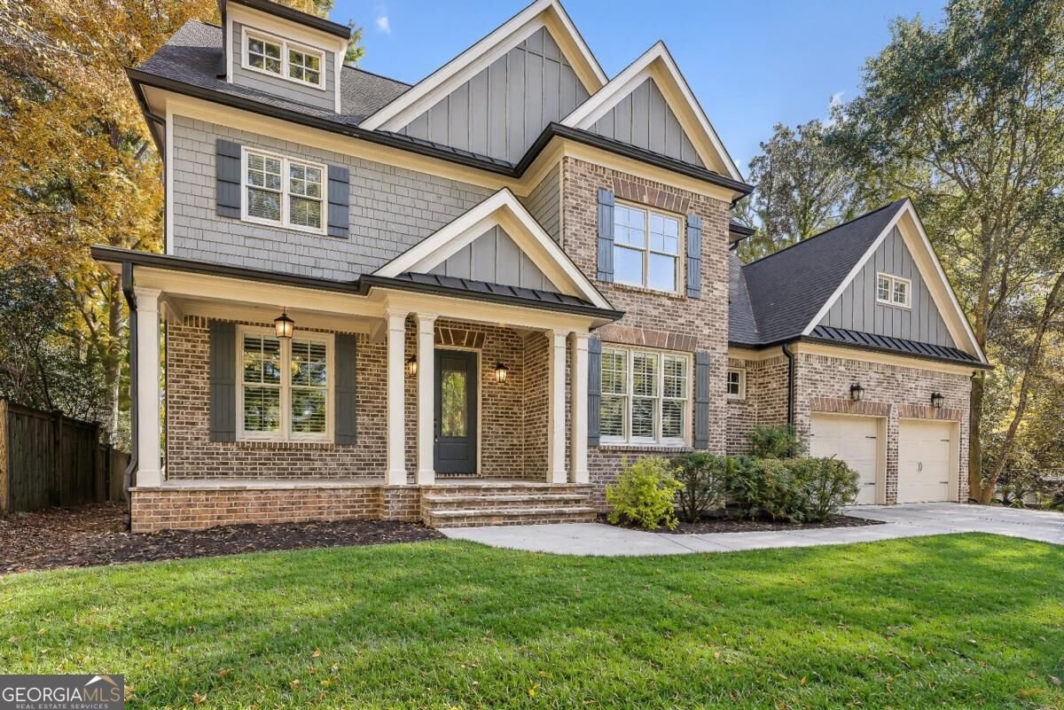
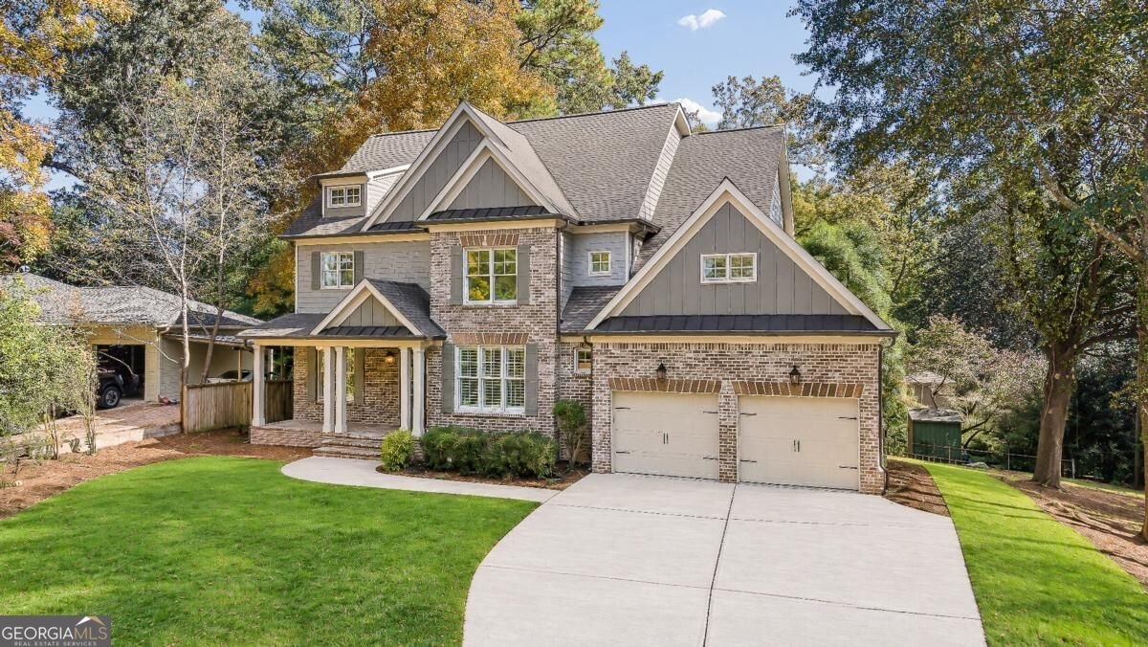
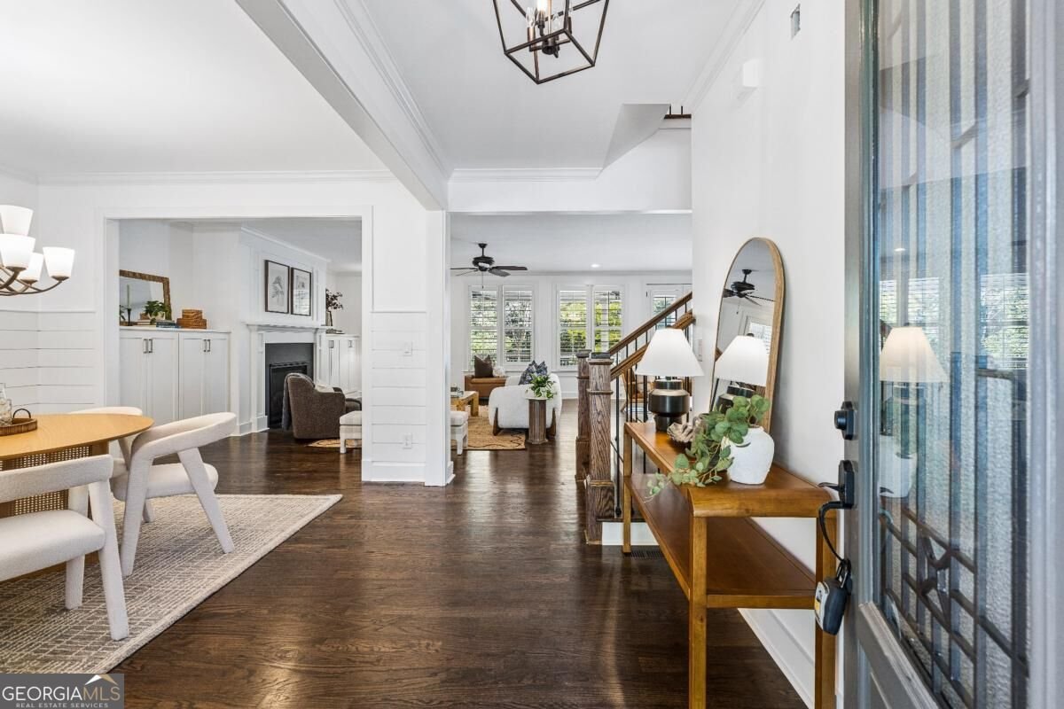
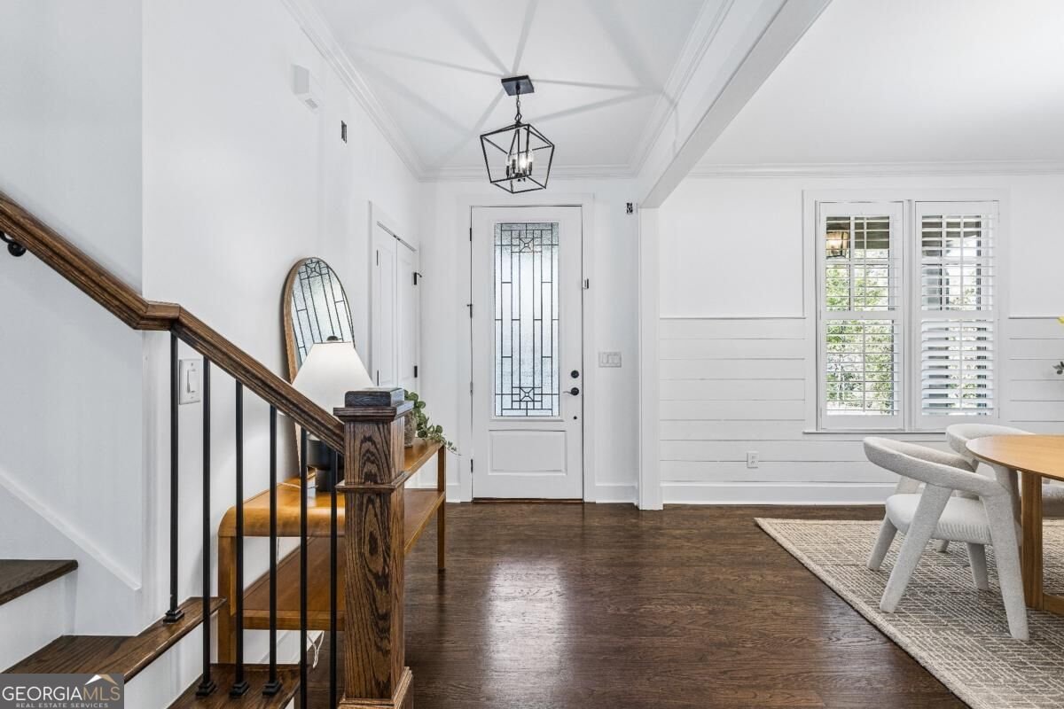
Beautifully updated and thoughtfully designed, this spacious 5 bed, 5 bath home (with roughly ~1700sq ft unfinished basement) in desirable Clairmont Heights offers an exceptional combination of comfort, functionality, and room to grow -- all in the sought after Fernbank Elementary School district. Step inside to discover freshly refinished hardwood floors, generous living spaces, and an inviting floor plan ideal for both everyday living and entertaining. The main level features a semi-open dining room, an expansive living room with a fireplace and custom built-in bookshelves, and a separate sitting area perfect for a breakfast nook or casual gathering space. At the heart of the home, the oversized kitchen offers quartz countertops, abundant cabinetry, a gas cooktop, separate ovens, and a large walk-in pantry. A guest bedroom with a full bathroom completes the main level, providing flexibility for visitors, a home office, or additional living space. Just off the main living area, a spacious covered porch with a second fireplace creates the perfect setting for year round outdoor entertaining, overlooking the home's private corner lot. Upstairs, you'll find four generously sized bedrooms, each featuring its own private en-suite bathroom, along with a conveniently located laundry room. The expansive primary suite offers tray ceilings, a spacious bathroom with separate vanities, a soaking tub, a separate shower, and a private water closet. The oversized walk-in closet provides exceptional storage, including a tucked away bonus nook. The massive unfinished basement offers incredible potential for future expansion, bringing the home possibly over 5000 sq ft, with ample room for a second living area, additional bedroom and bathroom, recreation space, and storage. Whether you envision a media room, home gym, or guest retreat, the possibilities are endless. Recent improvements include fresh interior and exterior paint, refinished hardwood floors, and brand new landscaping with fresh sod and mulch, creating a move-in ready experience. Close proximity to Downtown Decatur, Medlock Park Pool & Trails, Emory Village, Toco Hills and the new Lulah Hills, as well as easy interstate access.
Set in the popular Clairmont Heights neighborhood, this 5-BR, 5-BA home offers a comfortable blend of space, style, and function. With 3,519 square feet of finished living space, this floor plan offers generous gathering spaces as well as comfortable private retreats. The kitchen was planned for both everyday meals and special occasions, with plenty of room to cook, serve, and connect. A central family room and dining area provide a welcoming place to unwind, gather, and enjoy time together. The outdoor space includes approximately 0.35 acres, ideal for gardening, outdoor activities, or simply enjoying the seasons. Practical parking available for multiple vehicles makes everyday living easier for households with multiple vehicles. Clairmont Heights offers a well established community setting in Decatur with convenient access to local shopping, dining, and major routes. This home has been available for approximately 6 days and continues to attract interest. With an asking price of $1,250,000, this property represents an appealing opportunity in the current market.

▾ Show more
745 Densley Drive - Map & Directions
view in Google Maps
Facts & features
School District Information
High School
Middle School
Elementary School
Additional Information about
Clairmont Heights
Association
No
Community Features
Sidewalks
Walk To Public Transit
Walk To Schools
Walk To Shopping
Additional Information about
745 Densley Drive
County
Neighborhood
Year Built
2017
Appliances
Dishwasher
Disposal
Double Oven
Dryer
Gas Water Heater
Refrigerator
Washer
Architectural Style
Craftsman
Traditional
Basement
Bath/Stubbed
Exterior Entry
Full
Interior Entry
Unfinished
Construction Materials
Brick
Cooling
Zoned
Exterior Features
Balcony,Garden
Fireplace Features
Family Room
Outside
Flooring
Carpet
Hardwood
Heating
Zoned
Home Warranty
No
Interior Features
Bookcases
Double Vanity
In-Law Floorplan
Tray Ceiling(s)
Walk-In Closet(s)
Kitchen Features
Breakfast Area
Solid Surface Counters
Walk-in Pantry
Laundry Features
Upper Level
Levels
Three Or More
Financing Available
Cash
Conventional
Patio and Porch Features
Patio
Selling Status
Resale
Roof
Composition
Rooms
Laundry
Sewer Type
Public Sewer
Total Finished Area
3,519
Total Fire Places
2
Water Source
Public
Land Information
Lot Size
Less than .5 Acres
Lot Features
Corner Lot
Private
Lot Size Estimated
0.35
Fencing
Back Yard
View
City
Water Front Features
No Dock Or Boathouse
Garages and Parking Information
Parking Total
2
Parking Features
Garage
Tax Information
Taxes
$10,016
Tax Year
2025
Tax ID Number
18 060 09 013
▾ Show more
listed by real estate agent maximillian corwell and keller williams realty