Back

978 Hills Drive

Decatur, GA 30033

The Rains Team
call for more info
404-620-4571
Ask a Question
Send to a Friend
Schedule a Showing
Request More Info
More Homes In
Medlock Park
527 Scott Circle, Decatur
765 Iris Terrace, Decatur
2592 Woodridge Drive, Decatur
Smart Mortgage Options
Dalton Carter
Lender
Lic. 1566538
Office:
Direct: 678-425-4140
AP Mortgage
340 Jesse Jewell Parkway
Suite 500A
Gainesville, GA 30501
Apply for a Loan
For Sale
MLS Number 10889176
3 Bedrooms
2 Bathrooms
1 Half Baths
1,364 Square Feet *estimated
Summary of 978 Hills Drive
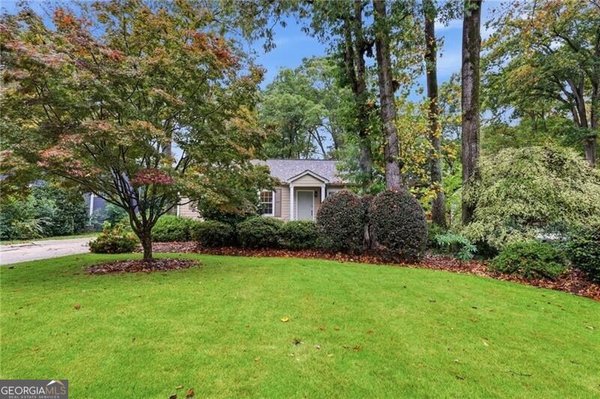
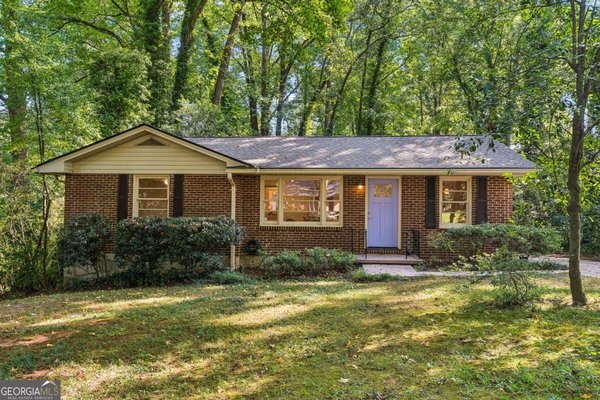
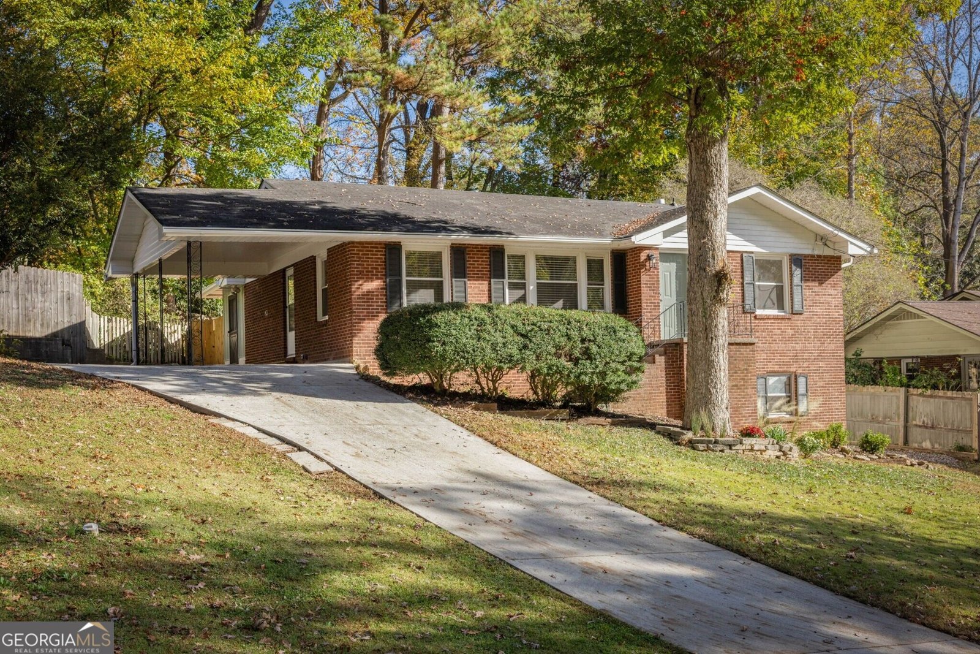
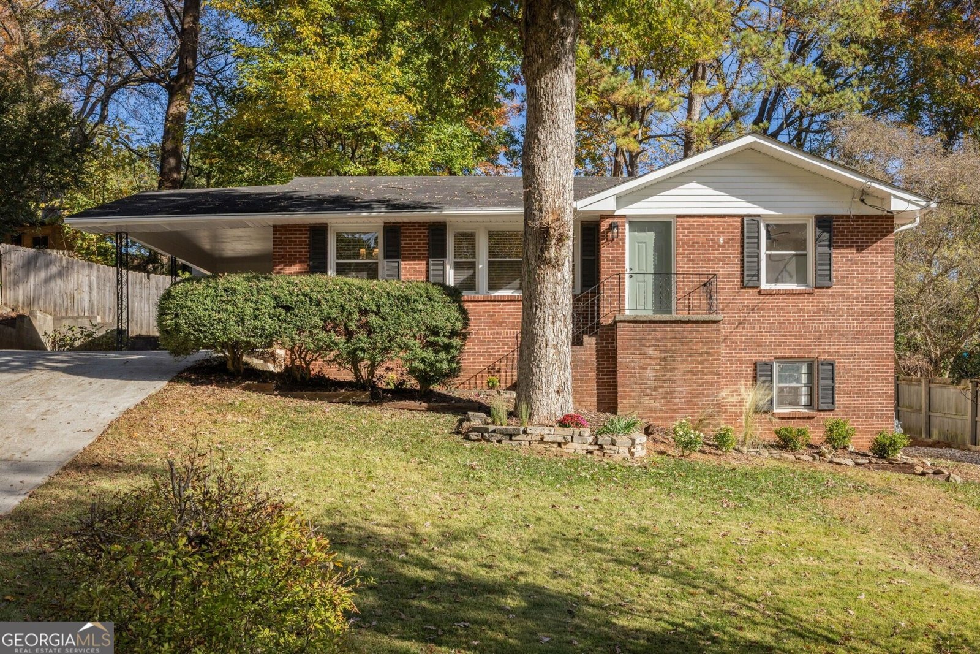
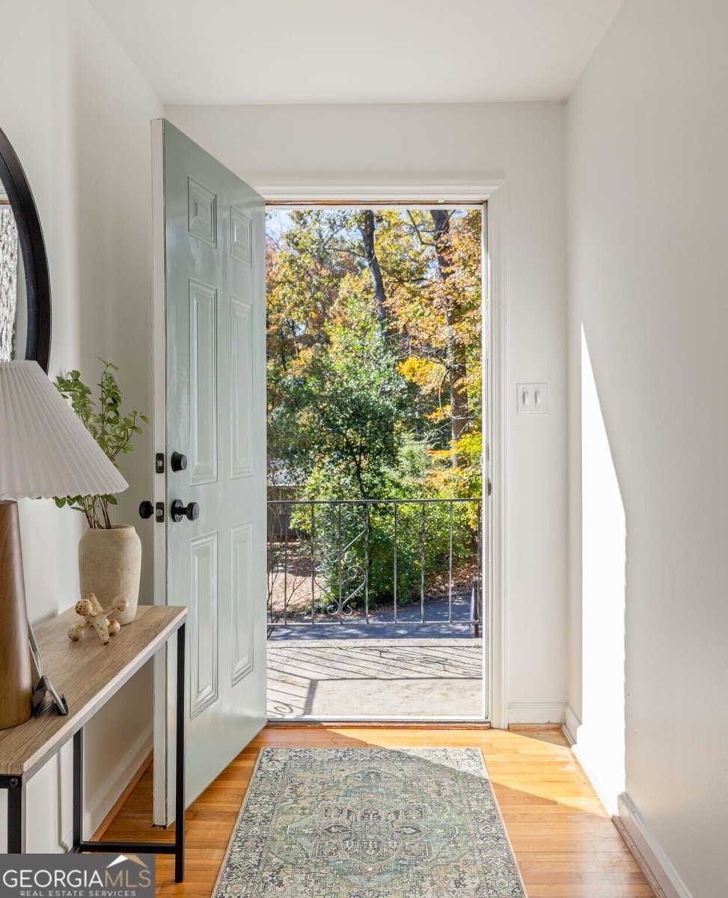
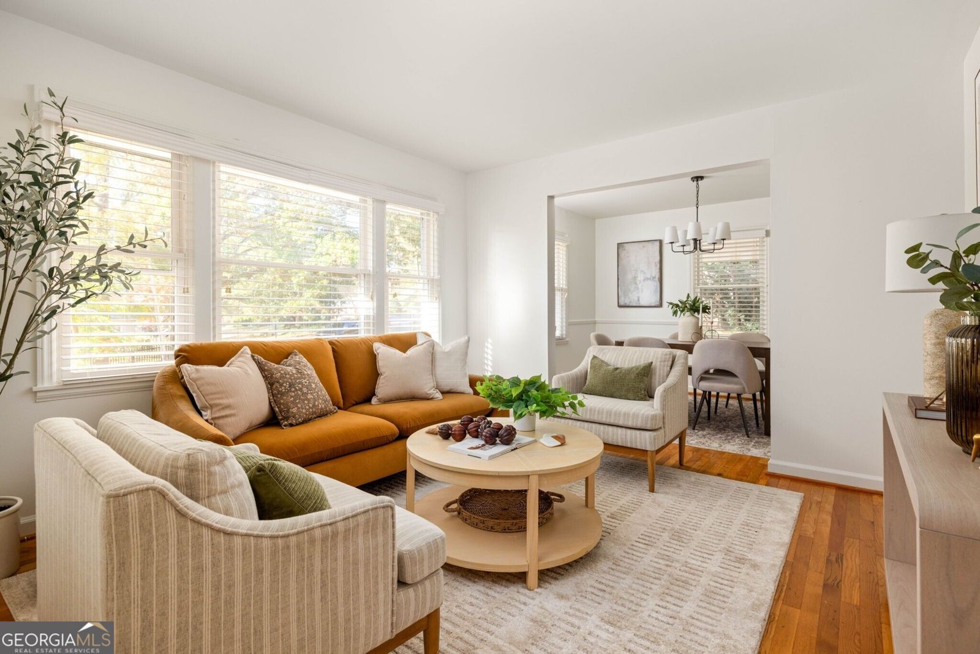
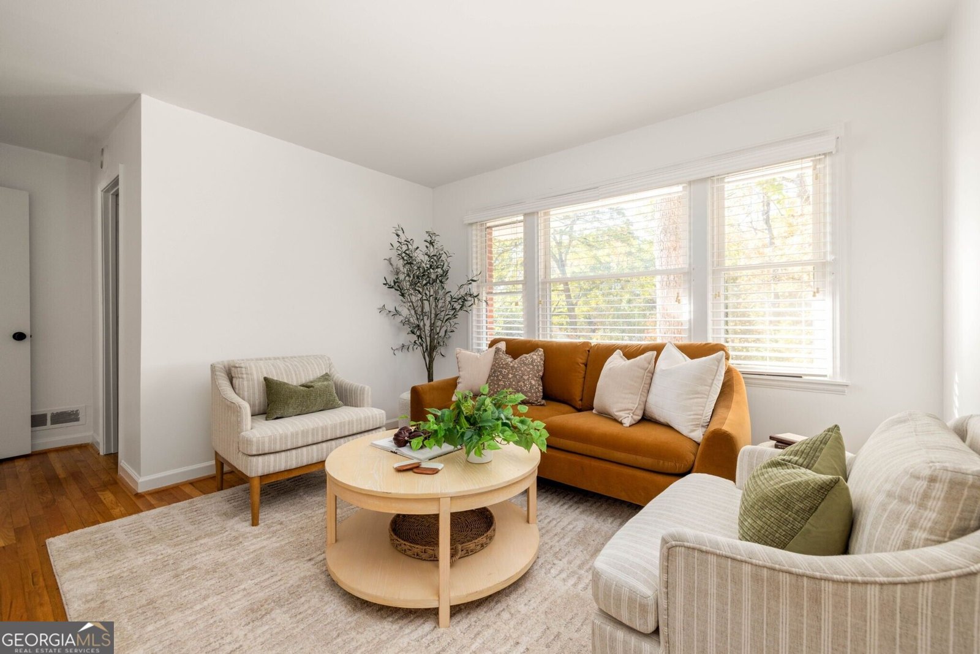
Imagine a home in Medlock Park with vintage charm, beautiful natural light, and a little extra room to spread out. Welcome to 978 N. Hills Drive, tucked away on a quiet street in one of the best intown neighborhoods. Medlock Park is more than a neighborhood; it's a lifestyle. It's quiet yet full of life a place where your neighbors say hello with a smile and a wave. With parks, forests, and trails at every turn, you'll never lack an escape into nature. The new Lulah Hills development is just a minute up the road, and a direct walking path will be available near the Clyde Shepherd Nature Preserve. 978 N. Hills welcomes you with classic four-sided brick, fresh interior paint, updated fixtures, and warm hardwood floors. The kitchen celebrates its vintage roots, pairing nostalgic character with thoughtfully updated finishes and modern conveniences. A separate dining room makes gathering easy, while the gorgeous sunroom steals the show with French doors leading to the large deck. Two bedrooms and 1.5 baths are on the main level, while an additional bedroom and full bath in the full daylight basement offer flexibility for guests, shared living, or a private retreat, along with lots of extra storage space. Outside, a freshly stained deck overlooks the spacious, fenced backyard, offering room for four-legged friends to explore. There is also a separate fenced area equipped with a storage shed. Lastly, the home is nowhere near a floodplain!
Set in the popular Medlock Park neighborhood, this 3-BR, 2-BA home offers a comfortable blend of space, style, and function. With 1,364 square feet of finished living space, this floor plan offers generous gathering spaces as well as comfortable private retreats. The kitchen was planned for both everyday meals and special occasions, with plenty of room to cook, serve, and connect. Open concept living and dining spaces create a comfortable setting for gatherings of all kinds. The outdoor space includes approximately 0.25 acres, ideal for gardening, outdoor activities, or simply enjoying the seasons. The property includes parking available, offering convenience for residents and guests. Medlock Park offers a well established community setting in Decatur with convenient access to local shopping, dining, and major routes. With only a few days on the market, this property is a must see for buyers watching the area. At $425,000, this home is well positioned for buyers seeking value in Decatur.
▾ Show more
978 Hills Drive - Map & Directions
view in Google Maps
Facts & features
School District Information
High School
Middle School
Elementary School
Additional Information about
Medlock Park
Association
No
Community Features
Walk To Schools
Walk To Shopping
Additional Information about
978 Hills Drive
County
Neighborhood
Year Built
1955
Appliances
Dishwasher
Refrigerator
Architectural Style
Ranch
Traditional
Basement
Bath Finished
Finished
Full
Interior Entry
Unfinished
Construction Materials
Brick
Cooling
Ceiling Fan(s)
Central Air
Electric
Dining Room Features
Separate Room
Fireplace Features
Family Room
Flooring
Hardwood
Tile
Heating
Forced Air
Natural Gas
Home Warranty
No
Interior Features
Master On Main Level
Kitchen Features
Breakfast Area
Solid Surface Counters
Levels
Two
Other Structures
Shed(s)
Patio and Porch Features
Patio
Selling Status
Resale
Roof
Composition
Rooms
Foyer
Security Features
Smoke Detector(s)
Sewer Type
Public Sewer
Total Finished Area
1,364
Total Fire Places
1
Utilities
Cable Available
Electricity Available
High Speed Internet
Natural Gas Available
Phone Available
Sewer Available
Water Available
Water Source
Public
Finished Basement
Yes
Master on the Main
Yes
Land Information
Lot Size
Less than .5 Acres
Lot Features
Private
Lot Size Estimated
0.25
Fencing
Fenced
Privacy
Wood
Garages and Parking Information
Parking Features
Attached
Carport
Off Street
Tax Information
Taxes
$4,659
Tax Year
2025
Tax ID Number
18 101 08 019
▾ Show more
listed by real estate agent virginia reese and bolst