Back

11715 Stratham Drive

Alpharetta, GA 30009

The Rains Team
call for more info
404-620-4571
Ask a Question
Send to a Friend
Schedule a Showing
Request More Info
More Homes In
Kimball Bridge Walk
11760 Stratham Drive, Alpharetta
Smart Mortgage Options
Dalton Carter
Lender
Lic. 1566538
Office:
Direct: 678-425-4140
AP Mortgage
340 Jesse Jewell Parkway
Suite 500A
Gainesville, GA 30501
Apply for a Loan
For Sale
MLS Number 10838888
5 Bedrooms
4 Bathrooms
1 Half Baths
Square Footage Not Provided
Summary of 11715 Stratham Drive
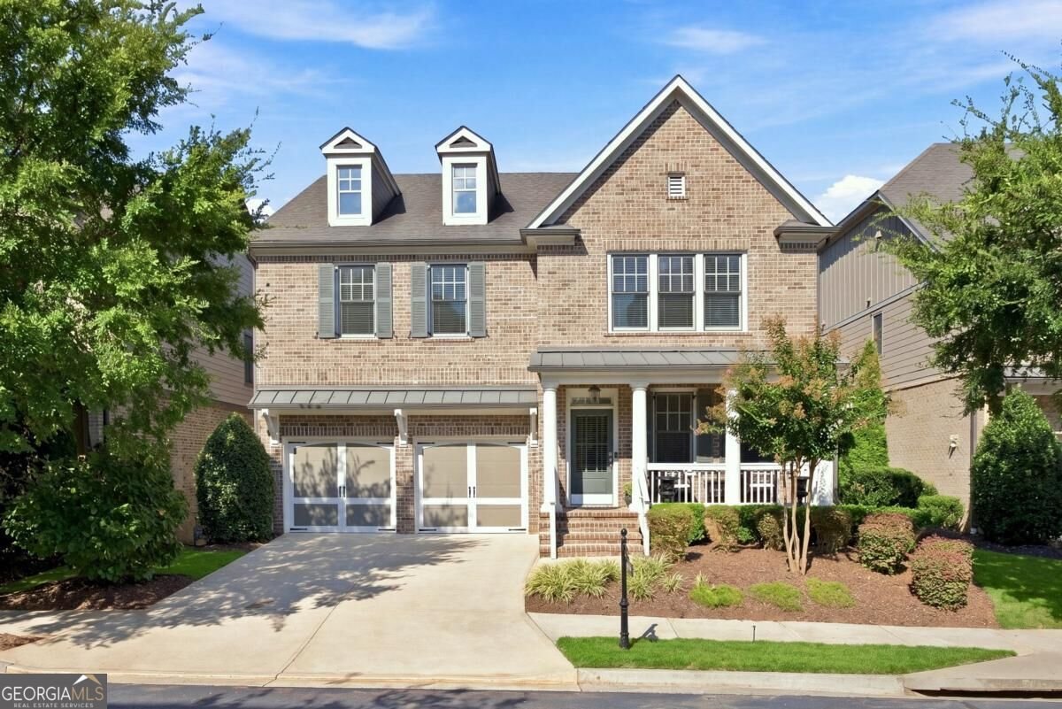
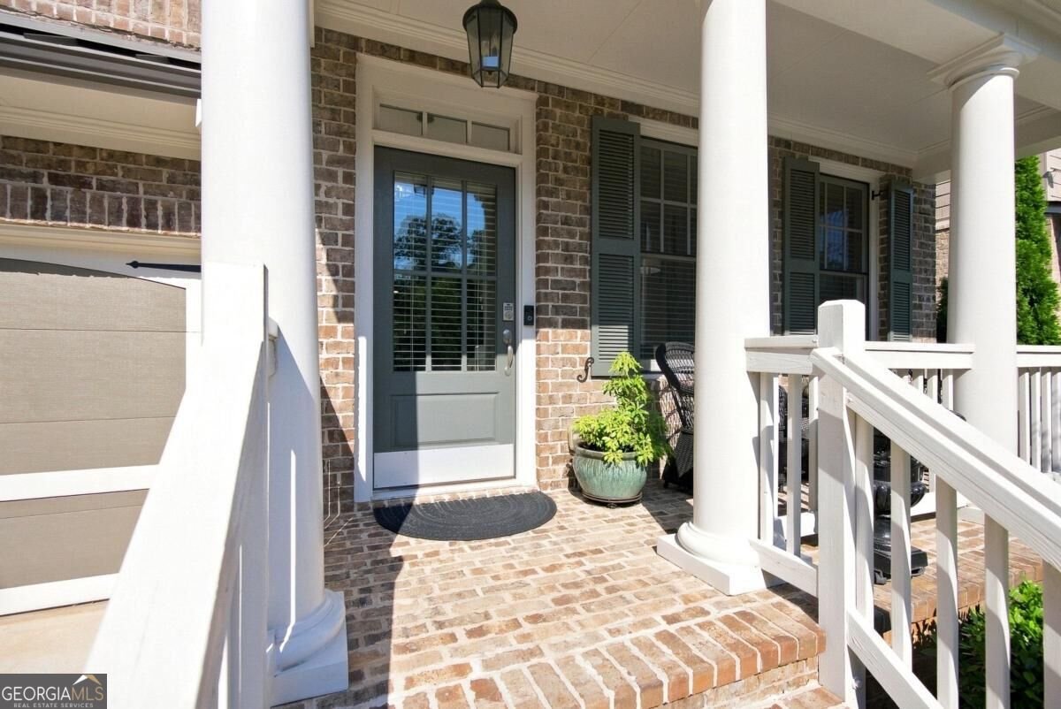
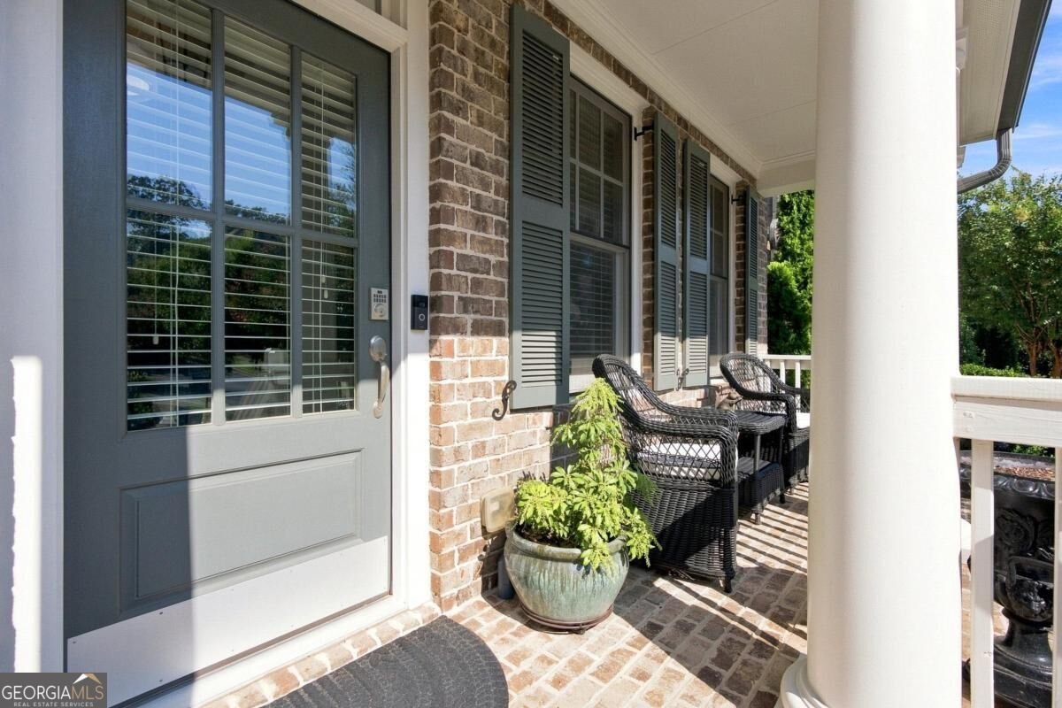
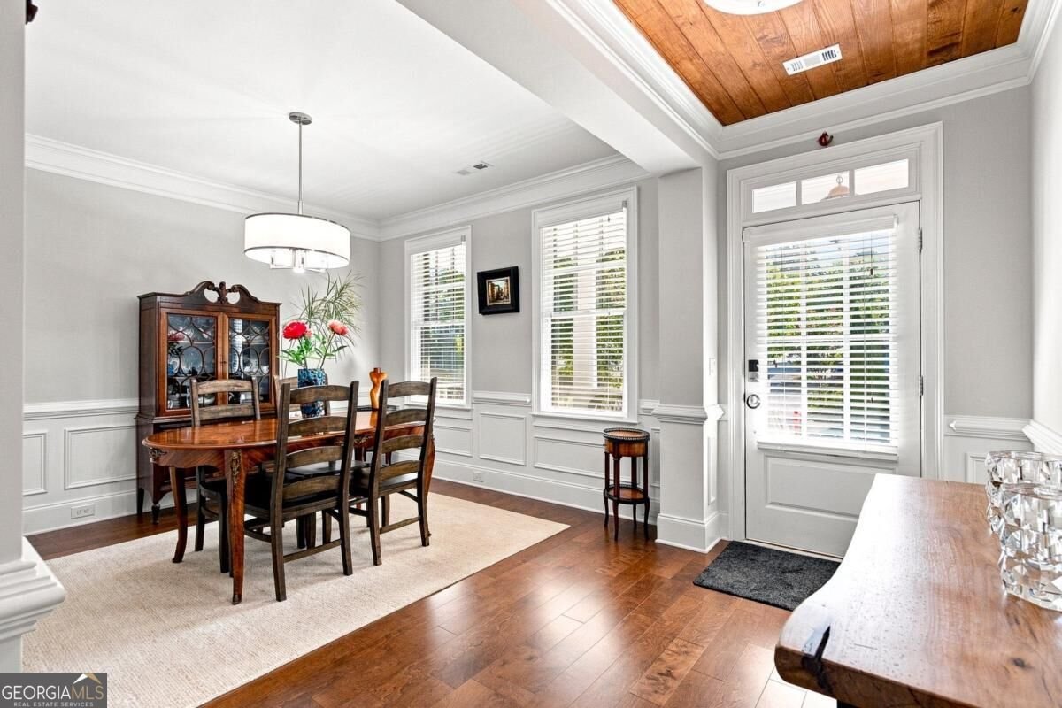
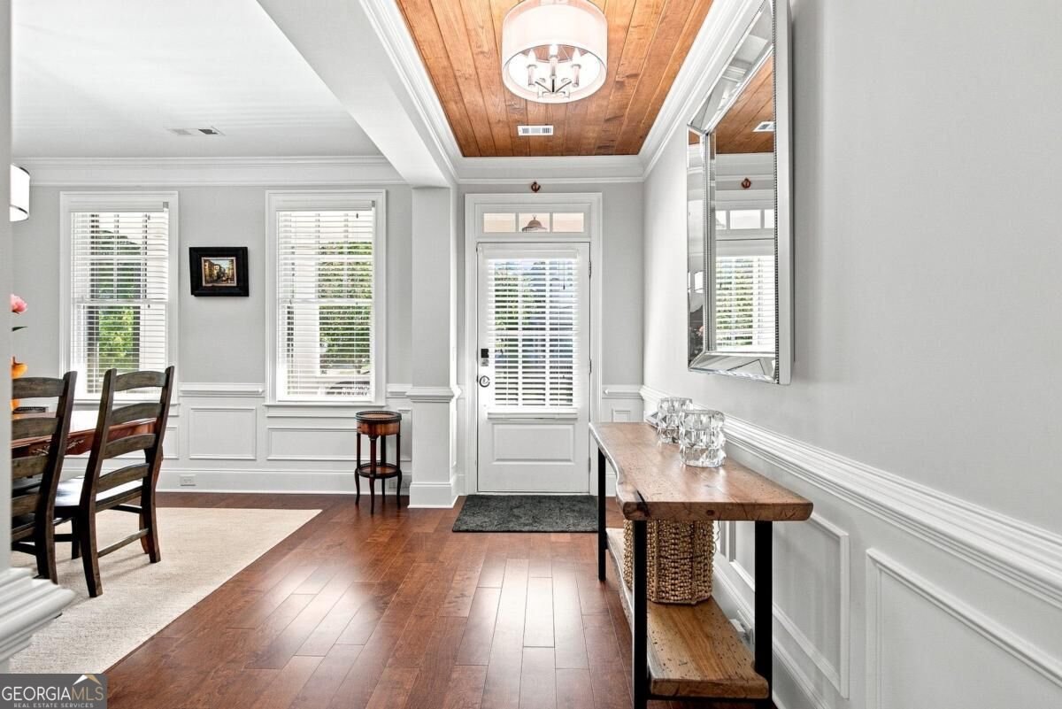
Luxury living reaches a new level at 11715 Stratham Drive, where sophisticated design, exceptional craftsmanship, and resort-style outdoor living come together in one extraordinary Alpharetta residence. From the moment you enter, the home makes a statement with its elegant finishes, soaring ceilings, beautiful hardwood floors, and thoughtfully designed spaces that feel equally impressive and inviting. At the heart of the home is a stunning gourmet kitchen designed to be the center of every gathering, featuring an oversized island, beautiful stone countertops, abundant cabinetry, and a spacious walk-in pantry. The kitchen flows seamlessly into the impressive fireside great room, creating a spectacular setting for everything from intimate evenings to unforgettable entertaining. The main-level primary suite is a true retreat. Privately positioned on the main floor, this luxurious sanctuary offers the ultimate in convenience and relaxation, with a beautifully appointed spa-like bath and generous walk-in closet. It's a rare combination of elegance and everyday livability that makes this home stand apart. But the true showstopper may be found just outside. NEWLY ADDED, the spectacular screened outdoor living area transforms the backyard into a private year-round retreat. Complete with a gourmet outdoor kitchen, fireplace, and generous entertaining space, this exceptional addition is designed for effortless entertaining and luxurious everyday living. Imagine evenings gathered around the fire, dinner prepared outdoors, cocktails with friends, or simply enjoying the peaceful surroundings in complete comfort. This is outdoor living at its finest. The upper level offers generously sized secondary bedrooms, beautifully finished baths, and flexible spaces ideal for family, guests, or a home office. The expansive finished daylight terrace level takes the home to another level, providing incredible versatility with additional living areas, bedroom and bath, kitchen, recreation space, and workshop/storage areas-perfect for an entertainment suite, guest retreat, home gym, office, or multi-generational living. Ideally situated in one of Alpharetta's most desirable locations, you'll enjoy effortless access to Avalon, Downtown Alpharetta, exceptional dining and shopping, entertainment, while coming home to a residence that feels like your own private retreat.
Welcome home to this spacious 5-bed, 4-bath residence nestled in Kimball Bridge Walk in Alpharetta, GA. From the first step inside, the flow of this home feels both practical and welcoming. The kitchen was planned for both everyday meals and special occasions, with plenty of room to cook, serve, and connect. A central family room and dining area provide a welcoming place to unwind, gather, and enjoy time together. Outside, the property offers approximately 0.129 acres, giving ample room to relax, play, or plan future outdoor projects. Practical parking available for multiple vehicles makes everyday living easier for households with multiple vehicles. Residents of Kimball Bridge Walk enjoy a blend of neighborhood charm and easy access to everyday conveniences. Recently listed and already on many buyers radar, this home is a fresh opportunity. With an asking price of $1,350,000, this property represents an appealing opportunity in the current market.
Show more
11715 Stratham Drive - Map & Directions
view in Google Maps
Facts & features
School District Information
High School
Middle School
Elementary School
Additional Information about
Kimball Bridge Walk
Association
Yes
Association Fee
$1,700
Initiation Fee
$950
Association Fee Includes
Maintenance Grounds
Management Fee
Community Features
Sidewalks
Street Lights
Walk To Schools
Walk To Shopping
Additional Information about
11715 Stratham Drive
County
Neighborhood
Year Built
2015
Appliances
Dishwasher
Disposal
Microwave
Refrigerator
Architectural Style
Brick 4 Side
Craftsman
Basement
Bath Finished
Daylight
Exterior Entry
Finished
Full
Construction Materials
Concrete
Cooling
Central Air
Zoned
Dining Room Features
Separate Room
Exterior Features
Gas Grill,Lighting
Fireplace Features
Factory Built
Family Room
Outside
Flooring
Carpet
Hardwood
Tile
Heating
Central
Zoned
Home Warranty
No
Interior Features
Double Vanity
Master On Main Level
Pulldown Attic Stairs
Kitchen Features
Breakfast Area
Breakfast Bar
Kitchen Island
Walk-in Pantry
Laundry Features
Common Area
Levels
Three Or More
Financing Available
1031 Exchange
Cash
Conventional
FHA
VA Loan
Patio and Porch Features
Deck
Screened
Selling Status
Resale
Roof
Composition
Rooms
Exercise Room
Foyer
Game Room
Laundry
Loft
Security Features
Smoke Detector(s)
Sewer Type
Public Sewer
Listing Conditions
Covenants/Restrictions
Total Fire Places
2
Utilities
Cable Available
Electricity Available
Natural Gas Available
Phone Available
Sewer Available
Underground Utilities
Water Available
Water Source
Public
Window Features
Double Pane Windows
Finished Basement
Yes
Master on the Main
Yes
Land Information
Lot Size
Less than .5 Acres
Lot Features
Level
Private
Lot Size Estimated
0.129
Water Front Features
No Dock Or Boathouse
Garages and Parking Information
Parking Total
2
Parking Features
Electric Vehicle Charging Station(s)
Garage
Garage Door Opener
Tax Information
Taxes
$6,403
Tax Year
2025
Tax ID Number
12-2842-0801-062-4
Show more
listed by real estate agent karl johnson and homesmart