Back

3325 Piedmont Road

Atlanta, GA 30305

The Rains Team
call for more info
404-620-4571
Ask a Question
Send to a Friend
Schedule a Showing
Request More Info
More Homes In
10 Terminus
3325 Piedmont Road, Atlanta
Smart Mortgage Options
Dalton Carter
Lender
Lic. 1566538
Office:
Direct: 678-425-4140
AP Mortgage
340 Jesse Jewell Parkway
Suite 500A
Gainesville, GA 30501
Apply for a Loan
For Sale
MLS Number 10855287
2 Bedrooms
3 Bathrooms
0 Half Baths
1,932 Square Feet *estimated
Summary of 3325 Piedmont Road
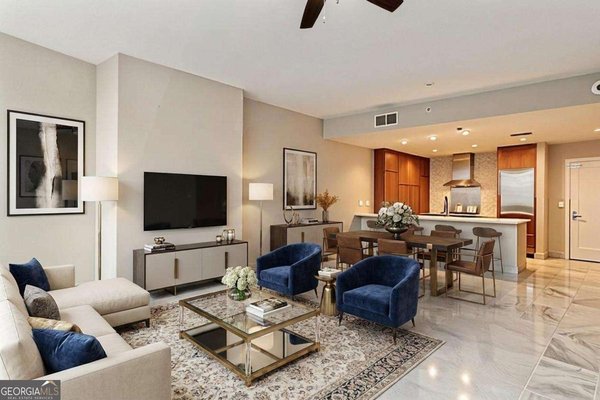
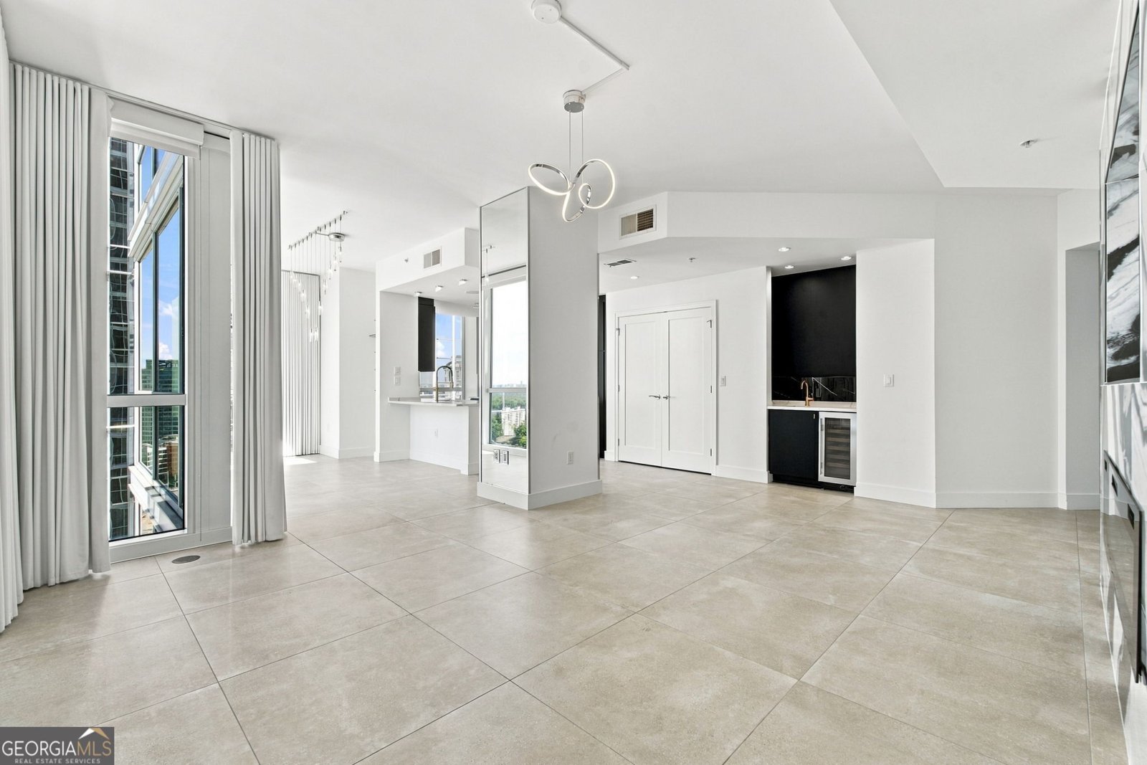
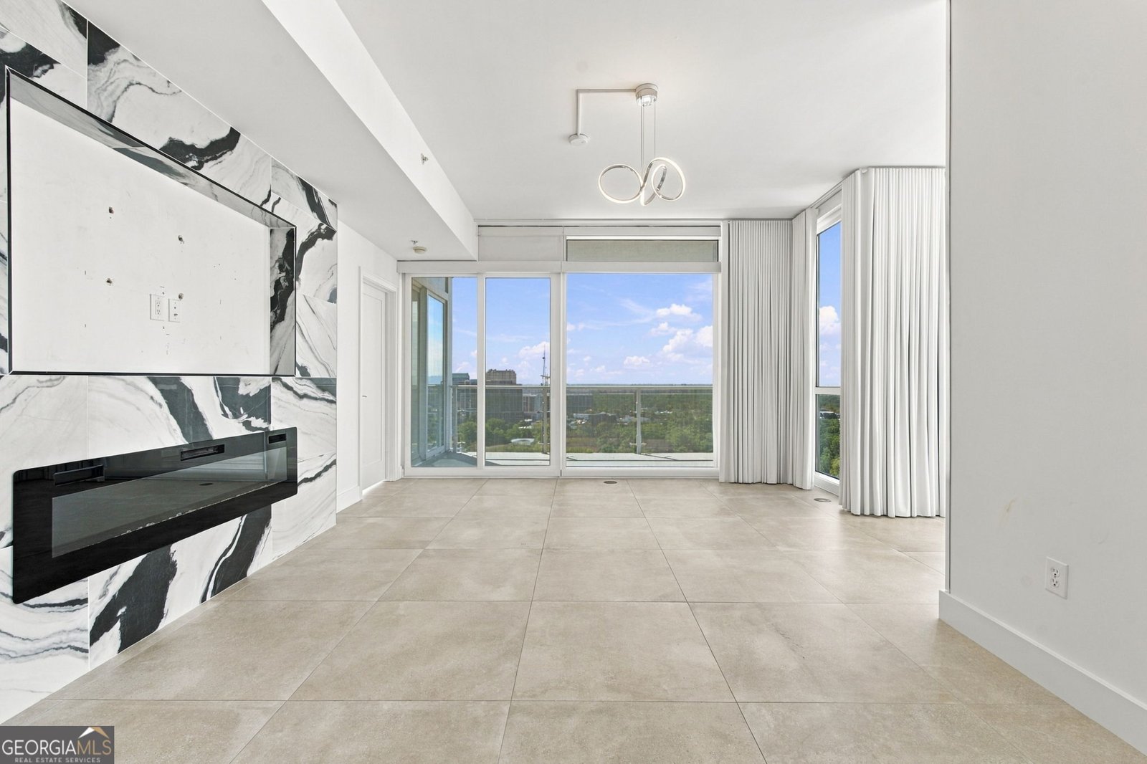
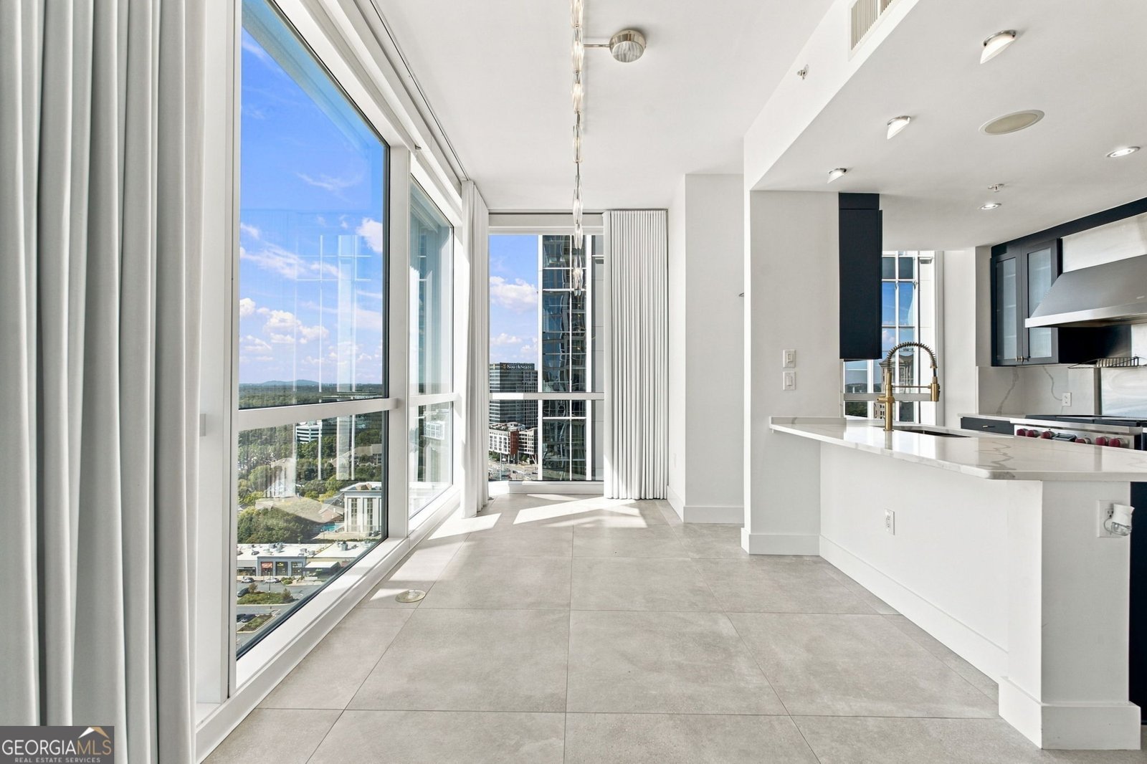
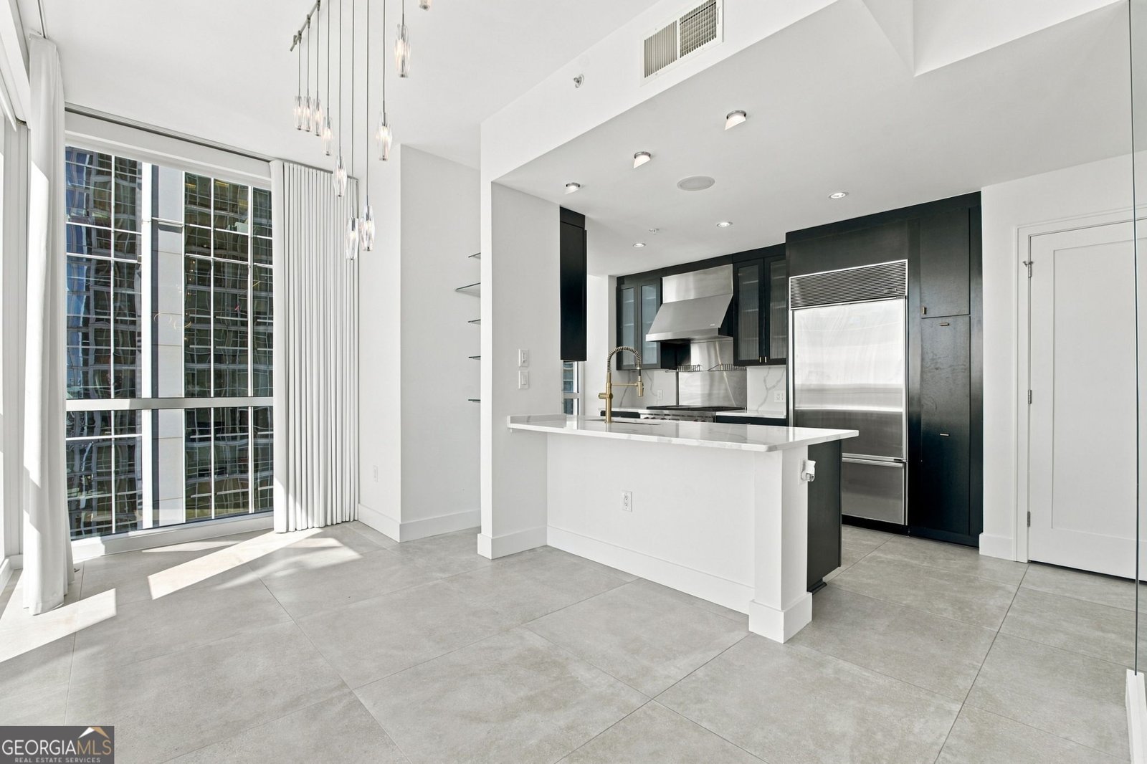
LUXURY LIVING IN THE HEART OF BUCKHEAD! This beautifully renovated CORNER UNIT two-bedroom, three-full-bath condo offers sophisticated city living with a designer aesthetic on the 20th floor. Step inside to discover a striking open-concept interior featuring crisp white finishes, ceiling to floor windows, custom cabinetry, elegant brass accents, and beautiful quartz countertops. The chef's kitchen is truly the centerpiece of the home, featuring WOLF gas range and statement hood, BOSCH dishwasher, Decora custom cabinets and an oversized island perfect for entertaining. A designer-inspired brushed gold sink and dramatic fixtures add an extra layer of luxury and style. The well positioned wet bar adds an elevated touch, complete with a bar sink, and a built-in wine refrigerator. Each of the two large bedrooms offers exceptional privacy in this floorplan and is complemented by two full en-suite baths. The master bath and Seperate his/hers closets are a must see. The additional 3rd full bath provides convenience for guests and quick access from den/office. Other features include, washer and dryer, surround sound throughout, automatic blinds, blackout curtains, and additional one hundred and fifteen square feet exterior patio with views of Buckhead and North Georgia! Amenities can be viewed on the 14th FLOOR and include pool, spa, dog park, grilling area, fire tables, indoor and outdoor living room, full kitchen, billiards area, movie screen, workout gym, 2 guest suites for your visitors and even a massage room! With its sophisticated finishes, timeless black-and-white palette, warm metallic accents, and thoughtful updates, this residence delivers the look and feel of a high-end custom home in one of Atlanta's most desirable locations. Enjoy all that Buckhead has to offer just outside your door-world-class shopping and dining, upscale entertainment, parks, and convenient access to 400.
Discover this inviting 2-bedroom, 3-bath home located in the well established community of 10 Terminus. Thoughtfully planned, the interior provides 1,932 square feet of finished living space with an open, livable feel from room to room. The kitchen functions as the heart of the home with ample counter space, storage, and a natural connection to the main living areas. The main living areas are filled with natural light and provide an easy flow for hosting friends or enjoying quiet evenings at home. Step outside to approximately 0.044 acres, creating a comfortable setting for outdoor living and weekend gatherings. With parking available for multiple vehicles, the home provides flexible options for families and visitors. 10 Terminus offers a well established community setting in Atlanta with convenient access to local shopping, dining, and major routes. With only a few days on the market, this property is a must see for buyers watching the area. Currently offered at $715,000, this home delivers a strong combination of space, condition, and location.

▾ Show more
3325 Piedmont Road - Map & Directions
view in Google Maps
Facts & features
School District Information
High School
Middle School
Elementary School
Additional Information about
10 Terminus
Association
Yes
Association Fee Includes
Maintenance Grounds
Management Fee
Reserve Fund
Security
Swimming
Community Features
Fitness Center
Guest Lodging
Pool
Walk To Public Transit
Walk To Shopping
Neighborhood Pool
Yes
Additional Information about
3325 Piedmont Road
County
Neighborhood
Year Built
2008
Appliances
Dishwasher
Dryer
Gas Water Heater
Microwave
Refrigerator
Washer
Architectural Style
Contemporary
Other
Foundation
Slab
Construction Materials
Concrete
Cooling
Electric
Dining Room Features
Seats 12+
Exterior Features
Balcony
Flooring
Tile
Heating
Electric
Home Warranty
No
Interior Features
Roommate Plan
Walk-In Closet(s)
Wet Bar
Kitchen Features
Breakfast Bar
Pantry
Solid Surface Counters
Laundry Features
In Kitchen
Levels
Three Or More
Patio and Porch Features
Patio
Selling Status
Resale
Rooms
Den
Foyer
Security Features
Key Card Entry
Smoke Detector(s)
Sewer Type
Public Sewer
Listing Conditions
Real Estate Owned
Total Finished Area
1,932
Total Fire Places
1
Utilities
Cable Available
Electricity Available
High Speed Internet
Natural Gas Available
Phone Available
Sewer Available
Water Available
Water Source
Public
Window Features
Double Pane Windows
Window Treatments
Land Information
Lot Size
Less than .5 Acres
Lot Features
Level
Lot Size Estimated
0.044
View
City,Mountain(s)
Water Front Features
No Dock Or Boathouse
Garages and Parking Information
Parking Total
2
Parking Features
Assigned
Tax Information
Taxes
$12,435
Tax Year
2025
Tax ID Number
17 0062 LL8102
▾ Show more
listed by real estate agent stephanie joedecke and sun realty group llc