Back

1146 St Augustine Place

Atlanta, GA 30306

The Rains Team
call for more info
404-620-4571
Ask a Question
Send to a Friend
Schedule a Showing
Request More Info
Smart Mortgage Options
Dalton Carter
Lender
Lic. 1566538
Office:
Direct: 678-425-4140
AP Mortgage
340 Jesse Jewell Parkway
Suite 500A
Gainesville, GA 30501
Apply for a Loan
For Sale
MLS Number 10814999
6 Bedrooms
3 Bathrooms
1 Half Baths
3,686 Square Feet *estimated
Summary of 1146 St Augustine Place
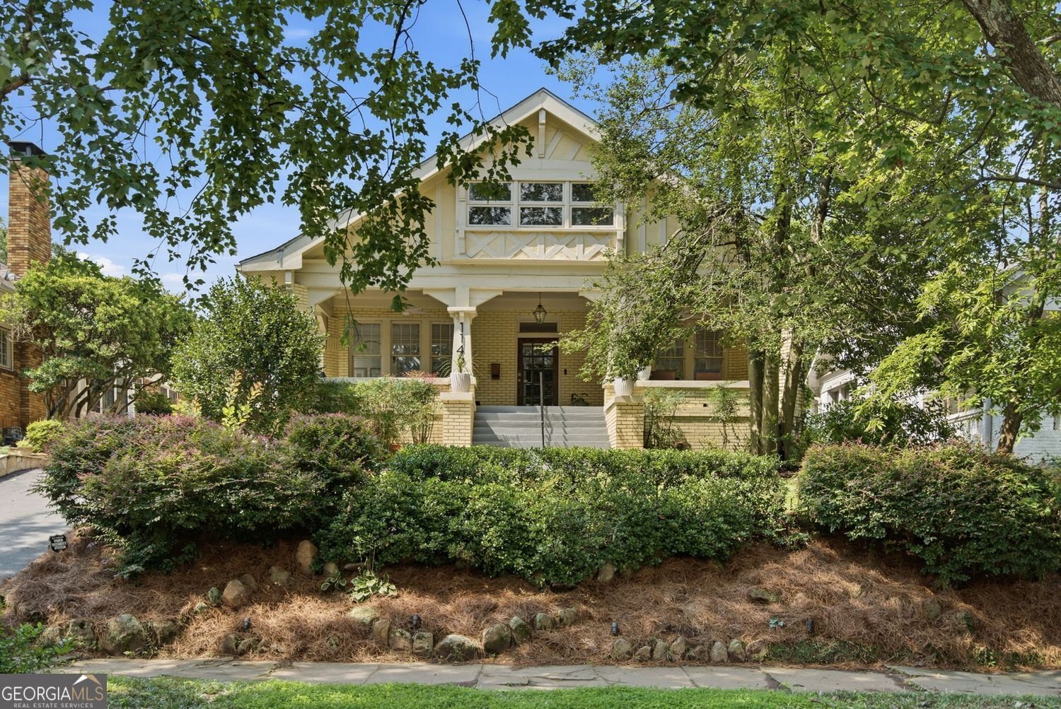
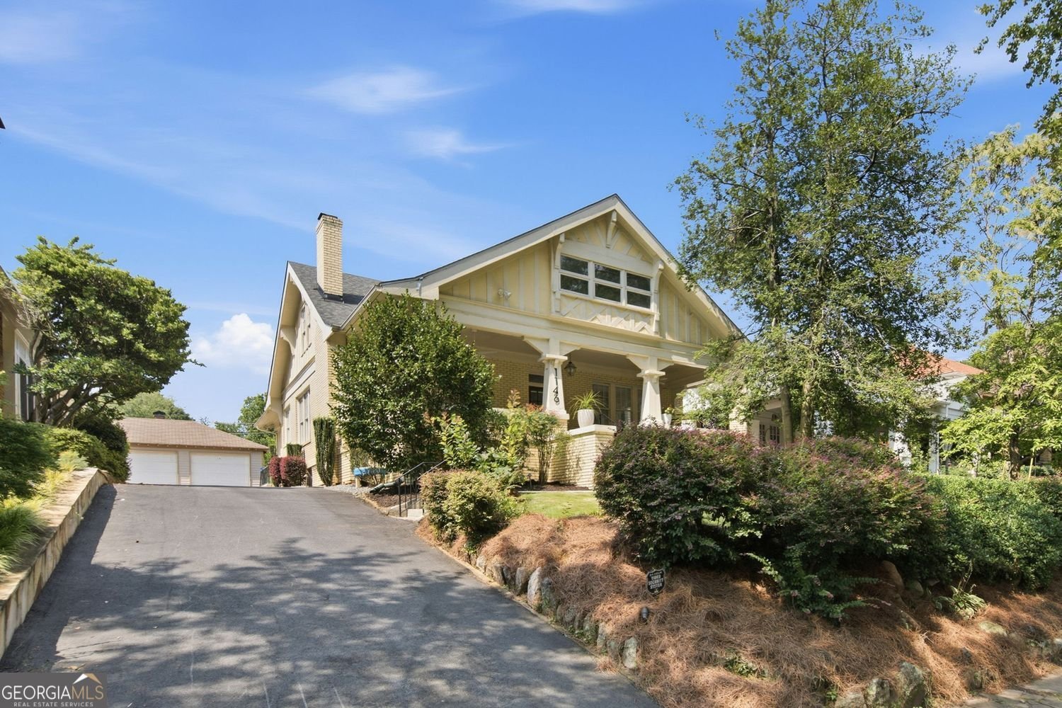
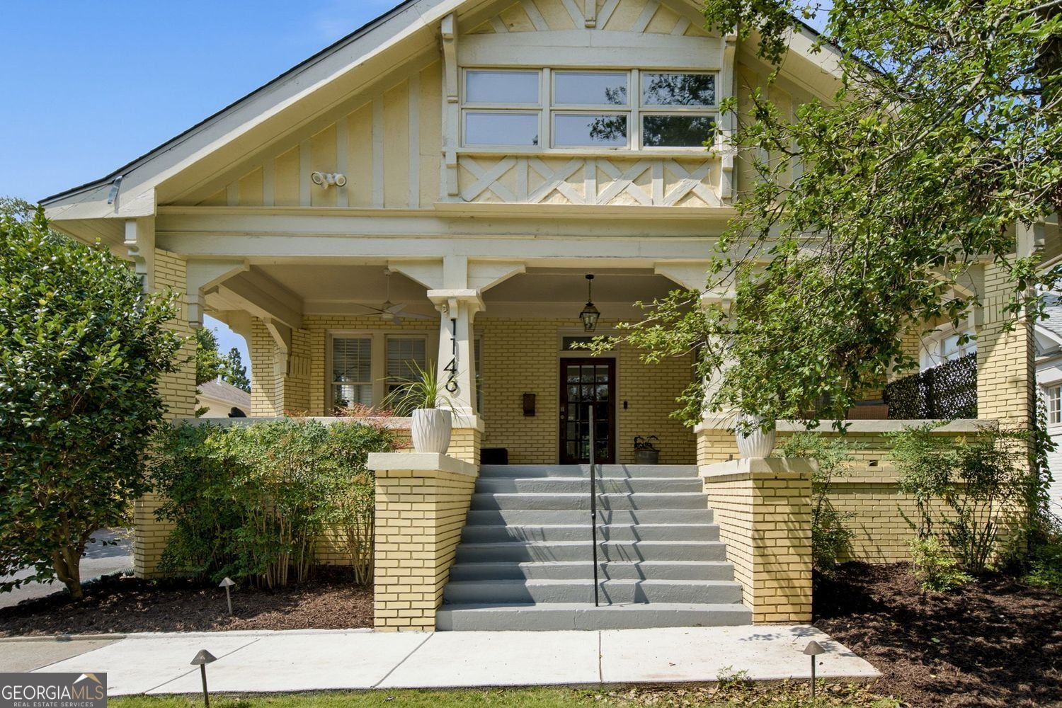
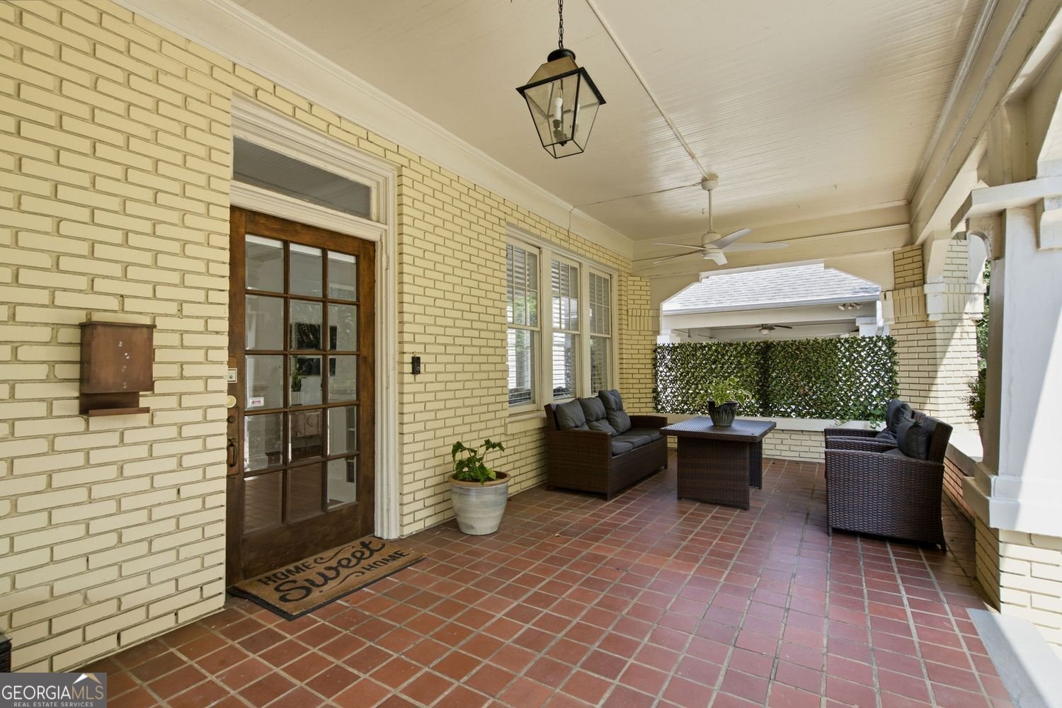
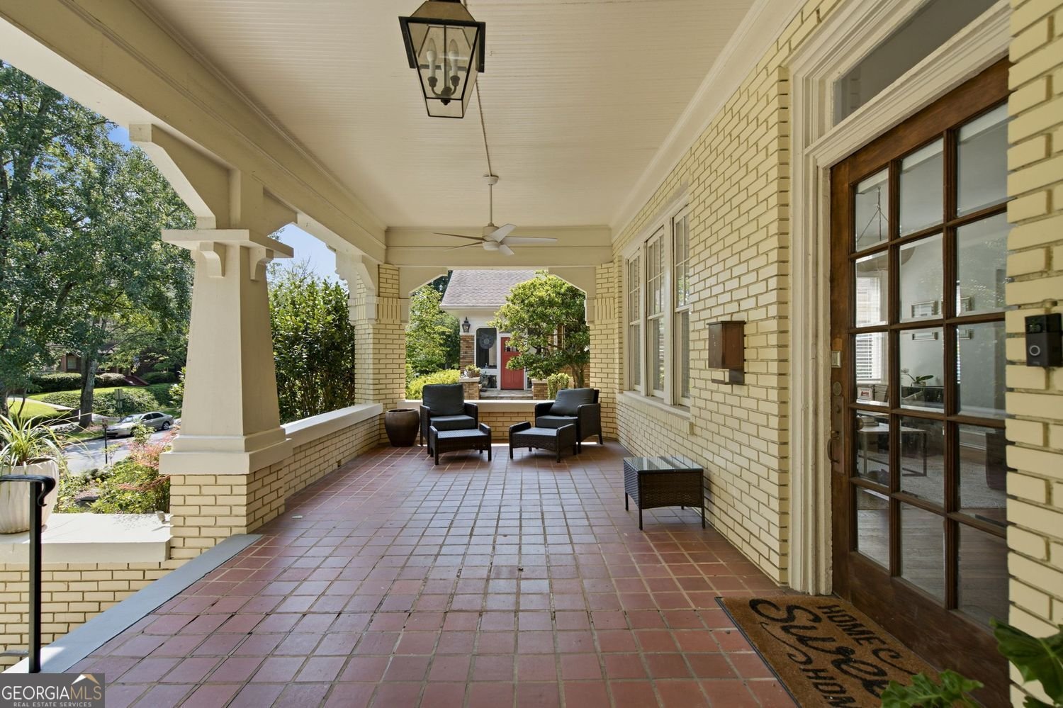
A yellow historic bungalow perched on a hill in Atkins Park, one of Virginia-Highland's most sought-after pockets. This home is massive and full of potential, with natural light and original details throughout. The flexible layout lends itself to a rental or in-law setup upstairs (previously earning up to $3,200/month), or a straightforward conversion back to a full single-family home. The massive front porch sets the tone from the street. Inside, large living spaces open through original colonnades, and the dining room easily accommodates a 12-seater, well suited to holiday dinners and game nights with neighborhood friends. The kitchen is quaint and has everything you need, with recently repainted cabinets and honed black soapstone counters that replaced the original laminate. Three bedrooms sit on the main level: one with an attached bathroom, one with an attached flex space currently used as the primary closet and laundry room, and a third currently serving as a home office. A spacious basement provides ample room for storage. Upstairs is a second unit with its own interior and exterior access. It includes a large kitchen, two spacious bedrooms, a full bath and a half bath, plus an additional large room currently used as a living space that could easily be converted back to a bedroom with the addition of a door. Out back, a flat, grassy yard offers plenty of room to garden, play, or entertain. The driveway and garage sit on a shared easement with cooperative neighbors who have historically split maintenance. The home has been meticulously cared for by its current owners. The roof was replaced in 2022, the driveway was fully redone in 2025, the HVAC is on a regular service schedule, and the crawl space is fully encapsulated. The location is prime - with walkable access to Springdale Elementary, downtown Virginia-Highland, the BeltLine, and Ponce City Market, plus great shopping and restaurants at your doorstep.
Welcome home to this spacious 6-bed, 3-bath residence nestled in Atkins Park in Atlanta, GA. With 3,686 square feet of finished living space, this floor plan offers generous gathering spaces as well as comfortable private retreats. A bright, open kitchen offers generous workspace, storage, and a direct view into the main gathering spaces. The main living areas are filled with natural light and provide an easy flow for hosting friends or enjoying quiet evenings at home. Step outside to approximately 0.173 acres, creating a comfortable setting for outdoor living and weekend gatherings. The property includes parking available for multiple vehicles, offering convenience for residents and guests. Atkins Park offers a well established community setting in Atlanta with convenient access to local shopping, dining, and major routes. Just listed within the last few days, this home is already drawing attention. Currently offered at $1,350,000, this home delivers a strong combination of space, condition, and location.
Show more
1146 St Augustine Place - Map & Directions
view in Google Maps
Facts & features
School District Information
High School
Middle School
Elementary School
Additional Information about
Atkins Park
Association
No
Additional Information about
1146 St Augustine Place
County
Neighborhood
Year Built
1921
Appliances
Dishwasher
Dryer
Gas Water Heater
Microwave
Refrigerator
Washer
Architectural Style
Colonial
Basement
Partial
Construction Materials
Stone
Cooling
Other
Dining Room Features
Seats 12+
Fireplace Features
Wood Burning Stove
Flooring
Hardwood
Tile
Heating
Forced Air
Home Warranty
No
Interior Features
Walk-In Closet(s)
Levels
Two
Patio and Porch Features
Porch
Selling Status
Resale
Roof
Composition
Rooms
Office
Family Room
Sewer Type
Public Sewer
Listing Conditions
Other
Total Finished Area
3,686
Total Fire Places
1
Utilities
Cable Available
Electricity Available
Natural Gas Available
Phone Available
Sewer Available
Water Available
Water Source
Public
Land Information
Lot Size
Less than .5 Acres
Lot Features
Level
Lot Size Estimated
0.173
View
City
Garages and Parking Information
Parking Total
2
Parking Features
Garage
Tax Information
Taxes
$13,283
Tax Year
2025
Tax ID Number
14 001600090582
Show more
listed by real estate agent alex tucker and keller williams realty