Back

977 Fleetwood Circle

Atlanta, GA 30311

The Rains Team
call for more info
404-620-4571
Ask a Question
Send to a Friend
Schedule a Showing
Request More Info
More Homes In
Beecher Hills
2007 Highview Road, Atlanta
2196 Fleetwood Court, Atlanta
2229 Beecher Circle, Atlanta
Smart Mortgage Options
Dalton Carter
Lender
Lic. 1566538
Office:
Direct: 678-425-4140
AP Mortgage
340 Jesse Jewell Parkway
Suite 500A
Gainesville, GA 30501
Apply for a Loan
For Sale
MLS Number 10867114
5 Bedrooms
3 Bathrooms
0 Half Baths
2,537 Square Feet *estimated
Summary of 977 Fleetwood Circle
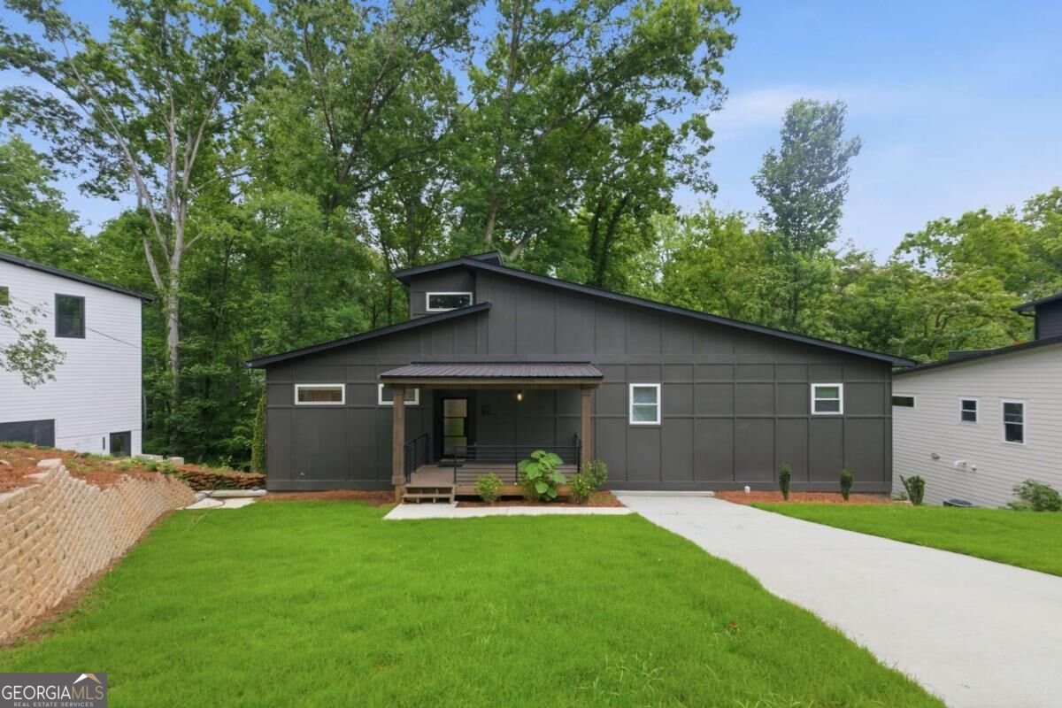
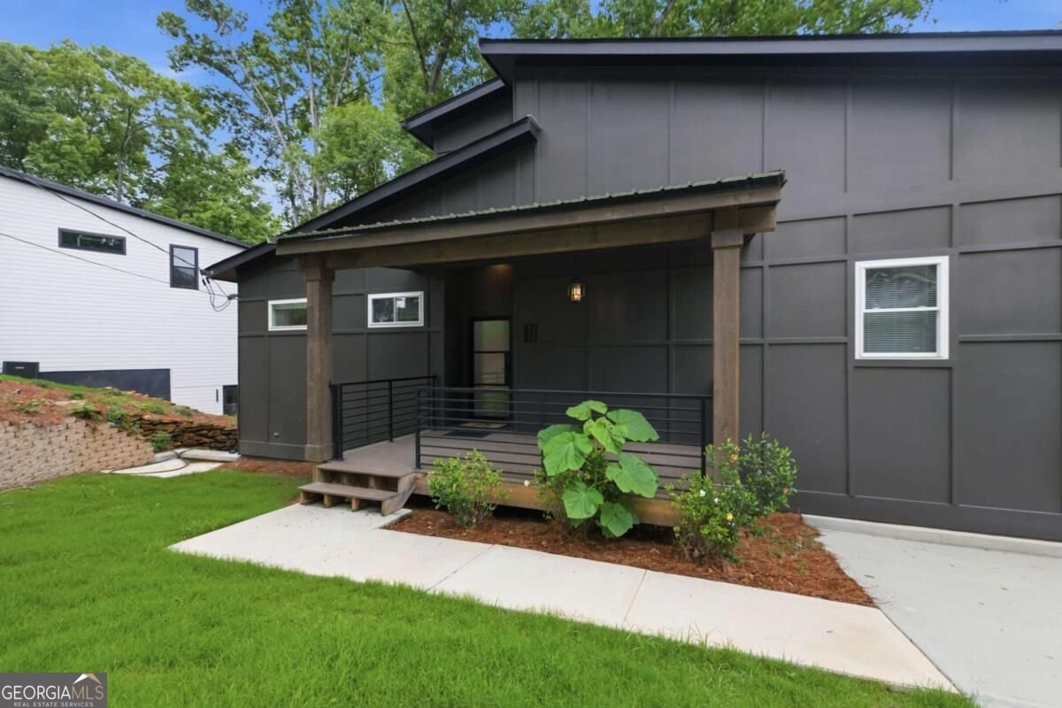
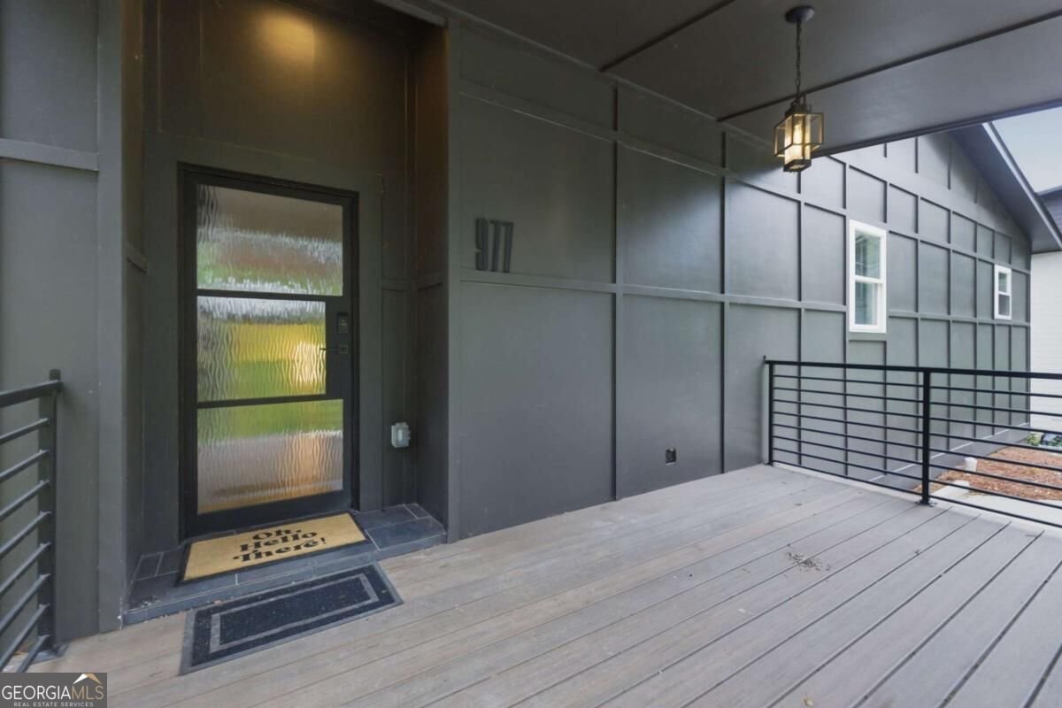
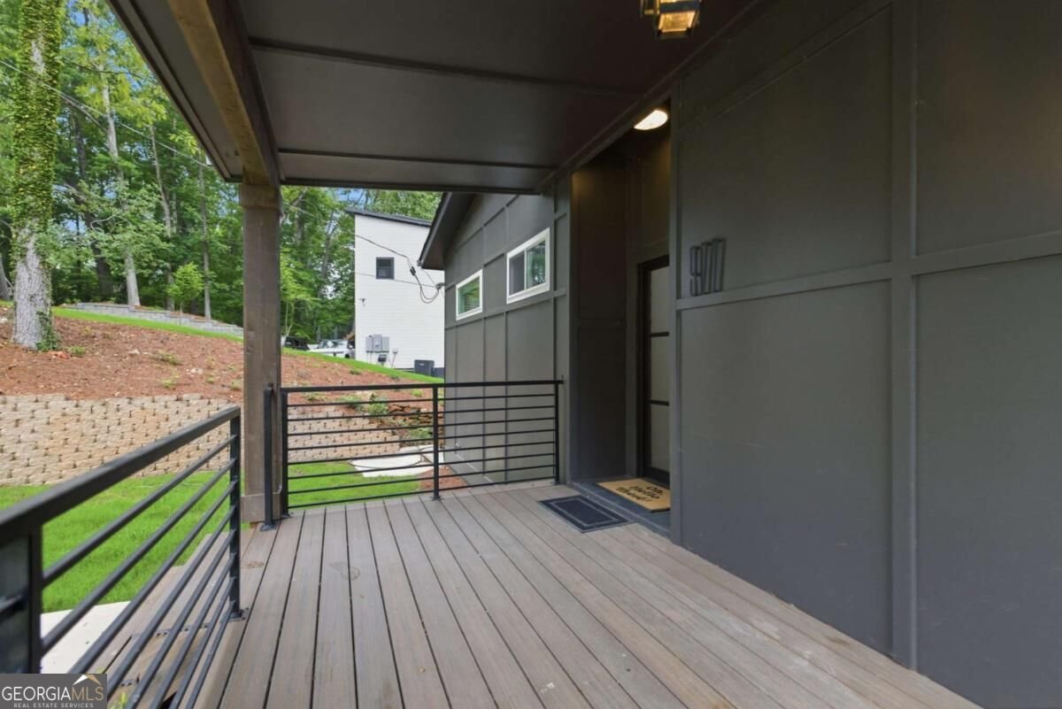
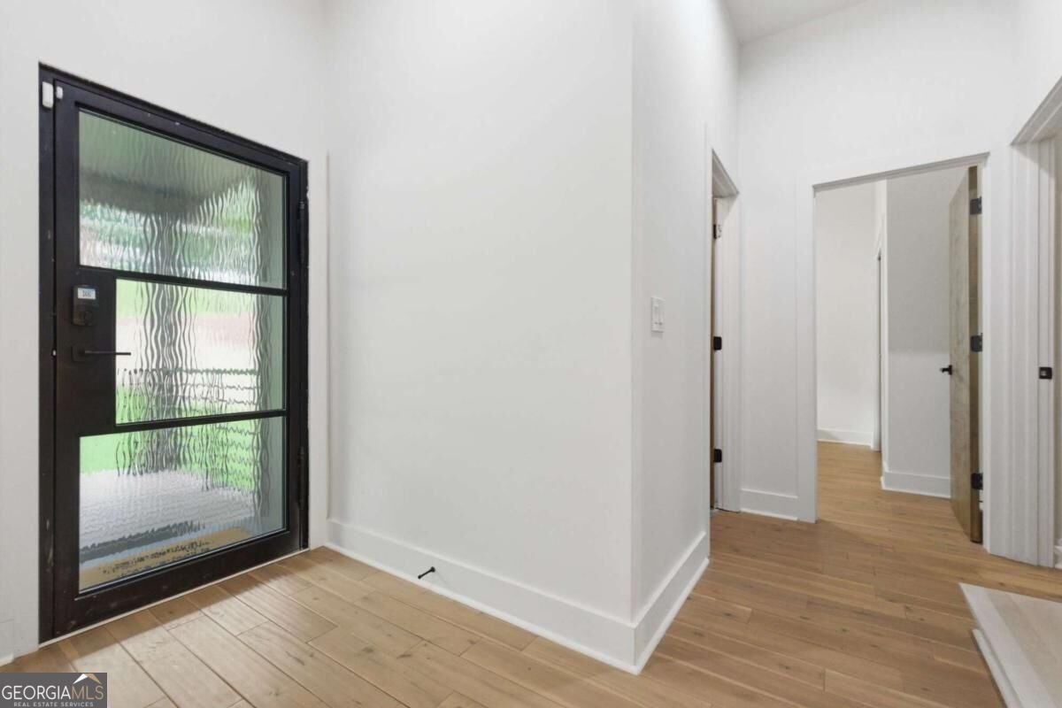
Modern Luxury. Elevated Atlanta Living ~ You have discovered a distinctive modern retreat in Atlanta's sought-after Beecher Hills, where sophisticated design meets effortless entertaining and a setting that brings nature and city life together. This thoughtfully designed 5-bedroom, 3-bath home offers 2,537 square feet of stylish living space with a rooftop terrace, multiple entertaining areas, and a serene backdrop overlooking the Atlanta Nature Preserve. Inside, contemporary finishes create a polished yet inviting atmosphere. Acacia hardwood floors, Euro-style cabinetry, custom closets, leathered granite countertops, and black stainless-steel appliances add designer appeal throughout. The open-concept kitchen and living areas create an ideal setting for everyday living or hosting guests. Take the experience upstairs to the rooftop terrace, where skyline views provide the perfect backdrop for morning coffee, evening cocktails, or entertaining under the stars. On the terrace level, a dedicated entertainment space with a full bar and wine cooler takes hosting to another level. Beyond the home, enjoy convenient access to the BeltLine, Downtown Atlanta, Mercedes-Benz Stadium, and Atlanta's vibrant dining, entertainment, and cultural scene-all while coming home to the privacy and tranquility of a nature preserve setting. 977 Fleetwood Cir SW is more than a home-it's an Atlanta lifestyle designed to be experienced.
Welcome to 977 Fleetwood Circle in Beecher Hills, where this thoughtfully designed 5-bed, 3-bath home is ready for its next chapter. With 2,537 square feet of finished living space, this floor plan offers generous gathering spaces as well as comfortable private retreats. The kitchen functions as the heart of the home with ample counter space, storage, and a natural connection to the main living areas. A central family room and dining area provide a welcoming place to unwind, gather, and enjoy time together. Step outside to approximately 0.284 acres, creating a comfortable setting for outdoor living and weekend gatherings. With parking available for multiple vehicles, the home provides flexible options for families and visitors. Residents of Beecher Hills enjoy a blend of neighborhood charm and easy access to everyday conveniences. On the market for about 4 days, this home offers an excellent opportunity in Atlanta. At $700,000, this home is well positioned for buyers seeking value in Atlanta.
▾ Show more
977 Fleetwood Circle - Map & Directions
view in Google Maps
Facts & features
School District Information
High School
Middle School
Elementary School
Additional Information about
Beecher Hills
Association
No
Community Features
Park
Street Lights
Walk To Public Transit
Walk To Schools
Additional Information about
977 Fleetwood Circle
County
Neighborhood
Year Built
2024
Appliances
Dishwasher
Disposal
Electric Water Heater
Ice Maker
Microwave
Oven/Range (Combo)
Refrigerator
Stainless Steel Appliance(s)
Architectural Style
Contemporary
Craftsman
Basement
Bath Finished
Concrete
Daylight
Exterior Entry
Finished
Full
Interior Entry
Construction Materials
Vinyl Siding
Cooling
Ceiling Fan(s)
Central Air
Electric
Dining Room Features
Dining Rm/Living Rm Combo
Fireplace Features
Family Room
Flooring
Hardwood
Tile
Heating
Central
Electric
Home Warranty
No
Interior Features
Double Vanity
High Ceilings
Master On Main Level
Pulldown Attic Stairs
Tile Bath
Walk-In Closet(s)
Wet Bar
Kitchen Features
Kitchen Island
Pantry
Solid Surface Counters
Laundry Features
In Kitchen,Laundry Closet,Upper Level
Levels
Three Or More
Patio and Porch Features
Deck
Patio
Porch
Selling Status
New Construction
Roof
Composition
Rooms
Bonus Room
Family Room
Foyer
Game Room
Security Features
Smoke Detector(s)
Sewer Type
Public Sewer
Showing Info
Public Sewer
Listing Conditions
Agent Owned,Agent/Seller Relationship
Total Finished Area
2,537
Total Fire Places
1
Utilities
Sewer Connected
Water Available
Water Source
Public
Window Features
Double Pane Windows
New Construction
Yes
Finished Basement
Yes
Master on the Main
Yes
Land Information
Lot Size
Less than .5 Acres
Lot Features
Sloped
Lot Size Estimated
0.284
Garages and Parking Information
Parking Total
3
Parking Features
Kitchen Level
Off Street
Parking Pad
Tax Information
Taxes
$9,186
Tax Year
2024
Tax ID Number
14 018200020397
▾ Show more
listed by real estate agent kamisha elliott and keller williams west atlanta