Back

914 Lenox Boulevard

Atlanta, GA 30324

The Rains Team
call for more info
404-620-4571
Ask a Question
Send to a Friend
Schedule a Showing
Request More Info
Smart Mortgage Options
Dalton Carter
Lender
Lic. 1566538
Office:
Direct: 678-425-4140
AP Mortgage
340 Jesse Jewell Parkway
Suite 500A
Gainesville, GA 30501
Apply for a Loan
For Sale
MLS Number 10826568
3 Bedrooms
4 Bathrooms
1 Half Baths
Square Footage Not Provided
Summary of 914 Lenox Boulevard
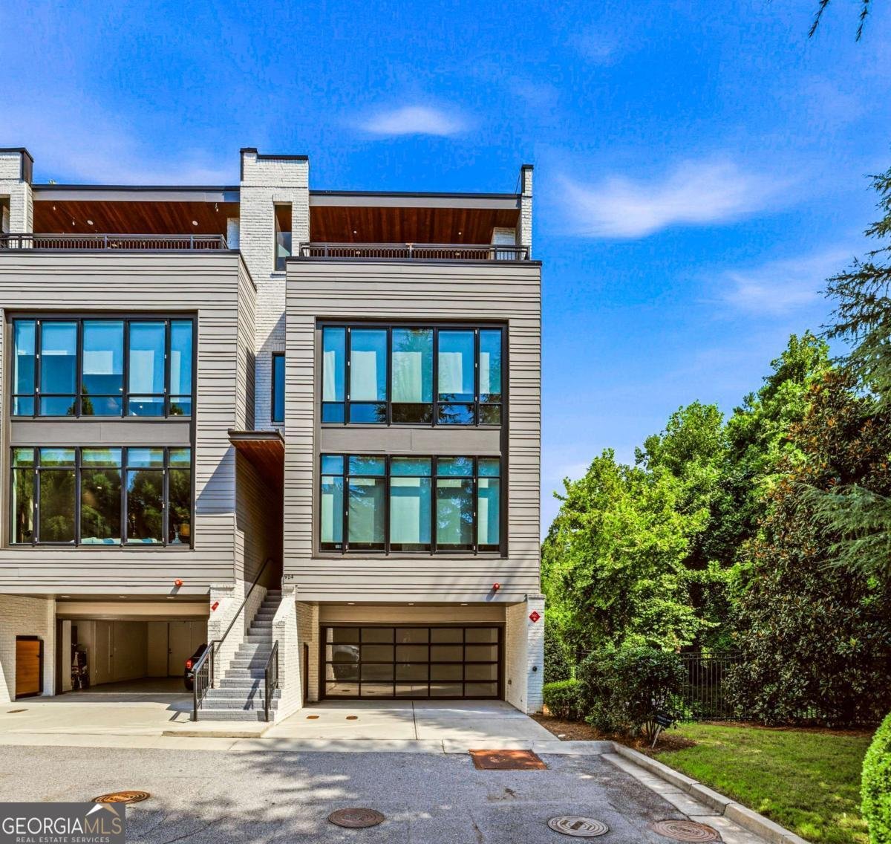
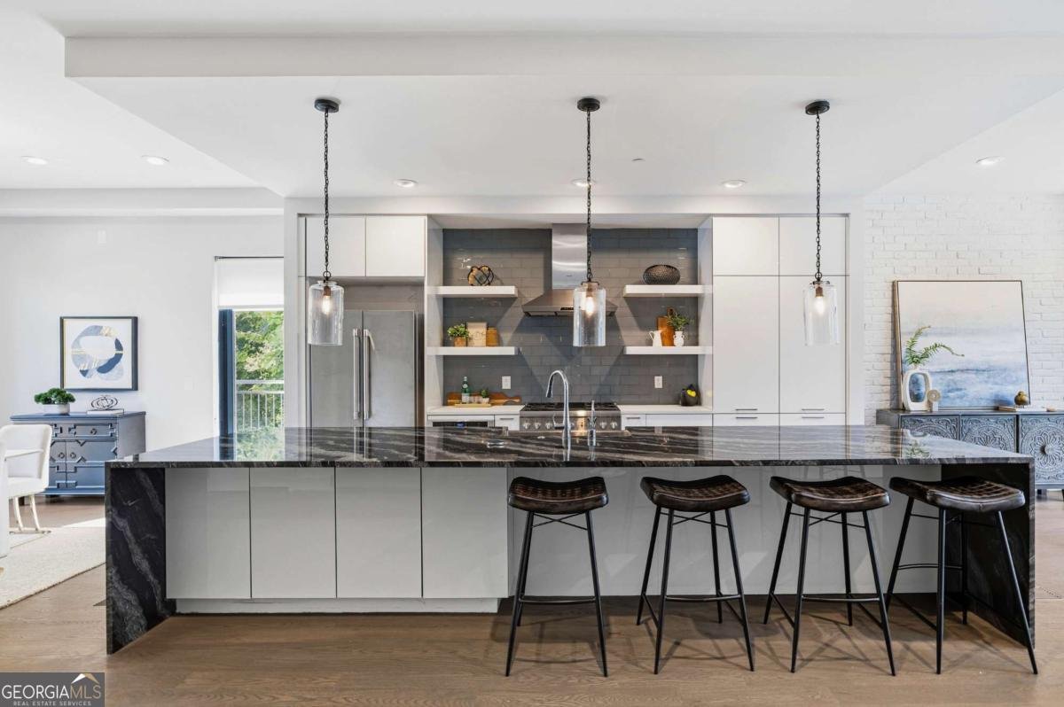
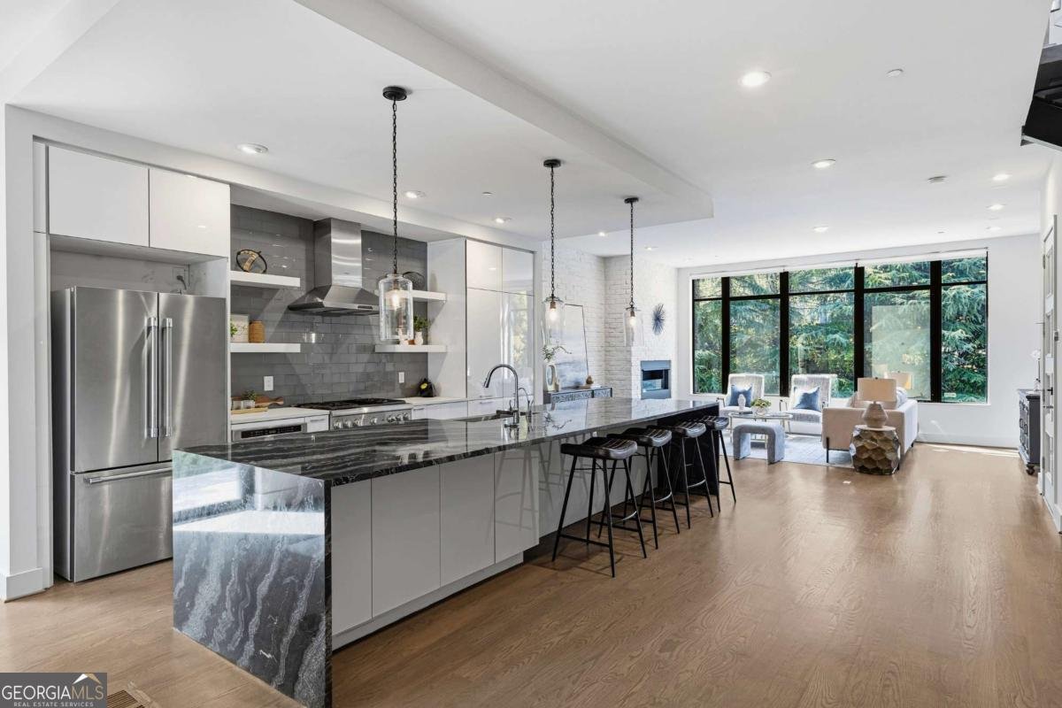
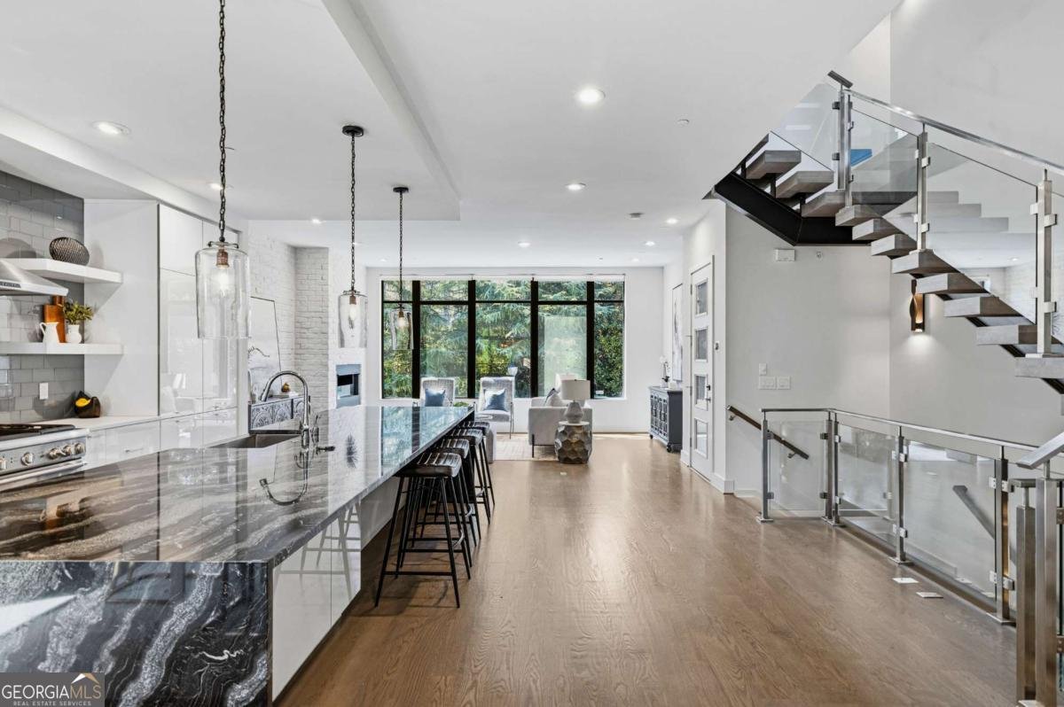
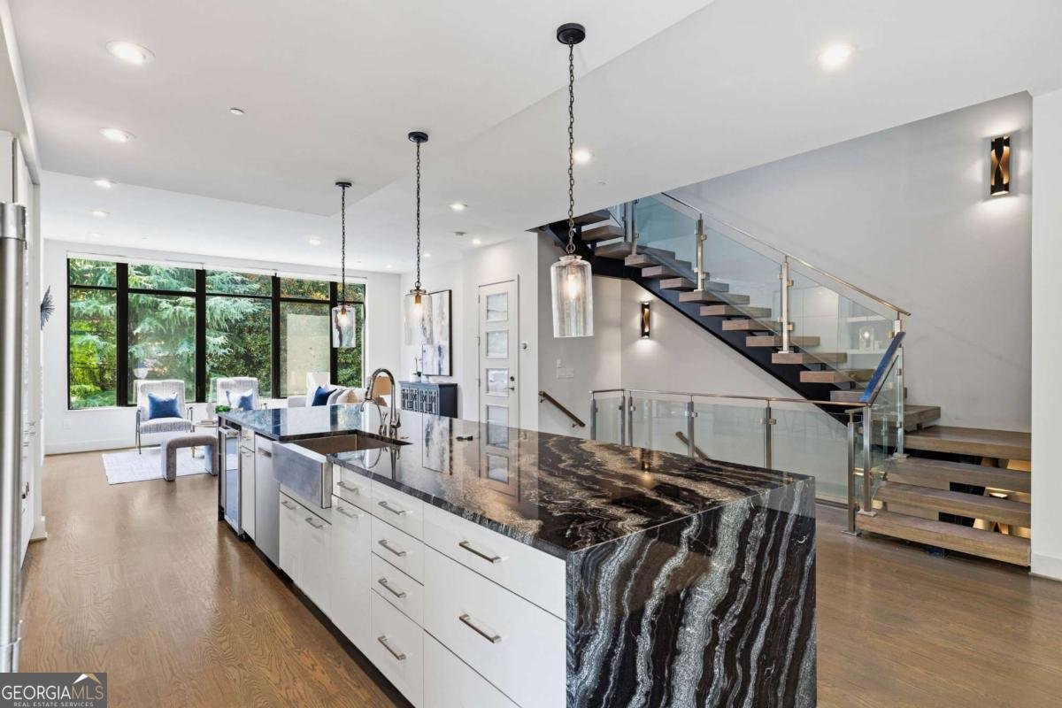
Sleek, modern design, a rare private elevator, exceptional end-unit privacy, and incredible outdoor living set 914 Lenox Boulevard apart. Tucked inside the gated Boulevard at Lenox community, this newer-construction townhome pairs sophisticated style with a thoughtful, flexible floorplan. More than $40,000 in builder upgrades elevate the interiors, including the striking floating staircase, wall-hung cabinetry and toilets, custom closets, automatic shades, and upgraded kitchen finishes and appliances. High ceilings, oversized casement windows, and hardwood floors throughout create a bright, clean aesthetic, while exposed brick and a modern linear fireplace bring warmth and architectural interest to the main living level. The sleek kitchen is anchored by a black granite waterfall-edge island with seating and storage, complemented by upgraded Bosch and Thermador appliances, a microwave drawer, wine captain, and streamlined cabinetry. Just outside, the private grilling patio with Trex decking extends the living space outdoors. The primary suite continues the modern aesthetic with a spacious bath featuring dual vanities, an oversized soaking tub, walk-in shower, and wall-hung cabinetry. A beautifully designed built-in closet with custom storage and integrated LED lighting gives the space a polished, boutique feel. An additional en-suite bedroom with its own custom closet and a thoughtfully finished laundry room complete the level. The entry level offers another bedroom and full bath along with direct access to an outdoor space and the garage, finished with durable epoxy flooring. Upstairs, the redesigned top floor provides a true bedroom, full bath, and separate living area-an ideal private suite for guests, older children, a home office setup, or extended stays. The rooftop terrace crowns the home with a full outdoor kitchen featuring a dishwasher and beverage refrigerator, a gas fireplace, and generous areas for dining and lounging. Multiple outdoor spaces, four finished levels, an elevator, and a flexible layout create a rare combination of style and functionality, all in a gated Buckhead setting convenient to shopping, dining, and entertainment.
Discover this inviting 3-bedroom, 4-bath home located in the well established community of Boulevard At Lenox. An open and comfortable floor plan makes it easy to relax, work, and entertain. A bright, open kitchen offers generous workspace, storage, and a direct view into the main gathering spaces. Open concept living and dining spaces create a comfortable setting for gatherings of all kinds. The outdoor space includes approximately 0.027 acres, ideal for gardening, outdoor activities, or simply enjoying the seasons. With parking available for multiple vehicles, the home provides flexible options for families and visitors. Residents of Boulevard At Lenox enjoy a blend of neighborhood charm and easy access to everyday conveniences. Recently listed and already on many buyers radar, this home is a fresh opportunity. With an asking price of $1,200,000, this property represents an appealing opportunity in the current market.
Show more
914 Lenox Boulevard - Map & Directions
view in Google Maps
Facts & features
School District Information
High School
Middle School
Elementary School
Additional Information about
Boulevard At Lenox
Association
Yes
Association Fee
$4,800
Association Fee Includes
Maintenance Exterior
Maintenance Grounds
Community Features
Gated
Park
Sidewalks
Street Lights
Walk To Public Transit
Walk To Shopping
Gated Community
Yes
Additional Information about
914 Lenox Boulevard
County
Neighborhood
Year Built
2018
Appliances
Dishwasher
Disposal
Microwave
Refrigerator
Architectural Style
Contemporary
Other
Foundation
Slab
Construction Materials
Brick
Cooling
Ceiling Fan(s)
Central Air
Zoned
Exterior Features
Balcony,Gas Grill
Fireplace Features
Family Room
Gas Log
Outside
Flooring
Carpet
Hardwood
Tile
Heating
Forced Air
Natural Gas
Home Warranty
Yes
Interior Features
Double Vanity
High Ceilings
Tray Ceiling(s)
Walk-In Closet(s)
Wet Bar
Kitchen Features
Kitchen Island
Solid Surface Counters
Laundry Features
In Hall,Laundry Closet,Upper Level
Levels
Three Or More
Patio and Porch Features
Deck
Patio
Selling Status
Resale
Roof
Composition
Rooms
Bonus Room
Family Room
Security Features
Carbon Monoxide Detector(s)
Smoke Detector(s)
Sewer Type
Public Sewer
Total Fire Places
2
Utilities
Cable Available
Electricity Available
High Speed Internet
Natural Gas Available
Phone Available
Sewer Available
Water Available
Water Source
Public
Window Features
Double Pane Windows
Land Information
Lot Size
Less than .5 Acres
Lot Features
Corner Lot
Level
Lot Size Estimated
0.027
View
City
Garages and Parking Information
Parking Total
2
Parking Features
Garage
Tax Information
Taxes
$20,663
Tax Year
2025
Tax ID Number
17-0006-0001-307-6
Show more
listed by real estate agent abbie shepherd and keller williams realty buckhead