Back

2300 Leicester Way

Atlanta, GA 30316

The Rains Team
call for more info
404-620-4571
Ask a Question
Send to a Friend
Schedule a Showing
Request More Info
More Homes In
Brighton Village
1875 Southhampton Lane, Atlanta
Smart Mortgage Options
Dalton Carter
Lender
Lic. 1566538
Office:
Direct: 678-425-4140
AP Mortgage
340 Jesse Jewell Parkway
Suite 500A
Gainesville, GA 30501
Apply for a Loan
For Sale
MLS Number 10850504
2 Bedrooms
2 Bathrooms
1 Half Baths
1,548 Square Feet *estimated
Summary of 2300 Leicester Way
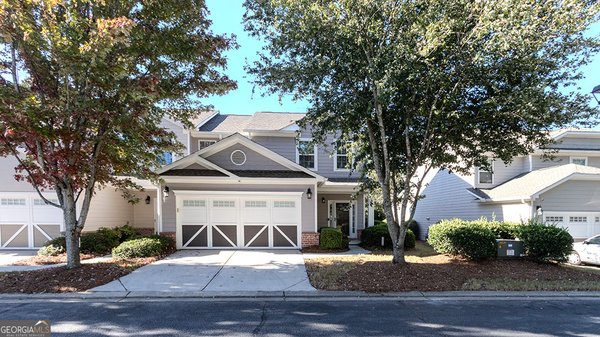
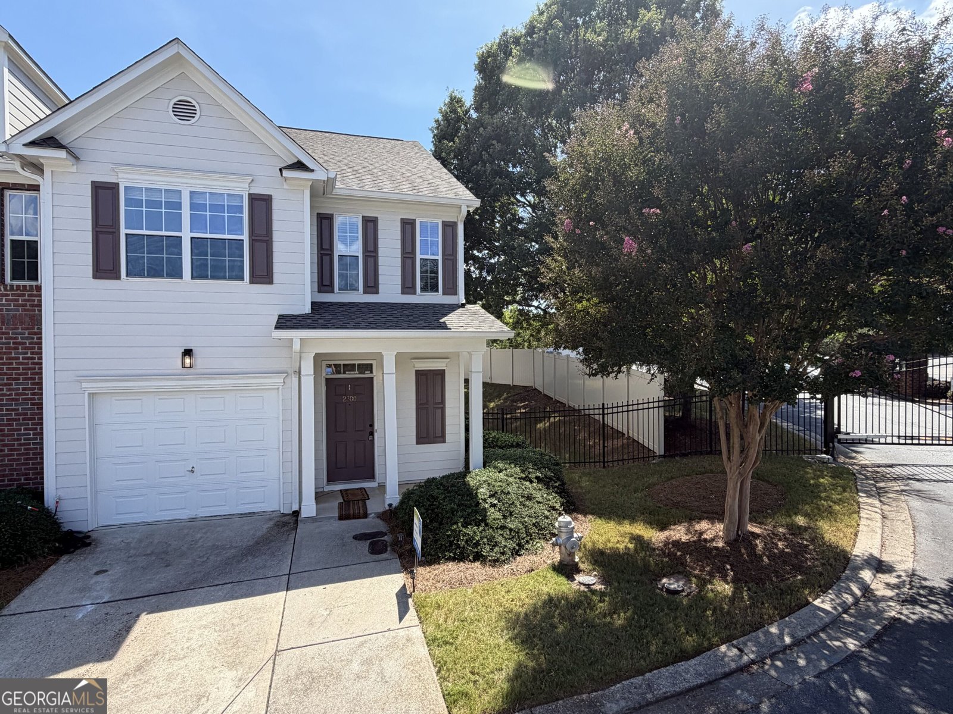
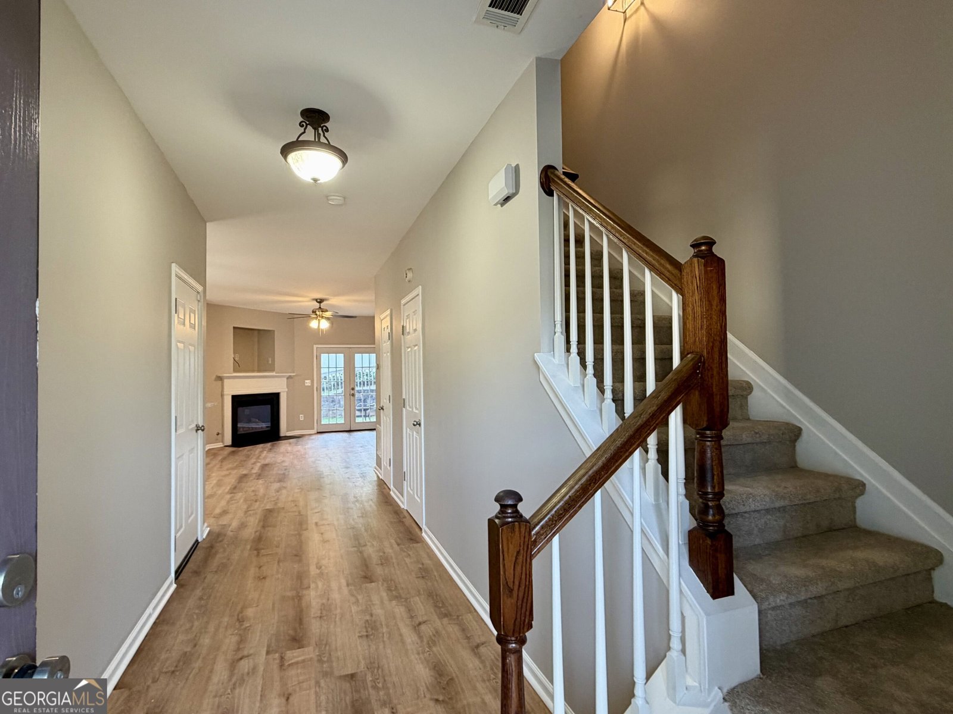
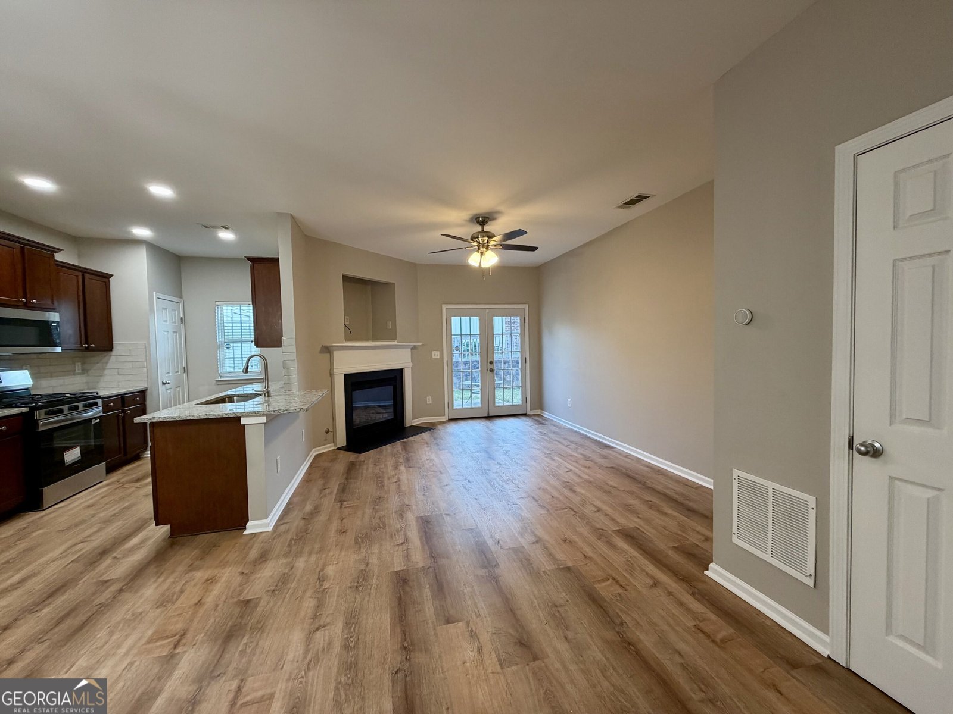
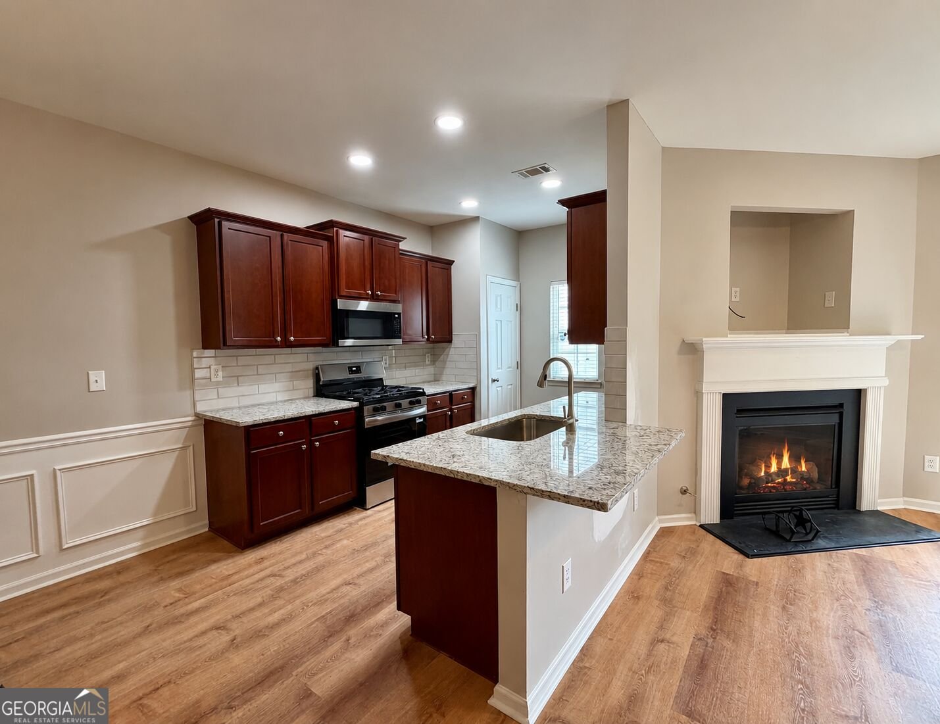
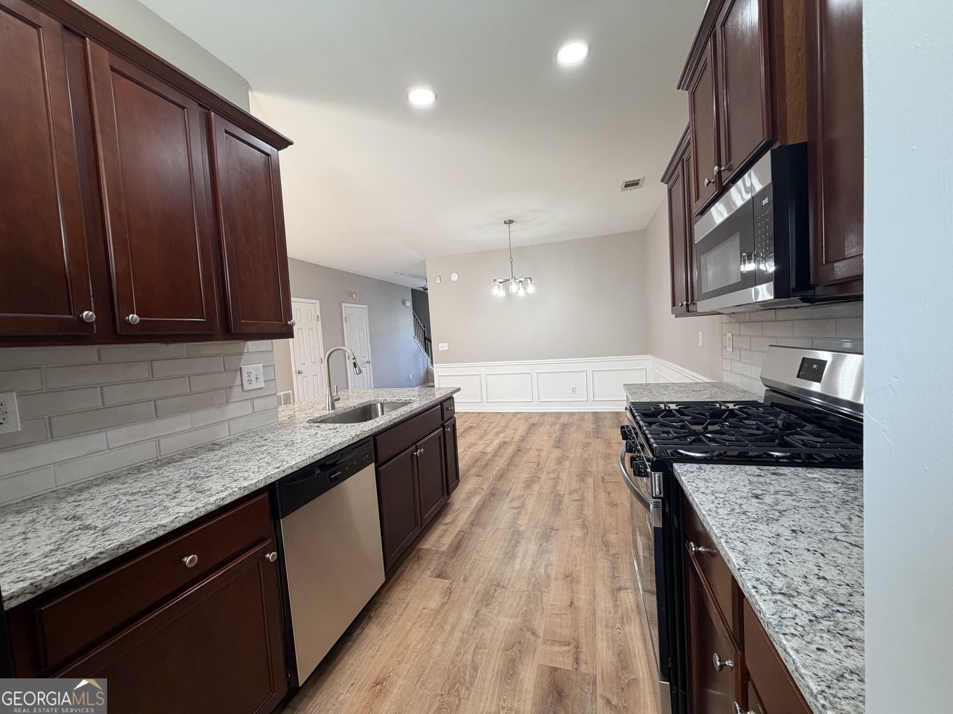
Refreshed, move-in ready, and minutes from East Atlanta Village! This gated Brighton Village townhome pairs brand-new flooring and fresh paint with a smart roommate floor plan: two spacious upstairs bedrooms, each with its own walk-in closet and private en-suite bath. The primary bath offers a double vanity, soaking tub, and separate shower. On the main level, the open living and dining area centers on a gas-log fireplace, and the kitchen shines with granite counters, stainless steel appliances, a breakfast bar, and a pantry. A main-level half bath, upstairs laundry, and an attached one-car garage that opens at kitchen level make daily life easy. The community offers a pool, splash pad, and playground, and HOA dues cover grounds maintenance. You're right off I-20 for a quick commute downtown and around town, with EAV's restaurants, coffee shops, and nightlife close by. Townhome living this updated at $289,900 won't last. Schedule your showing today!
Discover this inviting 2-bedroom, 2-bath home located in the well established community of Brighton Village. Thoughtfully planned, the interior provides 1,548 square feet of finished living space with an open, livable feel from room to room. The kitchen was planned for both everyday meals and special occasions, with plenty of room to cook, serve, and connect. A central family room and dining area provide a welcoming place to unwind, gather, and enjoy time together. Outside, the property offers approximately 0.02 acres, giving ample room to relax, play, or plan future outdoor projects. The property includes parking available, offering convenience for residents and guests. Residents of Brighton Village enjoy a blend of neighborhood charm and easy access to everyday conveniences. This home has been available for approximately 11 days and continues to attract interest. Currently offered at $289,900, this home delivers a strong combination of space, condition, and location.
▾ Show more
2300 Leicester Way - Map & Directions
view in Google Maps
Facts & features
School District Information
High School
Middle School
Elementary School
Additional Information about
Brighton Village
Association
Yes
Association Fee
$3,600
Association Fee Includes
Maintenance Grounds
Community Features
Gated
Playground
Pool
Neighborhood Pool
Yes
Gated Community
Yes
Additional Information about
2300 Leicester Way
County
Neighborhood
Year Built
2004
Appliances
Dishwasher
Disposal
Gas Water Heater
Microwave
Oven/Range (Combo)
Refrigerator
Smart Appliance(s)
Stainless Steel Appliance(s)
Architectural Style
Contemporary
Traditional
Foundation
Slab
Construction Materials
Other
Cooling
Ceiling Fan(s)
Central Air
Dining Room Features
Dining Rm/Living Rm Combo
Fireplace Features
Gas Log
Living Room
Flooring
Carpet
Other
Tile
Heating
Central
Electric
Heat Pump
Home Warranty
No
Interior Features
Double Vanity
High Ceilings
Pulldown Attic Stairs
Roommate Plan
Separate Shower
Soaking Tub
Split Bedroom Plan
Tile Bath
Walk-In Closet(s)
Kitchen Features
Breakfast Bar
Pantry
Solid Surface Counters
Laundry Features
In Hall,Laundry Closet,Upper Level
Levels
Two
Patio and Porch Features
Patio
Porch
Selling Status
Updated/Remodeled
Roof
Composition
Rooms
Laundry
Security Features
Gated Community
Sewer Type
Public Sewer
Showing Info
Public Sewer
Total Finished Area
1,548
Total Fire Places
1
Utilities
Sewer Connected
Underground Utilities
Water Source
Public
Land Information
Lot Size
Less than .5 Acres
Lot Features
None
Lot Size Estimated
0.02
Garages and Parking Information
Parking Features
Attached
Garage
Garage Door Opener
Kitchen Level
Tax Information
Taxes
$4,886
Tax Year
2025
Tax ID Number
15 141 06 001
▾ Show more
listed by real estate agent rachel duce and wynd realty georgia