Back

3627 Habersham Road

Atlanta, GA 30305

The Rains Team
call for more info
404-620-4571
Ask a Question
Send to a Friend
Schedule a Showing
Request More Info
More Homes In
Brownstones At Habersham
3574 Roswell Road, Atlanta
3560 Roswell Road, Atlanta
Smart Mortgage Options
Dalton Carter
Lender
Lic. 1566538
Office:
Direct: 678-425-4140
AP Mortgage
340 Jesse Jewell Parkway
Suite 500A
Gainesville, GA 30501
Apply for a Loan
For Sale
MLS Number 10890470
4 Bedrooms
4 Bathrooms
1 Half Baths
2,950 Square Feet *estimated
Summary of 3627 Habersham Road
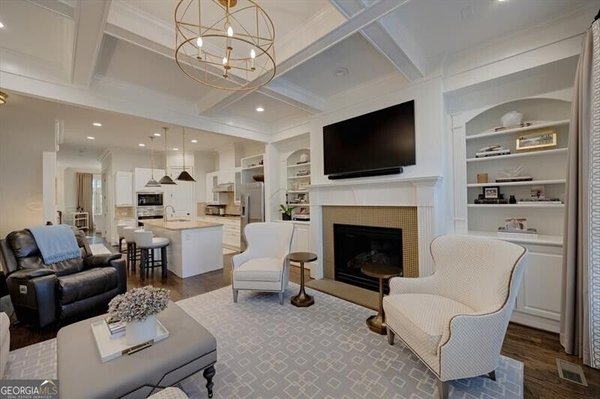
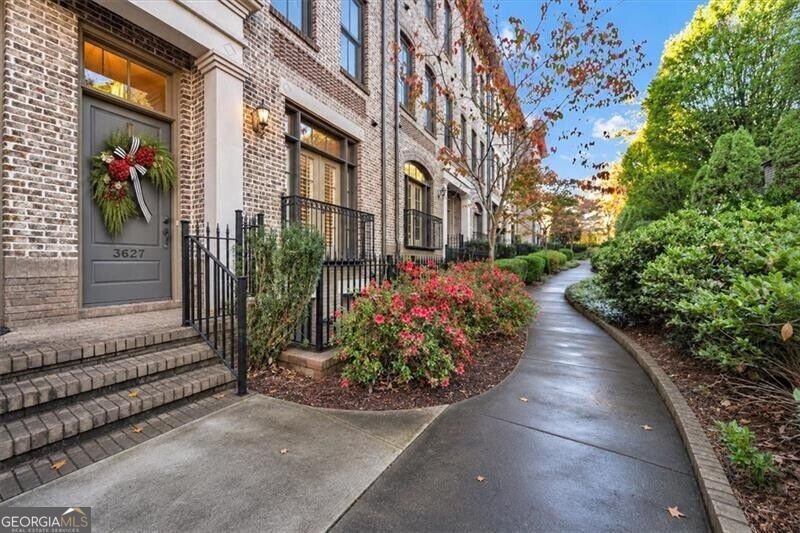
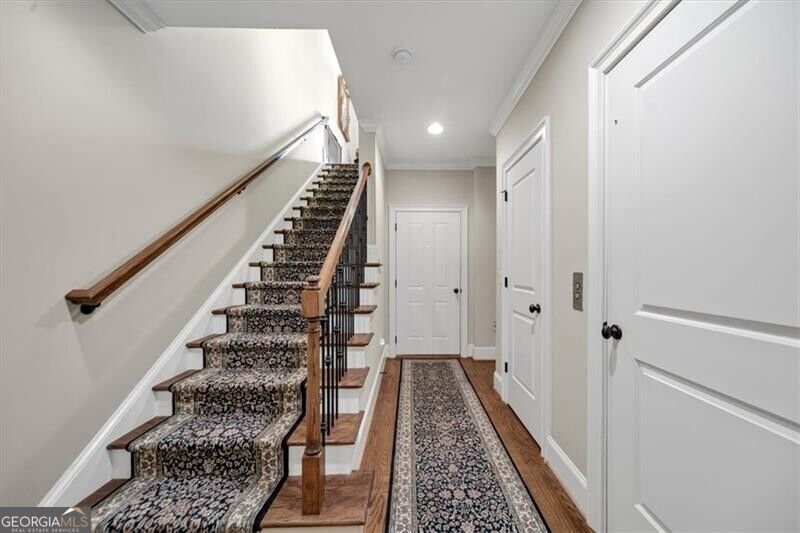
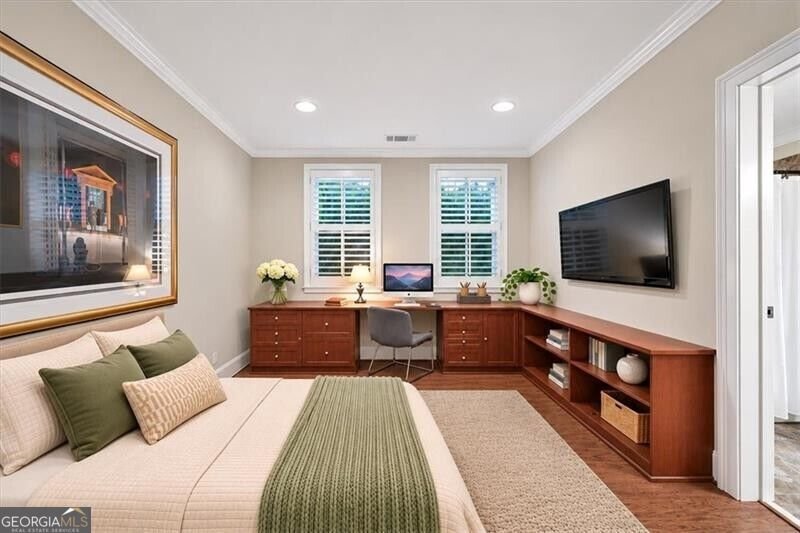
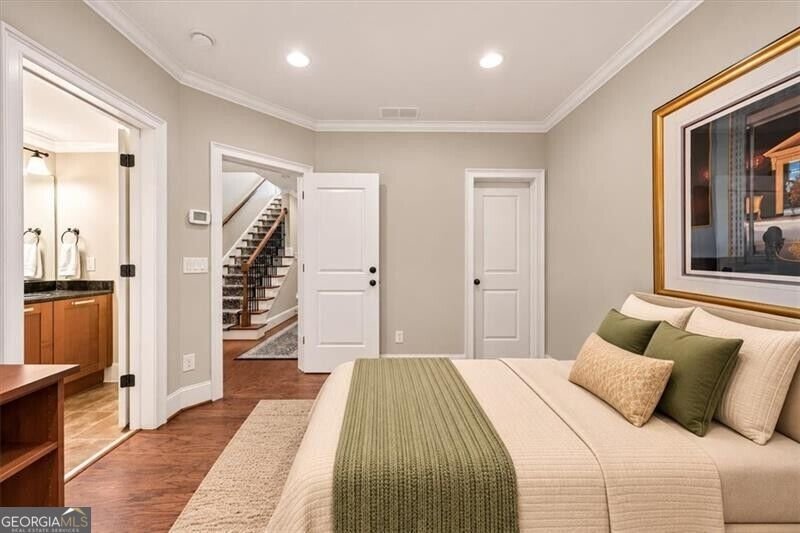
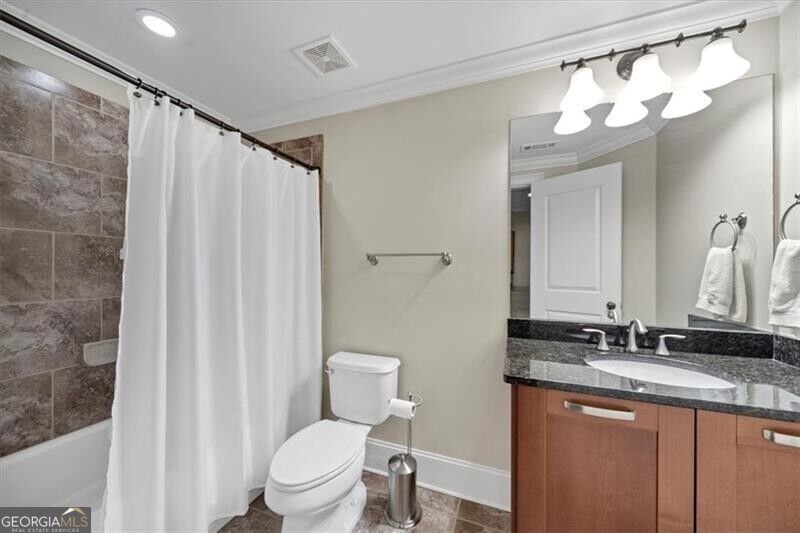
Situated within the gated Brownstones at Habersham community in the heart of Buckhead, this meticulously maintained four-bedroom, four-and-a-half-bath residence offers four levels of refined living with exceptional outdoor spaces and thoughtfully appointed interiors. Hardwood floors, crown molding, and abundant natural light create a timeless feel throughout. The main living level features a spacious living room with a gas fireplace and custom built-in bookshelves, a separate dining room, and a well-appointed kitchen featuring stone countertops, a center island, custom cabinetry, and premium appliances from Wolf, Sub-Zero, and Fisher & Paykel. The primary suite offers a private retreat with dual vanities, a soaking tub, and separate shower, while a bedroom and full bath on the lower level provide privacy and flexibility for guests. Two outdoor terraces extend the living space, including a rooftop retreat featuring a fireplace and irrigated planters with city views. A private elevator, two-car garage, and laundry conveniently located on the primary suite level add to the home's functionality. Residents enjoy gated access, beautifully maintained grounds, and a community pool, all just moments from Buckhead's premier shopping, dining, and amenities. Combining timeless architecture, exceptional upkeep, and modern convenience, this residence offers an opportunity for low-maintenance luxury living in a sought-after Buckhead location.
Welcome to 3627 Habersham Road in Brownstones At Habersham, where this thoughtfully designed 4-bed, 4-bath home is ready for its next chapter. Thoughtfully planned, the interior provides 2,950 square feet of finished living space with an open, livable feel from room to room. A bright, open kitchen offers generous workspace, storage, and a direct view into the main gathering spaces. Open concept living and dining spaces create a comfortable setting for gatherings of all kinds. Outside, the property offers approximately 0.02 acres, giving ample room to relax, play, or plan future outdoor projects. With parking available, the home provides flexible options for families and visitors. Residents of Brownstones At Habersham enjoy a blend of neighborhood charm and easy access to everyday conveniences. Just listed within the last few days, this home is already drawing attention. At $985,000, this home is well positioned for buyers seeking value in Atlanta.
▾ Show more
3627 Habersham Road - Map & Directions
view in Google Maps
Facts & features
School District Information
High School
Middle School
Elementary School
Additional Information about
Brownstones At Habersham
Association
Yes
Association Fee
$4,620
Initiation Fee
$1,000
Association Fee Includes
Maintenance Grounds
Trash
Community Features
Gated
Pool
Street Lights
Neighborhood Pool
Yes
Gated Community
Yes
Additional Information about
3627 Habersham Road
County
Year Built
2008
Appliances
Dishwasher
Disposal
Dryer
Microwave
Refrigerator
Washer
Architectural Style
Brick 3 Side
Traditional
Basement
Bath Finished
Concrete
Daylight
Finished
Construction Materials
Other
Cooling
Central Air
Whole House Fan
Zoned
Dining Room Features
Seats 12+,Separate Room
Exterior Features
Balcony,Sprinkler System
Fireplace Features
Living Room
Outside
Flooring
Hardwood
Heating
Electric
Zoned
Home Warranty
No
Interior Features
Separate Shower
Soaking Tub
Walk-In Closet(s)
Wet Bar
Kitchen Features
Breakfast Bar
Kitchen Island
Pantry
Laundry Features
In Hall,Upper Level
Levels
Three Or More
Other Equipment
Electric Air Filter
Patio and Porch Features
Deck
Patio
Selling Status
Resale
Roof
Composition
Rooms
Family Room
Office
Security Features
Gated Community
Smoke Detector(s)
Sewer Type
Public Sewer
Total Finished Area
2,950
Total Fire Places
2
Utilities
Cable Available
Electricity Available
Natural Gas Available
Sewer Available
Water Available
Water Source
Public
Private Pool
Yes
Finished Basement
Yes
Land Information
Lot Size
Less than .5 Acres
Lot Size Estimated
0.02
View
City
Garages and Parking Information
Parking Features
Basement
Garage
Tax Information
Taxes
$16,598
Tax Year
2026
Tax ID Number
17 009800110285
▾ Show more
listed by real estate agent jack blackmon and ansley re | christie's int'l re