Back

4061 Glen Devon Drive

Atlanta, GA 30327

The Rains Team
call for more info
404-620-4571
Ask a Question
Send to a Friend
Schedule a Showing
Request More Info
More Homes In
Buckhead
1347 Wesley Road, Atlanta
1353 Wesley Road, Atlanta
2499 Warren Road, Atlanta
Smart Mortgage Options
Dalton Carter
Lender
Lic. 1566538
Office:
Direct: 678-425-4140
AP Mortgage
340 Jesse Jewell Parkway
Suite 500A
Gainesville, GA 30501
Apply for a Loan
For Sale
MLS Number 10869149
5 Bedrooms
3 Bathrooms
1 Half Baths
Square Footage Not Provided
Summary of 4061 Glen Devon Drive
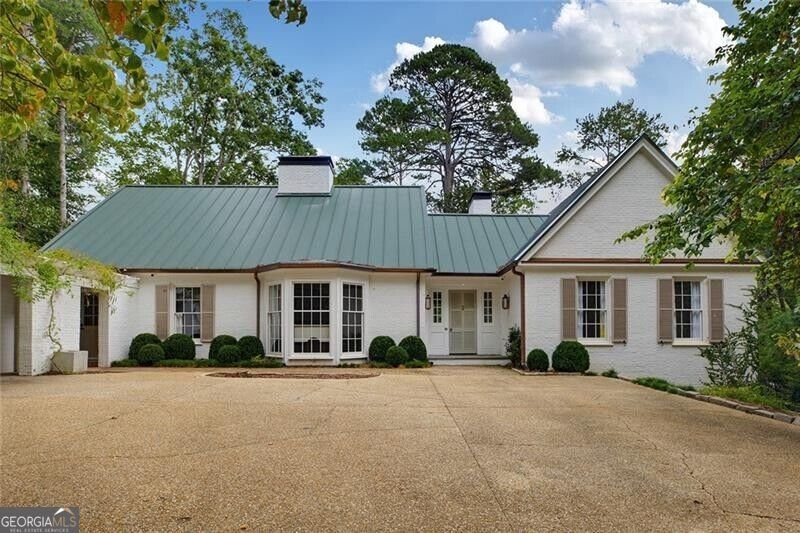
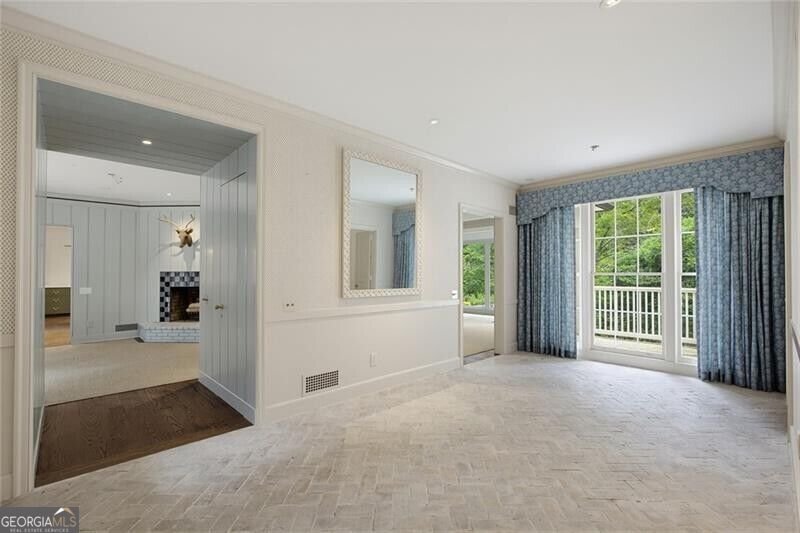
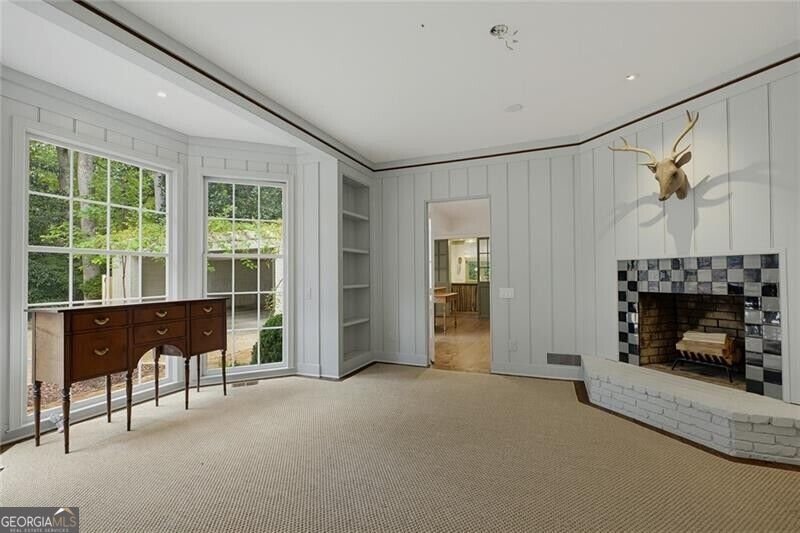
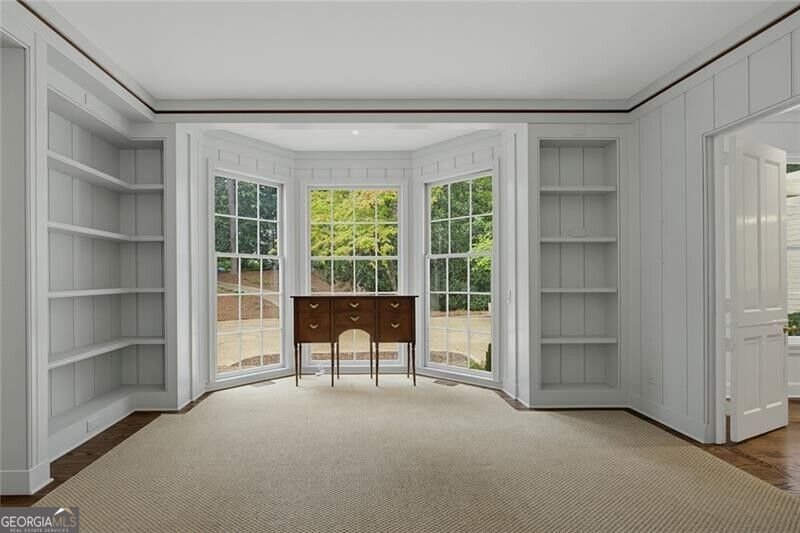
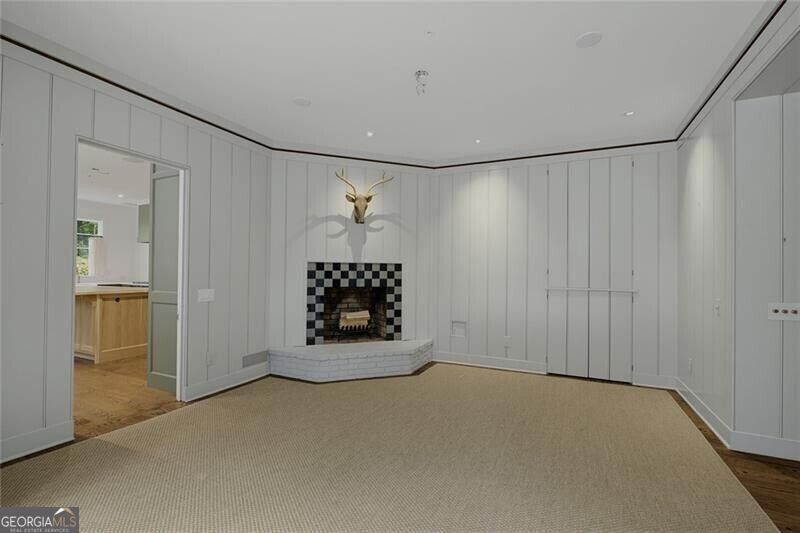
Nestled on a beautiful, private one-acre lot just minutes from Chastain Park, this thoughtfully renovated residence pairs timeless 1960s architecture with an elevated collection of designer finishes. Surrounded by mature trees and overlooking a neighboring pond and tranquil fountain, the home offers an exceptional sense of privacy while remaining convenient to everything Buckhead has to offer. Designed for effortless day to day living, the main level features nine-foot ceilings, graciously proportioned rooms and two bedrooms, including the primary suite. An inviting foyer introduces interiors filled with natural light and character, while expansive windows throughout the home capture peaceful views of the surrounding landscape. The renovated kitchen serves as the heart of the home, combining beautiful design with exceptional functionality. Custom cabinetry is complemented by Armac Martin hardware, Waterworks plumbing fixtures, high-end appliances, gas cooking and a generous island with space for casual dining and gathering. The adjoining living and dining spaces create an easy flow for entertaining, with access to the walkout terrace and gardens beyond. The main-level primary suite provides a serene retreat with abundant natural light, generous closet space and a beautifully renovated en suite bathroom. Waterworks plumbing fixtures, Armac Martin hardware and Visual Comfort lighting create a sophisticated, tailored feel. A second bedroom and full bathroom complete the main level. Downstairs, the daylight terrace level expands the home's versatility with three additional bedrooms, a renovated full bathroom and a spacious pine-paneled room ideal for a playroom, media room, home gym or casual living space. Designer details continue here with a Besselink light fixture and O'Neil Ruppel plumbing fixtures in the bath. Outside, multiple terraces and the expansive one-acre setting provide a rare connection to nature, with mature landscaping, wooded views and ample space for outdoor entertaining, play or quiet relaxation. Don't miss the attached carport. Offering five bedrooms, flexible living spaces and a renovation disting
Set in the popular Buckhead neighborhood, this 5-BR, 3-BA home offers a comfortable blend of space, style, and function. An open and comfortable floor plan makes it easy to relax, work, and entertain. The kitchen functions as the heart of the home with ample counter space, storage, and a natural connection to the main living areas. Open concept living and dining spaces create a comfortable setting for gatherings of all kinds. Outside, the property offers approximately 1.003 acres, giving ample room to relax, play, or plan future outdoor projects. The property includes parking available, offering convenience for residents and guests. Set within Buckhead in Atlanta, this home is close to schools, shopping, dining, and area attractions. Just listed within the last few days, this home is already drawing attention. Currently offered at $2,000,000, this home delivers a strong combination of space, condition, and location.
▾ Show more
4061 Glen Devon Drive - Map & Directions
view in Google Maps
Facts & features
School District Information
High School
Middle School
Elementary School
Additional Information about
Buckhead
Association
No
Additional Information about
4061 Glen Devon Drive
County
Neighborhood
Year Built
1963
Appliances
Dishwasher
Refrigerator
Basement
Exterior Entry
Construction Materials
Other
Cooling
Central Air
Dining Room Features
Separate Room
Flooring
Hardwood
Heating
Central
Home Warranty
No
Interior Features
Master On Main Level
Walk-In Closet(s)
Kitchen Features
Breakfast Area
Breakfast Room
Kitchen Island
Walk-in Pantry
Levels
Two
Patio and Porch Features
Deck
Selling Status
Resale
Sewer Type
Septic Tank
Total Fire Places
2
Utilities
Electricity Available
Natural Gas Available
Water Available
Water Source
Public
Window Features
Double Pane Windows
Master on the Main
Yes
Land Information
Lot Size
1 to 2 Acres
Lot Size Estimated
1.003
View
City
Garages and Parking Information
Parking Features
Carport
Tax Information
Taxes
$17,865
Tax Year
2025
Tax ID Number
17 016000030015
▾ Show more
listed by real estate agent curt and ansley re | christie's int'l re