Back

216 Pineland Road

Atlanta, GA 30342

The Rains Team
call for more info
404-620-4571
Ask a Question
Send to a Friend
Schedule a Showing
Request More Info
More Homes In
Chastain Park
5950 Long Island Drive, Atlanta
4384 Powers Ferry Road, Atlanta
4955 Powers Ferry Road, Atlanta
Smart Mortgage Options
Dalton Carter
Lender
Lic. 1566538
Office:
Direct: 678-425-4140
AP Mortgage
340 Jesse Jewell Parkway
Suite 500A
Gainesville, GA 30501
Apply for a Loan
For Sale
MLS Number 10801179
5 Bedrooms
4 Bathrooms
1 Half Baths
5,159 Square Feet *estimated
Summary of 216 Pineland Road
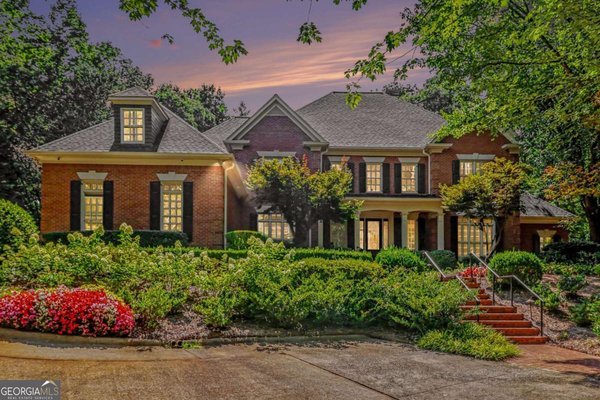
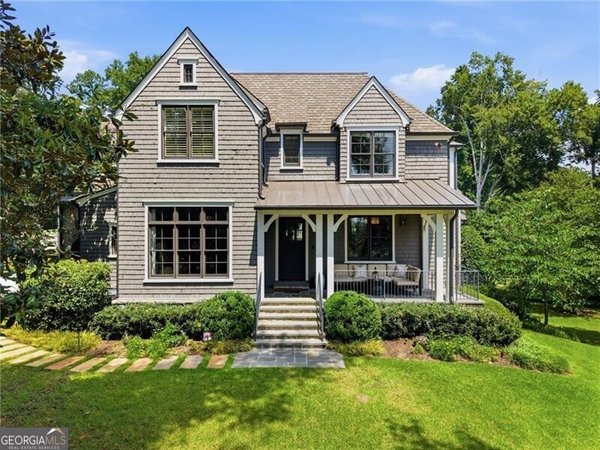
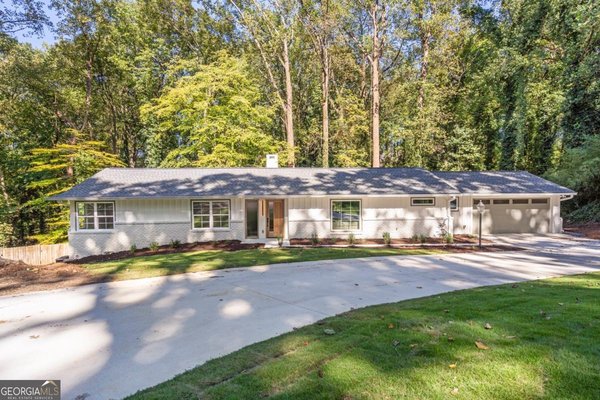
Nestled on one of Buckhead's most coveted streets just moments from Chastain Park, this beautifully newly renovated home blends timeless elegance with exceptional modern design. Light-filled interiors, exquisite custom moldings, and thoughtfully curated finishes along with 3 separate living areas on main create a warm, sophisticated feel throughout. The stunning, expanded kitchen is the heart of the home, featuring a dramatic marble island, charming banquette dining area, top-of-the-line appliances, a butler's pantry, and an oversized walk-in pantry. The walkout backyard is a true highlight, offering a resort-style pool with bluestone surround, a grassy play yard, and a sports court for endless outdoor enjoyment. The vaulted primary suite up is a retreat with a marble bath featuring dual vanities, a soaking tub, separate shower, and an oversized custom walk-in closet with an island. Upstairs includes a flex space w/ walls of built's in's. Renovated secondary baths, a versatile terrace-level flex space, mudroom, and attached two-car garage complete the home. Enjoy one of Buckhead's most sought-after lifestyles with the ability to walk or take your golf cart to Chastain Park's golf course, swim and tennis facilities, playground, concerts, top restaurants, and some of the area's premier public and private schools.
Welcome home to this spacious 5-bed, 4-bath residence nestled in Chastain Park in Atlanta, GA. With 5,159 square feet of finished living space, this floor plan offers generous gathering spaces as well as comfortable private retreats. The kitchen was planned for both everyday meals and special occasions, with plenty of room to cook, serve, and connect. Open concept living and dining spaces create a comfortable setting for gatherings of all kinds. Step outside to approximately 0.661 acres, creating a comfortable setting for outdoor living and weekend gatherings. Practical parking available makes everyday living easier for households with multiple vehicles. Set within Chastain Park in Atlanta, this home is close to schools, shopping, dining, and area attractions. With only a few days on the market, this property is a must see for buyers watching the area. At $3,999,000, this home is well positioned for buyers seeking value in Atlanta.
Show more
216 Pineland Road - Map & Directions
view in Google Maps
Facts & features
School District Information
High School
Middle School
Elementary School
Additional Information about
Chastain Park
Association
No
Community Features
Park
Playground
Street Lights
Tennis Court(s)
Walk To Schools
Walk To Shopping
Neighborhood Tennis
Yes
Additional Information about
216 Pineland Road
County
Neighborhood
Year Built
1950
Appliances
Dishwasher
Disposal
Double Oven
Refrigerator
Architectural Style
Craftsman
Traditional
Basement
Exterior Entry
Finished
Interior Entry
Partial
Construction Materials
Brick
Wood Siding
Cooling
Ceiling Fan(s)
Central Air
Zoned
Dining Room Features
Separate Room
Exterior Features
Gas Grill,Lighting,Sprinkler System
Fireplace Features
Gas Starter
Living Room
Outside
Flooring
Hardwood
Heating
Forced Air
Natural Gas
Zoned
Home Warranty
No
Interior Features
Beamed Ceilings
Bookcases
Pulldown Attic Stairs
Separate Shower
Soaking Tub
Vaulted Ceiling(s)
Walk-In Closet(s)
Kitchen Features
Breakfast Area
Breakfast Room
Kitchen Island
Walk-in Pantry
Laundry Features
In Mud Room
Levels
Three Or More
Other Structures
Tennis Court(s)
Patio and Porch Features
Patio
Porch
Selling Status
Resale
Roof
Composition
Rooms
Bonus Room
Family Room
Foyer
Office
Security Features
Carbon Monoxide Detector(s)
Smoke Detector(s)
Sewer Type
Public Sewer
Total Finished Area
5,159
Total Fire Places
3
Water Source
Public
Private Pool
Yes
Finished Basement
Yes
Land Information
Lot Size
.5 to 1 Acre
Lot Features
Private
Lot Size Estimated
0.661
Fencing
Back Yard
Fenced
Garages and Parking Information
Parking Features
Garage
Tax Information
Taxes
$35,580
Tax Year
2025
Tax ID Number
17 0117 LL0658
Show more
listed by real estate agent shanna bradley and ansley re | christie's int'l re