Back

1901 Tremont Drive

Atlanta, GA 30314

The Rains Team
call for more info
404-620-4571
Ask a Question
Send to a Friend
Schedule a Showing
Request More Info
More Homes In
Dixie Hills
2203 Tiger Flowers Drive, Atlanta
2176 Pansy Street, Atlanta
2260 Carver Drive, Atlanta
Smart Mortgage Options
Dalton Carter
Lender
Lic. 1566538
Office:
Direct: 678-425-4140
AP Mortgage
340 Jesse Jewell Parkway
Suite 500A
Gainesville, GA 30501
Apply for a Loan
For Sale
MLS Number 10826030
3 Bedrooms
2 Bathrooms
1 Half Baths
2,717 Square Feet *estimated
Summary of 1901 Tremont Drive
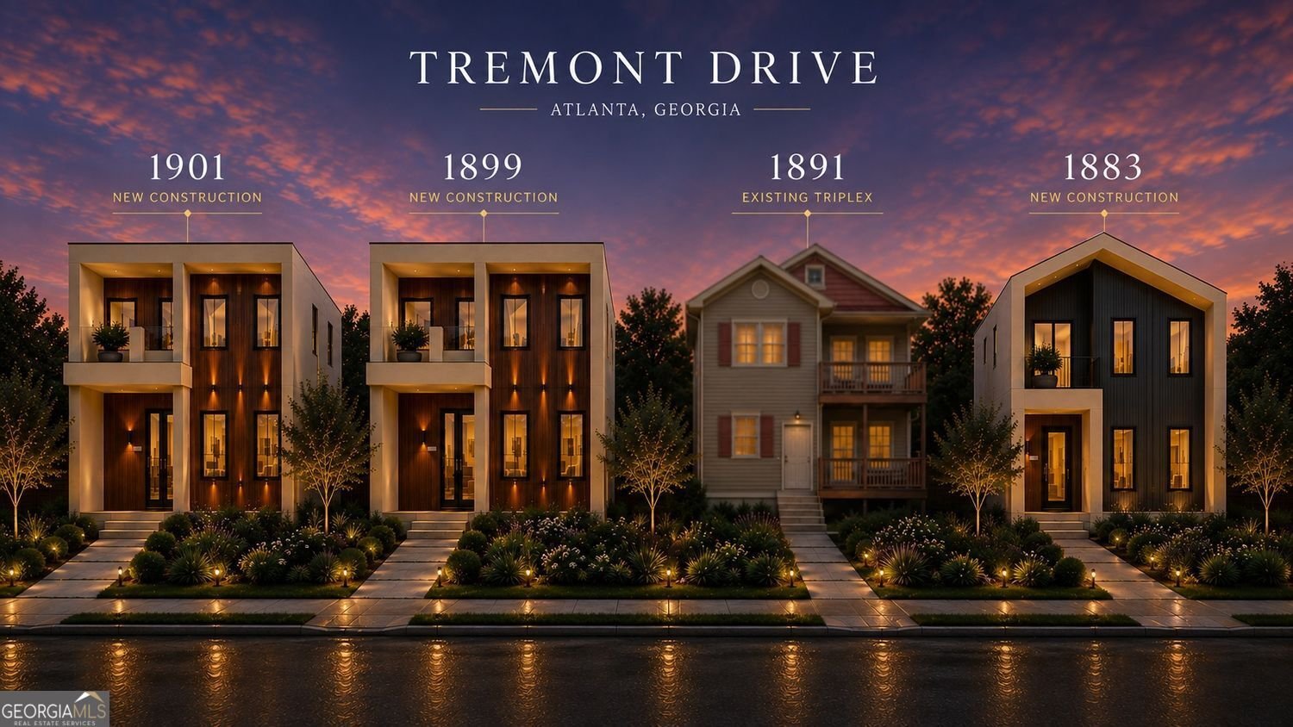
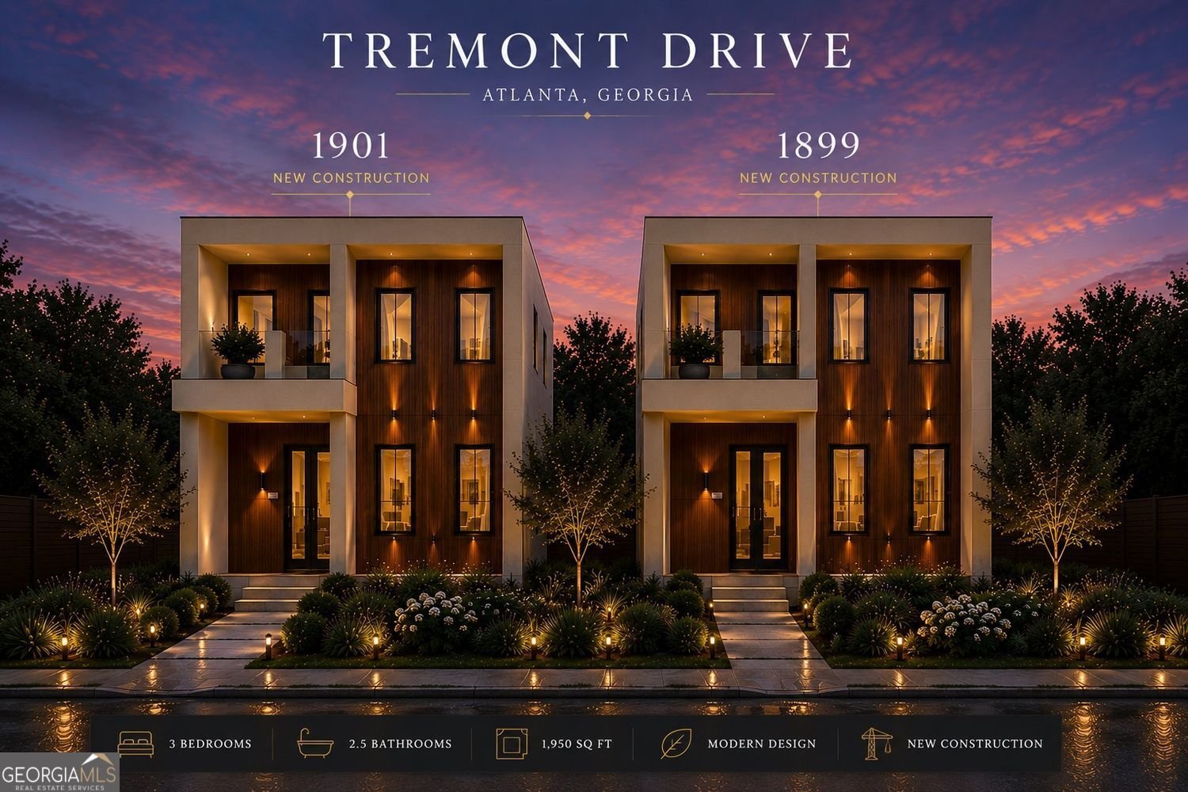
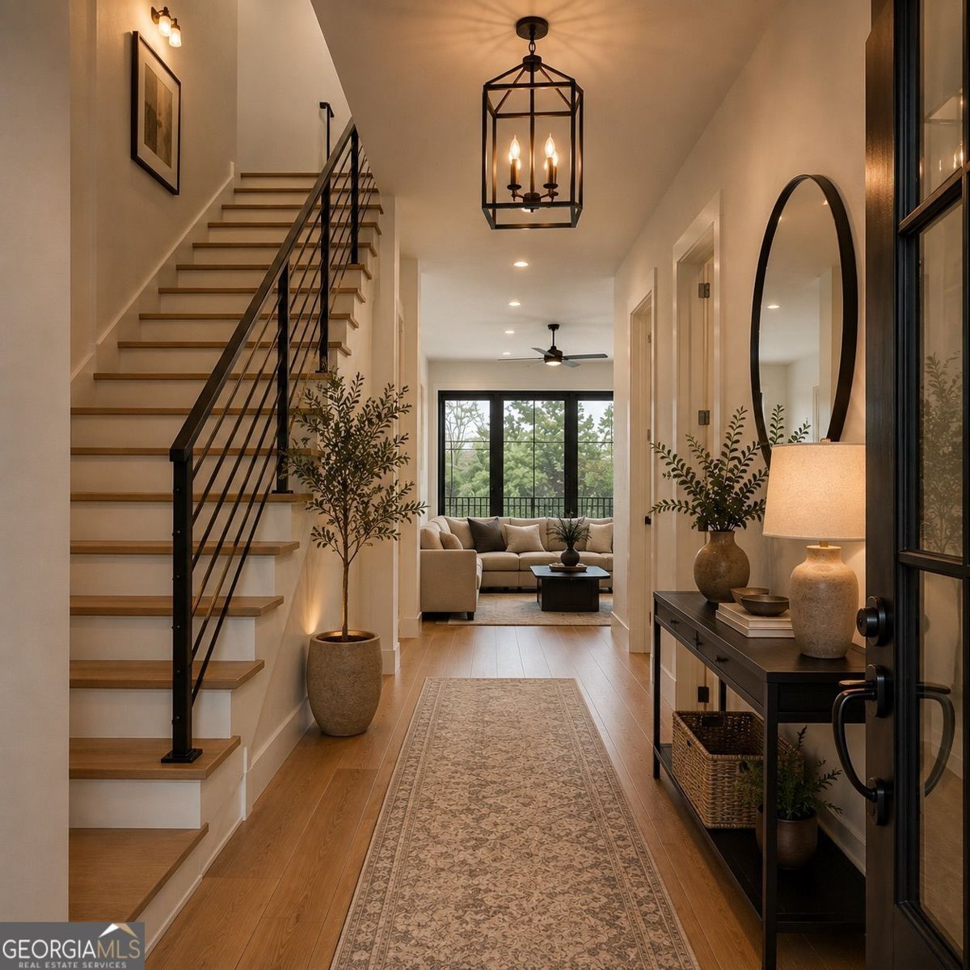

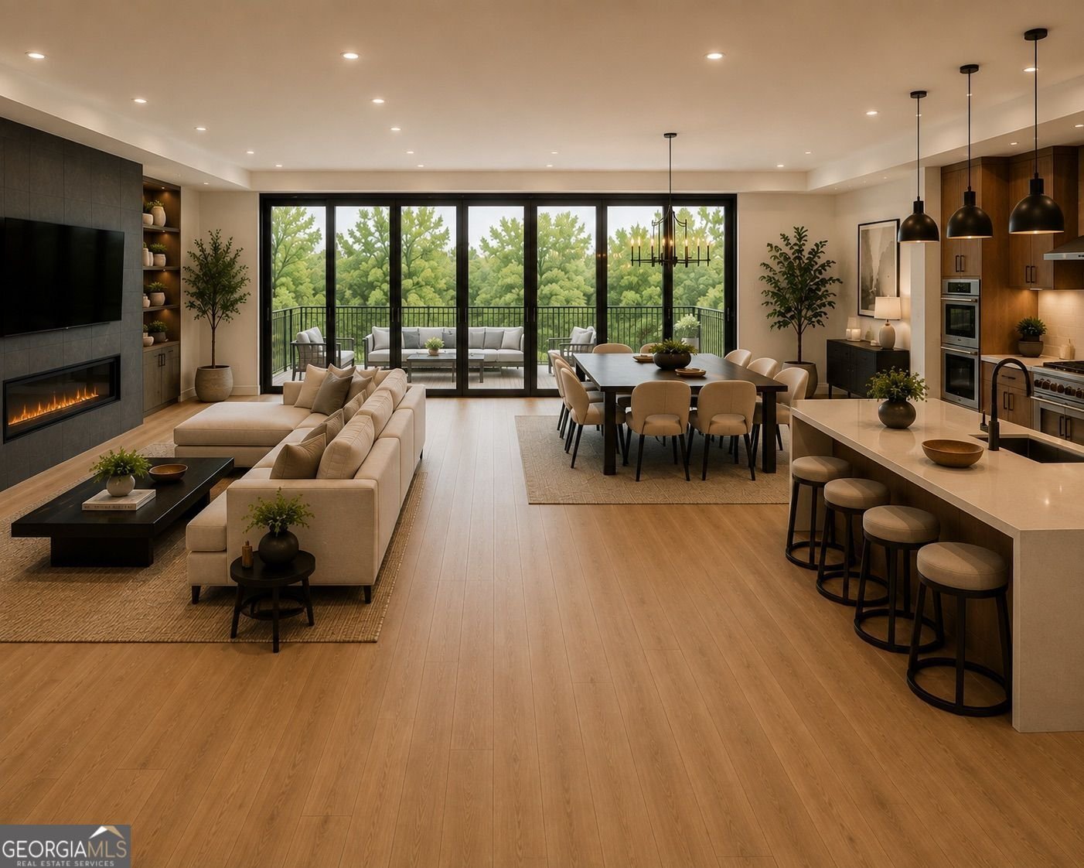
PROPOSED NEW CONSTRUCTION | STARTING AT $560,000. Get in early and make it yours. This striking modern Atlanta residence is designed with approximately 3,372 SF of total building area, including two spacious living levels, a full basement and garage. Construction has not yet begun, creating a unique opportunity to secure your home early and personalize select finishes before construction is underway. The thoughtfully designed floor plan features an open-concept kitchen, living and dining experience, dedicated home office, versatile upstairs loft, spacious primary suite, walk-in closet and spa-inspired bath. A dramatic multi-panel sliding glass door system across the rear creates a seamless connection to outdoor entertaining. Plans include approximately 2,248 SF above grade, a 469 SF basement and 550 SF garage. And then there's the location. Enjoy intown Atlanta living with convenient access to Downtown, Mercedes-Benz Stadium, State Farm Arena and the evolving Westside dining, shopping and entertainment scene. Nearby destinations range from the shops and restaurants of Westside Provisions District to Chattahoochee Food Works, a 25,000-square-foot food hall featuring a wide variety of culinary concepts. From upscale dining at Marcel to neighborhood cafes, coffee, wellness and juice destinations such as Arden's Garden Juice Bar & Smoothies West Midtown, the surrounding Westside offers an increasingly dynamic mix of places to dine, gather and explore. Interior and exterior images are architectural renderings, not photographs of completed construction, but have been created to closely represent the architectural character, design direction and elevated finish level intended for the completed residence. Starting at $560,000. Pricing reflects the proposed plans and builder-standard selections. Buyers contracting early may choose from available builder finishes; upgrades or customization beyond included specifications and allowances may increase the final purchase price. Modern architecture. Intown convenience. A home you can make your own before we ever break ground. 2 additional lots are available.
Welcome home to this spacious 3-bed, 2-bath residence nestled in Dixie Hills in Atlanta, GA. Inside, the home offers 2,717 square feet of finished living space, giving plenty of room for everyday living and easy entertaining. A bright, open kitchen offers generous workspace, storage, and a direct view into the main gathering spaces. The main living areas are filled with natural light and provide an easy flow for hosting friends or enjoying quiet evenings at home. The outdoor space includes approximately 0.172 acres, ideal for gardening, outdoor activities, or simply enjoying the seasons. With parking available for multiple vehicles, the home provides flexible options for families and visitors. Dixie Hills offers a well established community setting in Atlanta with convenient access to local shopping, dining, and major routes. Recently listed and already on many buyers radar, this home is a fresh opportunity. At $560,000, this home is well positioned for buyers seeking value in Atlanta.
Show more
1901 Tremont Drive - Map & Directions
view in Google Maps
Facts & features
School District Information
High School
Middle School
Elementary School
Additional Information about
Dixie Hills
Association
No
Community Features
Walk To Shopping
Walk To Public Transit
Walk To Schools
Additional Information about
1901 Tremont Drive
County
Neighborhood
Year Built
2026
Appliances
Other
Basement
Daylight
Construction Materials
Other
Cooling
Ceiling Fan(s)
Central Air
Fireplace Features
Family Room
Flooring
Vinyl
Tile
Heating
Central
Home Warranty
Yes
Interior Features
Double Vanity
Kitchen Features
Kitchen Island
Laundry Features
Common Area
Levels
Three Or More
Financing Available
Cash
Conventional
FHA
VA Loan
Patio and Porch Features
Deck
Selling Status
New Construction
Rooms
Bonus Room
Loft
Office
Laundry
Security Features
Smoke Detector(s)
Sewer Type
Public Sewer
Total Finished Area
2,717
Total Fire Places
1
Utilities
Sewer Available
Water Available
Water Source
Public
New Construction
Yes
Land Information
Lot Size
Less than .5 Acres
Lot Features
Cul-De-Sac
Lot Size Estimated
0.172
Fencing
Back Yard
View
City
Garages and Parking Information
Parking Total
4
Parking Features
Off Street
Garage
Tax Information
Taxes
$1,090
Tax Year
2025
Tax ID Number
14017400100223
Show more
listed by real estate agent gabrielle johnson and the armani agency