Back

235 Arledge Lane

Atlanta, GA 30331

The Rains Team
call for more info
404-620-4571
Ask a Question
Send to a Friend
Schedule a Showing
Request More Info
More Homes In
Le Grande
2183 Calverton Lane, Atlanta
Smart Mortgage Options
Dalton Carter
Lender
Lic. 1566538
Office:
Direct: 678-425-4140
AP Mortgage
340 Jesse Jewell Parkway
Suite 500A
Gainesville, GA 30501
Apply for a Loan
For Sale
MLS Number 10854729
5 Bedrooms
4 Bathrooms
1 Half Baths
4,064 Square Feet *estimated
Summary of 235 Arledge Lane
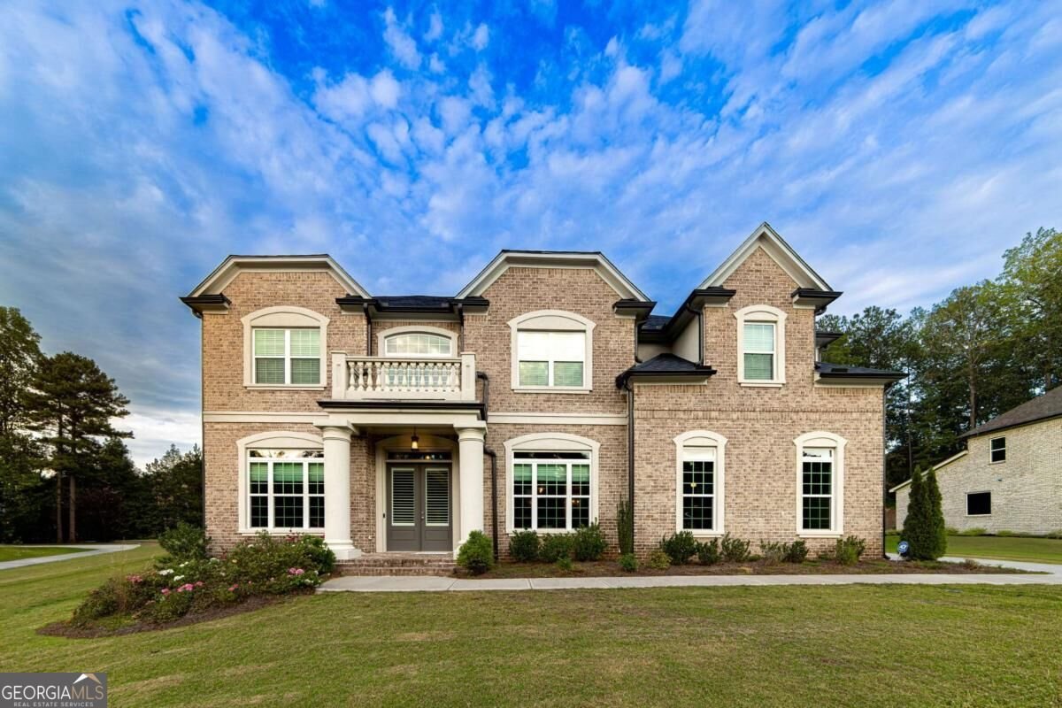
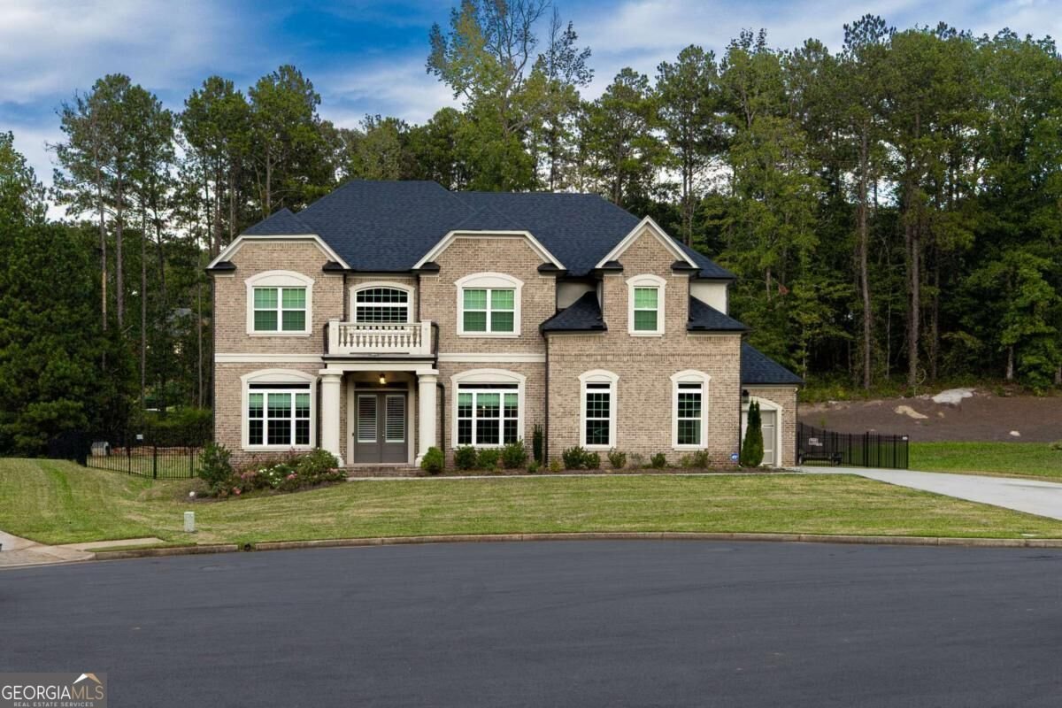
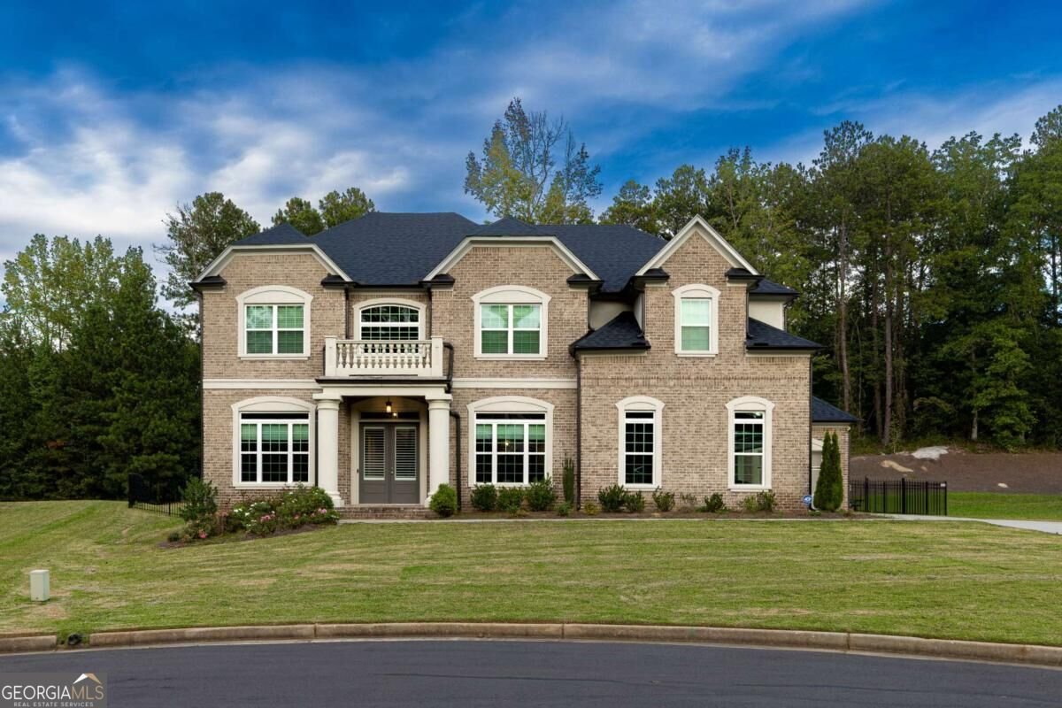
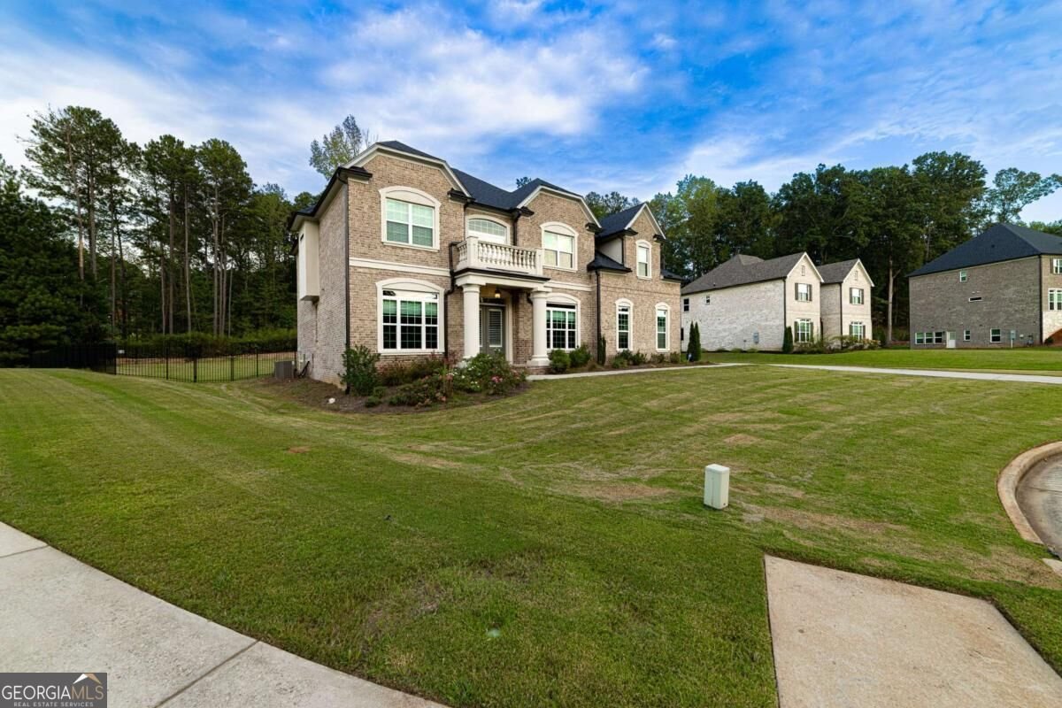
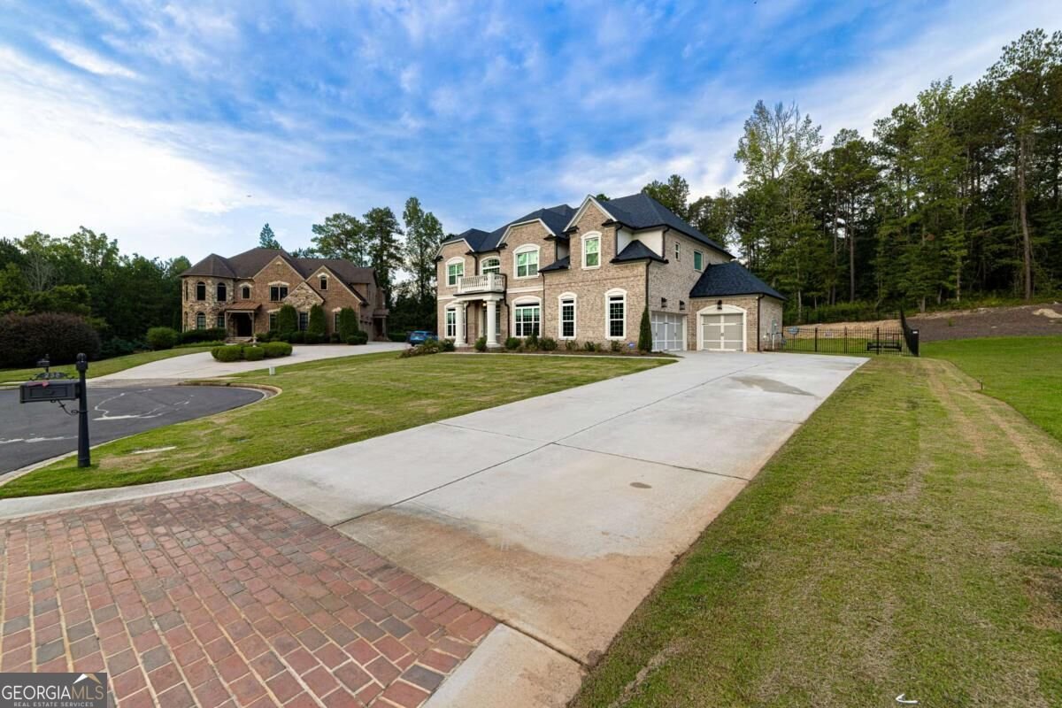
Gated Living Under $750K 235 Arledge Lane SW Tucked into a cul-de-sac in the gated LeGrande community, this four-year-young, three-sided brick home offers five bedrooms, four full baths, a powder room, and a three-car garage-all listed at $735,000. A soaring two-story foyer welcomes you to a main level with hardwood floors, a formal dining room, and a separate living room that could just as easily become your office or workout space. The open kitchen features white cabinetry, granite countertops, a large island with breakfast bar, gas cooktop, double ovens, microwave, refrigerator, stainless steel range hood, walk-in pantry, and butler's pantry. It flows into a stunning family room with a fireplace, two-story ceilings, and walls of windows. A guest suite with its own full bath completes the main level. Upstairs, you'll find three spacious secondary bedrooms, including a Jack-and-Jill arrangement, convenient laundry, and an owner's suite with vaulted ceilings, a sitting area, and a spa-like bath with double vanities, a glass-enclosed shower, freestanding tub, and oversized walk-in closet with a window. Enjoy the fully fenced backyard, plus shopping and dining at Camp Creek Marketplace, golf at Wolf Creek, and concerts at Wolf Creek Amphitheater. Schedule your private tour today!
Discover this inviting 5-bedroom, 4-bath home located in the well established community of Le Grande. Thoughtfully planned, the interior provides 4,064 square feet of finished living space with an open, livable feel from room to room. The kitchen functions as the heart of the home with ample counter space, storage, and a natural connection to the main living areas. Open concept living and dining spaces create a comfortable setting for gatherings of all kinds. Outside, the property offers approximately 0.59 acres, giving ample room to relax, play, or plan future outdoor projects. The property includes parking available for multiple vehicles, offering convenience for residents and guests. Residents of Le Grande enjoy a blend of neighborhood charm and easy access to everyday conveniences. On the market for about 4 days, this home offers an excellent opportunity in Atlanta. At $735,000, this home is well positioned for buyers seeking value in Atlanta.
▾ Show more
235 Arledge Lane - Map & Directions
view in Google Maps
Facts & features
School District Information
High School
Middle School
Elementary School
Additional Information about
Le Grande
Association
Yes
Association Fee
$1,500
Initiation Fee
$1,500
Association Fee Includes
Reserve Fund
Community Features
Gated
Sidewalks
Street Lights
Gated Community
Yes
Additional Information about
235 Arledge Lane
County
Neighborhood
Year Built
2022
Appliances
Dishwasher
Disposal
Double Oven
Microwave
Refrigerator
Tankless Water Heater
Architectural Style
Brick 3 Side
Traditional
Foundation
Slab
Construction Materials
Brick
Wood Siding
Cooling
Ceiling Fan(s)
Central Air
Fireplace Features
Factory Built
Family Room
Flooring
Carpet
Hardwood
Heating
Central
Home Warranty
No
Interior Features
Double Vanity
Tray Ceiling(s)
Walk-In Closet(s)
Kitchen Features
Breakfast Room
Kitchen Island
Pantry
Laundry Features
Upper Level
Levels
Two
Financing Available
1031 Exchange
Cash
Conventional
FHA
VA Loan
Patio and Porch Features
Patio
Selling Status
Resale
Roof
Composition
Rooms
Laundry
Other
Security Features
Carbon Monoxide Detector(s)
Sewer Type
Public Sewer
Total Finished Area
4,064
Total Fire Places
1
Utilities
Cable Available
Electricity Available
High Speed Internet
Natural Gas Available
Phone Available
Sewer Available
Underground Utilities
Water Available
Water Source
Public
Window Features
Double Pane Windows
Land Information
Lot Size
.5 to 1 Acre
Lot Features
Cul-De-Sac
Level
Private
Lot Size Estimated
0.59
Fencing
Back Yard
Fenced
Privacy
Garages and Parking Information
Parking Total
3
Parking Features
Attached
Garage
Garage Door Opener
Side/Rear Entrance
Tax Information
Taxes
$8,746
Tax Year
2025
Tax ID Number
14F0076 LL0385
▾ Show more
listed by real estate agent elena gist and keller williams realty buckhead