Back

1278 Eames Green

Atlanta, GA 30318

The Rains Team
call for more info
404-620-4571
Ask a Question
Send to a Friend
Schedule a Showing
Request More Info
More Homes In
M West
1269 Ponti Mews, Atlanta
1345 Stirling Court, Atlanta
1264 Van Allen Mews, Atlanta
Smart Mortgage Options
Dalton Carter
Lender
Lic. 1566538
Office:
Direct: 678-425-4140
AP Mortgage
340 Jesse Jewell Parkway
Suite 500A
Gainesville, GA 30501
Apply for a Loan
For Sale
MLS Number 10827537
2 Bedrooms
2 Bathrooms
1 Half Baths
1,892 Square Feet *estimated
Summary of 1278 Eames Green
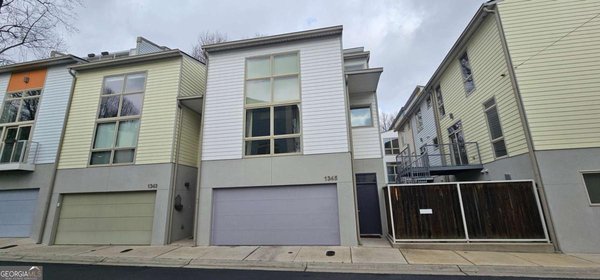
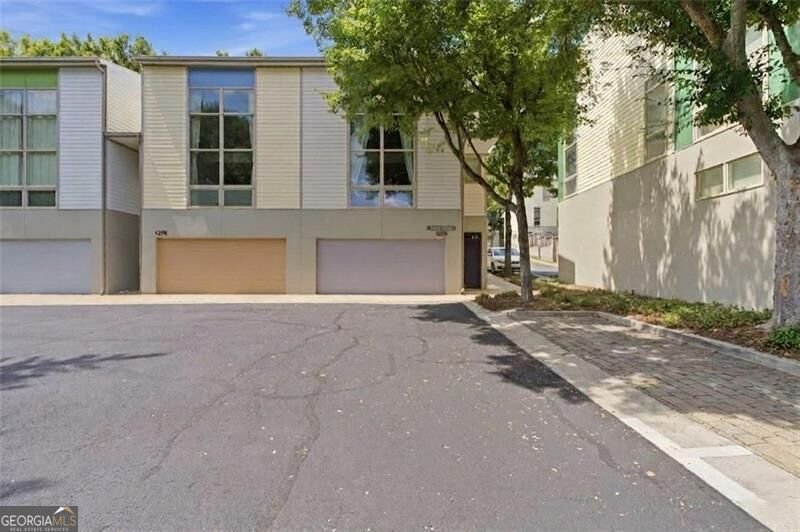
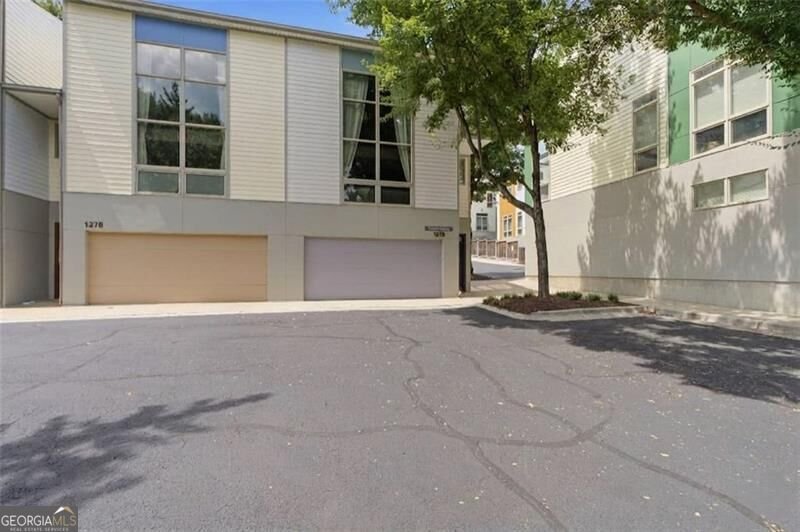
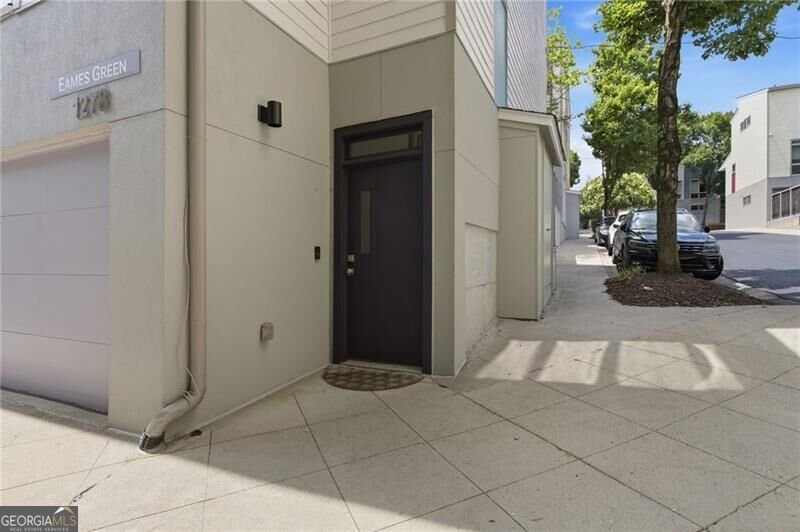
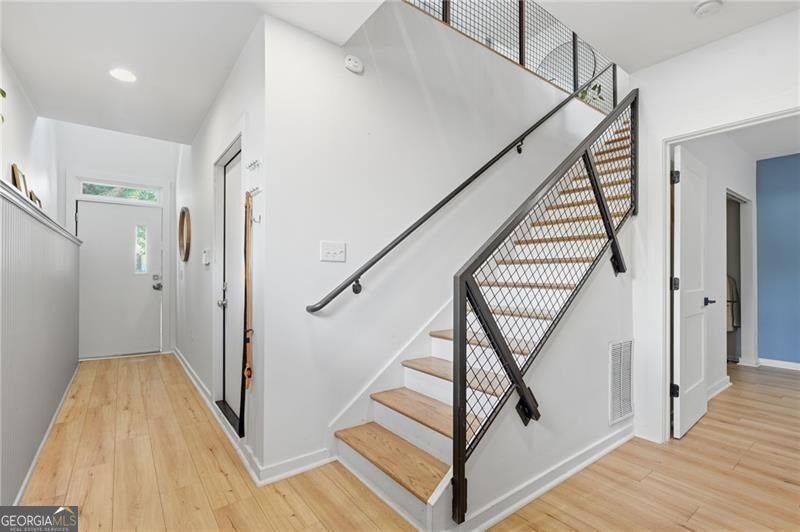
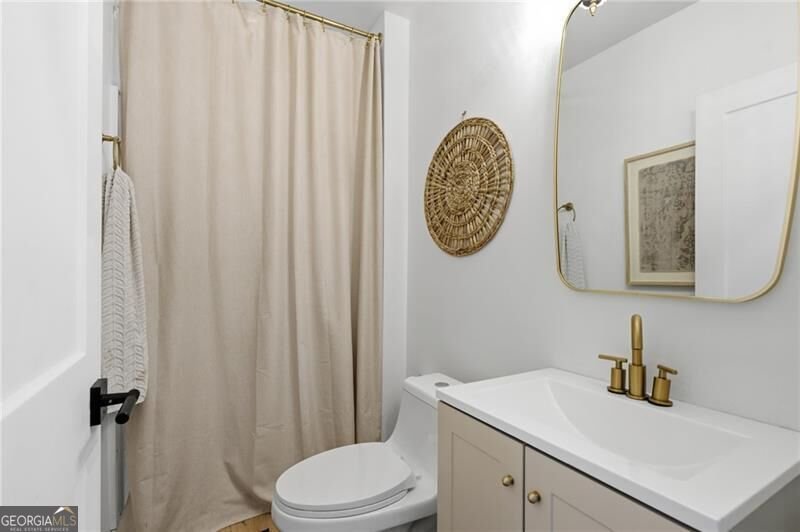
Desirable, newly renovated three-story contemporary townhome in the coveted M West community, ideally located directly on the Atlanta BeltLine! This beautifully updated home enjoys one of the community's most desirable locations, facing the lush community green space and offering an exceptional blend of style, convenience, and intown living. Recent updates include freshly painted cabinetry, new quartz countertops in the kitchen and primary bath, refinished hardwood floors, new luxury vinyl plank flooring on the terrace level, fresh interior paint throughout, an updated downstairs bath with new vanity, and a beautifully renovated primary bath featuring an oversized shower and relaxing soaking tub. A new electric fireplace adds warmth and modern style to the spacious great room. Step outside to an amazing private outdoor space enhanced with low-maintenance turf and pavers. It is perfect for relaxing or entertaining. The versatile loft offers additional living space and can easily serve as a third bedroom, home office, or media room. The roof has also been replaced by the HOA for added peace of mind. Enjoy resort-style community amenities including a pool, clubhouse, fitness center, dog park, and an incredible 11-acre nature preserve with walking trails accessible through the community. Best of all, step outside and enjoy direct access to the Atlanta BeltLine, with the recently completed second half of the Interlock nearby, plus Topgolf, restaurants, shopping, entertainment, Westside Park, and even more of Atlanta's best destinations within easy reach. Renovated, move-in ready, and surrounded by everything the Westside has to offer. This is one you don't want to miss!!!
Discover this inviting 2-bedroom, 2-bath home located in the well established community of M West. With 1,892 square feet of finished living space, this floor plan offers generous gathering spaces as well as comfortable private retreats. The kitchen was planned for both everyday meals and special occasions, with plenty of room to cook, serve, and connect. Open concept living and dining spaces create a comfortable setting for gatherings of all kinds. Step outside to approximately 0.028 acres, creating a comfortable setting for outdoor living and weekend gatherings. The property includes parking available for multiple vehicles, offering convenience for residents and guests. Residents of M West enjoy a blend of neighborhood charm and easy access to everyday conveniences. Just listed within the last few days, this home is already drawing attention. With an asking price of $545,000, this property represents an appealing opportunity in the current market.

Show more
1278 Eames Green - Map & Directions
view in Google Maps
Facts & features
School District Information
High School
Middle School
Elementary School
Additional Information about
M West
Association
Yes
Association Fee
$4,200
Association Fee Includes
Maintenance Grounds
Pest Control
Private Roads
Swimming
Tennis
Water
Community Features
Fitness Center
Gated
Pool
Sidewalks
Street Lights
Walk To Public Transit
Walk To Schools
Walk To Shopping
Neighborhood Pool
Yes
Gated Community
Yes
Additional Information about
1278 Eames Green
County
Neighborhood
Year Built
2005
Appliances
Dishwasher
Disposal
Refrigerator
Stainless Steel Appliance(s)
Basement
Bath Finished
Daylight
Finished
Construction Materials
Concrete
Cooling
Ceiling Fan(s)
Central Air
Electric
Zoned
Fireplace Features
Other
Flooring
Hardwood
Laminate
Tile
Heating
Central
Forced Air
Zoned
Home Warranty
No
Interior Features
Double Vanity
High Ceilings
Roommate Plan
Vaulted Ceiling(s)
Walk-In Closet(s)
Kitchen Features
Breakfast Area
Breakfast Bar
Pantry
Laundry Features
In Hall,Other
Levels
Two
Financing Available
1031 Exchange
Cash
Conventional
FHA
VA Loan
Patio and Porch Features
Patio
Selling Status
Resale
Roof
Composition
Rooms
Foyer
Great Room
Loft
Security Features
Fire Sprinkler System
Gated Community
Sewer Type
Public Sewer
Total Finished Area
1,892
Total Fire Places
1
Utilities
Cable Available
Electricity Available
High Speed Internet
Natural Gas Available
Phone Available
Sewer Connected
Underground Utilities
Water Available
Water Source
Public
Window Features
Double Pane Windows
Finished Basement
Yes
Land Information
Lot Size
Less than .5 Acres
Lot Features
Corner Lot
Level
Private
Lot Size Estimated
0.028
Fencing
Back Yard
Privacy
View
City
Garages and Parking Information
Parking Total
2
Parking Features
Garage
Guest
Tax Information
Taxes
Unknown
Tax Year
0
Tax ID Number
17-0191-0007-132-7
Show more
listed by real estate agent contact agent patty medina and century 21 results