Back

1466 Norris Place

Atlanta, GA 30314

The Rains Team
call for more info
404-620-4571
Ask a Question
Send to a Friend
Schedule a Showing
Request More Info
Smart Mortgage Options
Dalton Carter
Lender
Lic. 1566538
Office:
Direct: 678-425-4140
AP Mortgage
340 Jesse Jewell Parkway
Suite 500A
Gainesville, GA 30501
Apply for a Loan
For Sale
MLS Number 10868429
3 Bedrooms
2 Bathrooms
1 Half Baths
2,420 Square Feet *estimated
Summary of 1466 Norris Place
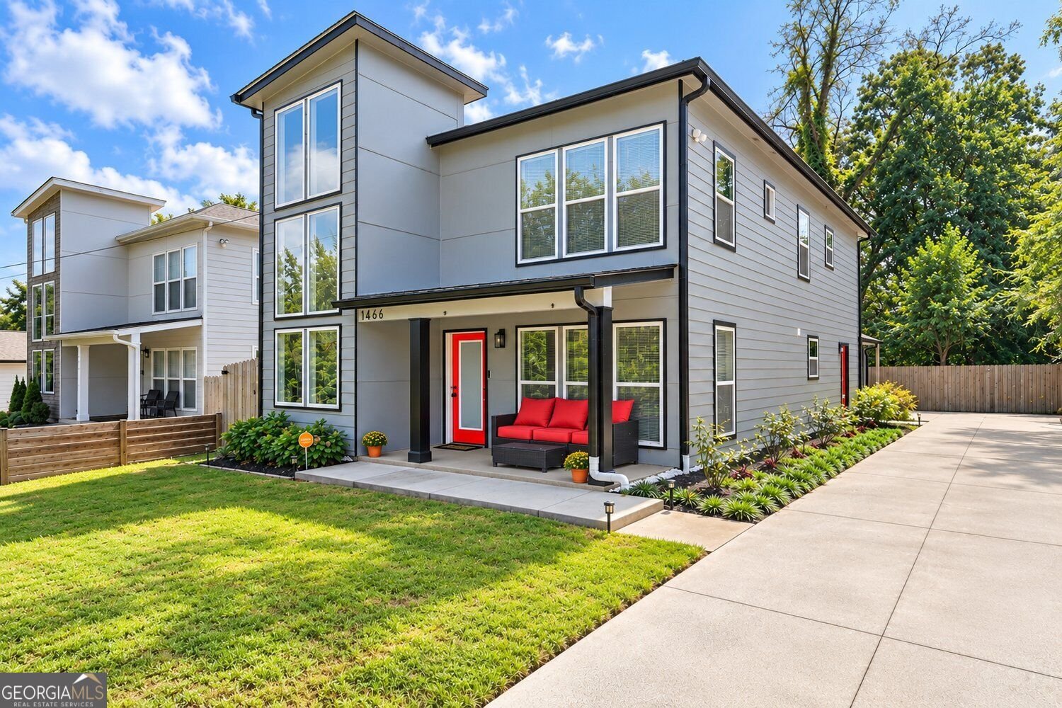
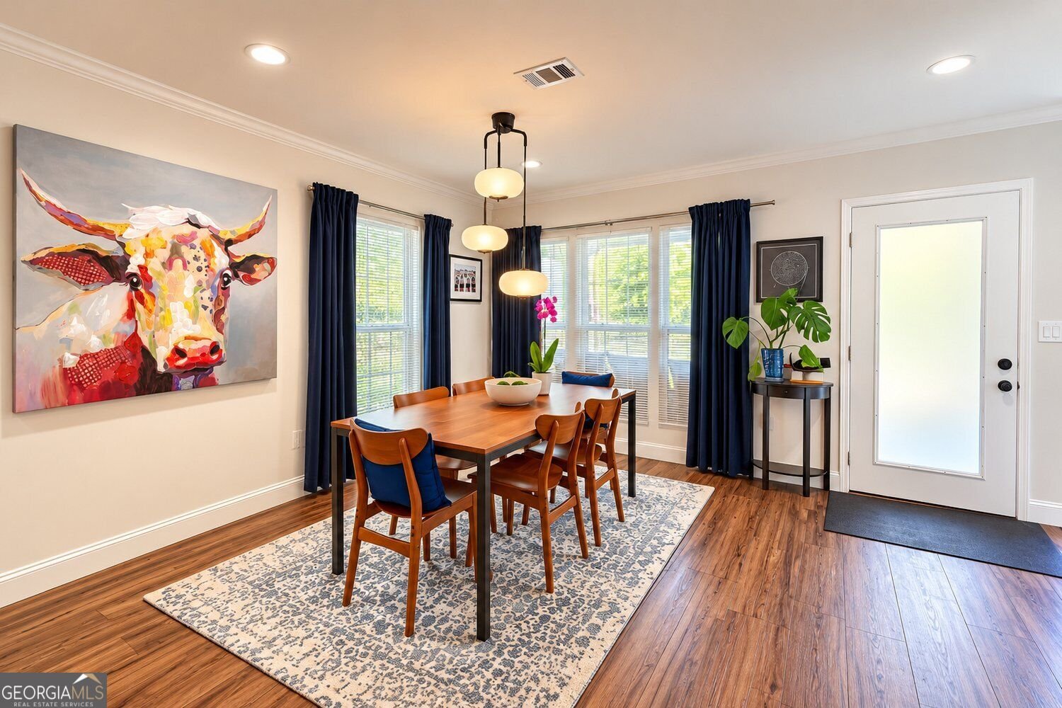
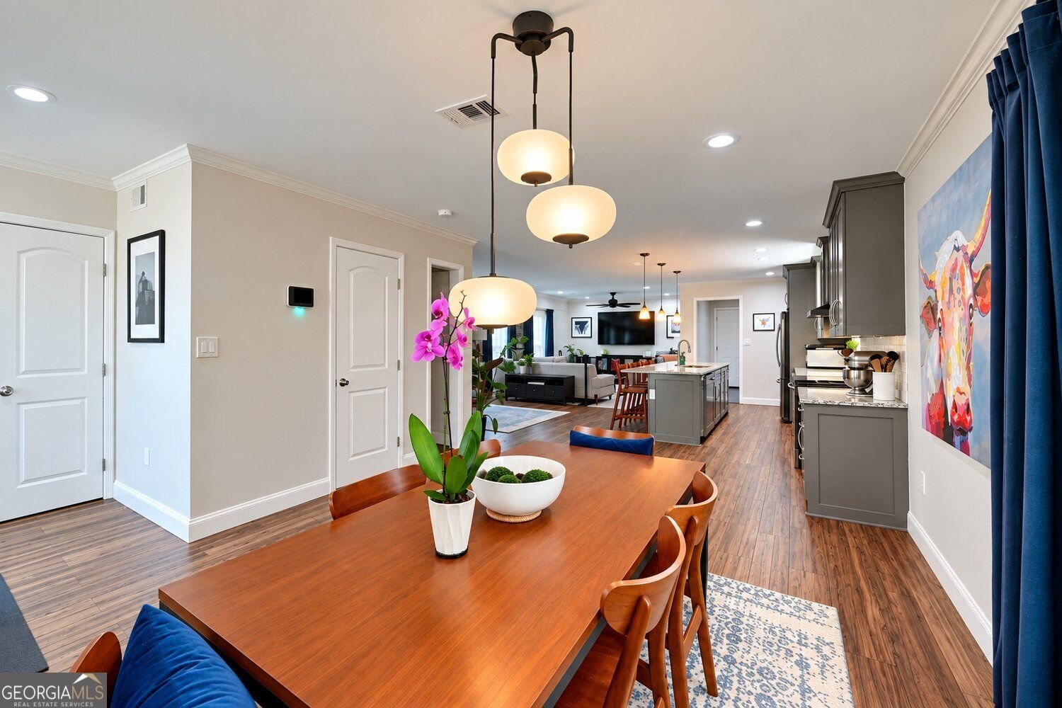
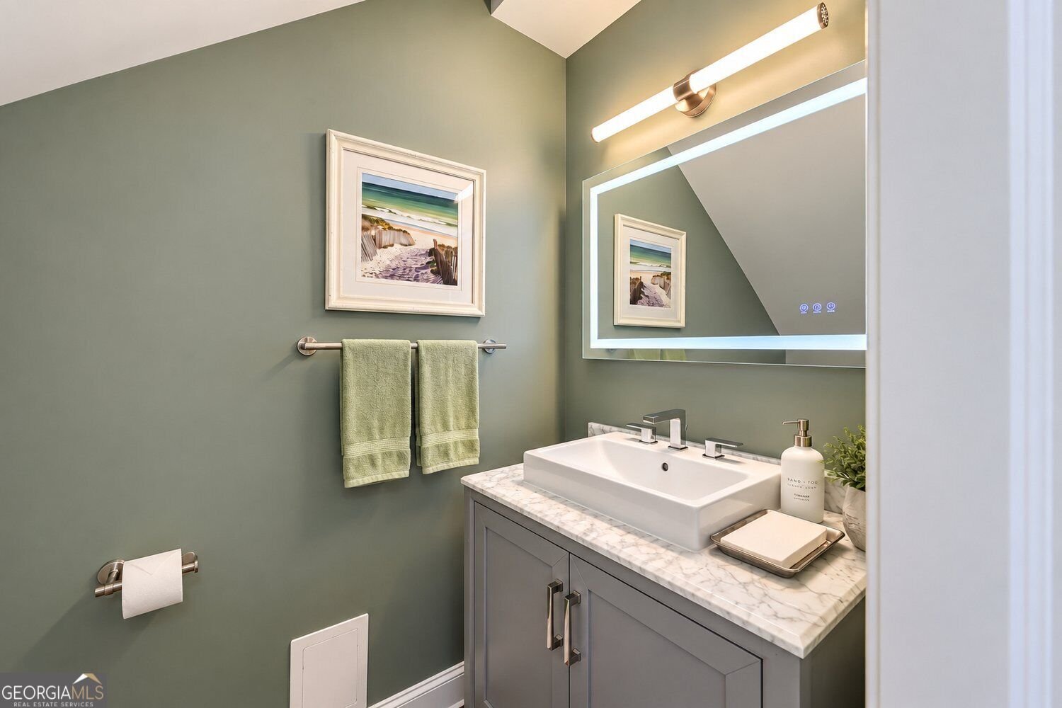
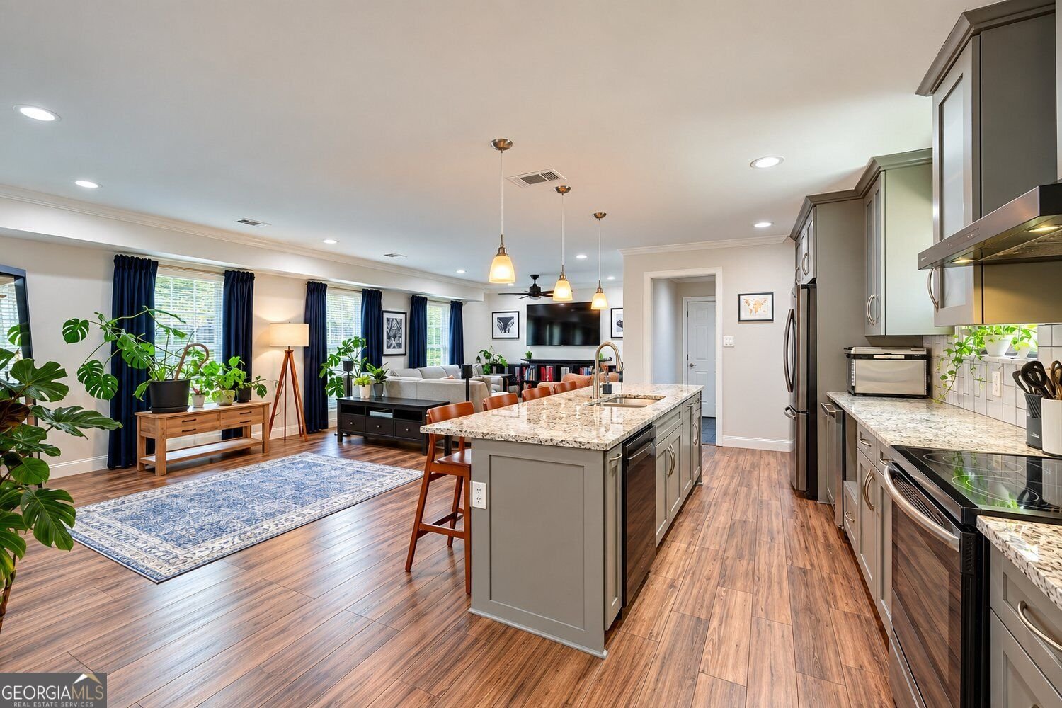
MODERN LIVING: Modern design, thoughtful upgrades and versatile spaces set this home apart. The open main level connects the kitchen, dining and living areas for an easy flow between everyday living and entertaining, while continuous laminate flooring, crown molding and abundant natural light contribute to the home's clean, cohesive feel. DESIGNED FOR THE WAY YOU COOK: A large stone-topped island with seating for four offers additional storage and thoughtfully placed electrical outlets. The kitchen features soft-close cabinetry, stainless steel appliances, an undercounter microwave, wine cooler and built-in pantry with pull-out shelving. A separate service pantry adds space for small appliances, storage and entertaining essentials. ROOM TO FLEX: A versatile lounge area within the open living space provides flexibility for fitness, media, work or relaxation without interrupting the flow of the main level. OWNER'S RETREAT: Upstairs, the owner's suite features a double vanity, soaking tub, separate glass-enclosed shower and custom walk-in closet with built-in cabinetry, drawers, shelving, double hanging areas and dedicated shoe storage. THOUGHTFUL FUNCTION: The laundry is conveniently located upstairs near the bedrooms and includes cabinetry, a granite countertop and front-load washer and dryer. Additional dedicated storage near the main-level powder room keeps household essentials within easy reach, while the side-entry garage includes an EV charging station. OUTDOOR LIVING: The fenced backyard extends the living space with a pergola designed for dining, relaxing and entertaining, with string lighting setting the stage for evenings outside. TUCKED AWAY, YET CONNECTED: Set on an elevated homesite within an intimate cul-de-sac community, the home offers a tucked-away setting with limited through traffic. The community currently includes just eight completed homes, with additional homesites remaining. Multiple street-level thoroughfares provide convenient routes to Midtown and other intown destinations, with access to Downtown, West Midtown, Georgia Tech and the Atlanta University Center, while placing you near the continued investment and development shaping Atlanta's Westside.
Welcome to this 3-bedroom, 2-bath home in Atlanta, set outside of a formal subdivision with no mandatory HOA. With 2,420 square feet of finished living space, this floor plan offers generous gathering spaces as well as comfortable private retreats. A bright, open kitchen offers generous workspace, storage, and a direct view into the main gathering spaces. A central family room and dining area provide a welcoming place to unwind, gather, and enjoy time together. Outside, the property offers approximately 0.16 acres, giving ample room to relax, play, or plan future outdoor projects. The property includes parking available, offering convenience for residents and guests. Located in Atlanta but outside a traditional subdivision, this home combines neighborhood convenience with a non HOA setting. Recently listed and already on many buyers radar, this home is a fresh opportunity. Currently offered at $545,000, this home delivers a strong combination of space, condition, and location.
▾ Show more
1466 Norris Place - Map & Directions
view in Google Maps
Facts & features
School District Information
High School
Middle School
Elementary School
Additional Information about
None
Association
No
Community Features
Sidewalks
Additional Information about
1466 Norris Place
County
Neighborhood
Year Built
2019
Appliances
Dishwasher
Disposal
Electric Water Heater
Microwave
Washer
Dryer
Refrigerator
Architectural Style
Contemporary
Foundation
Slab
Construction Materials
Vinyl Siding
Cooling
Central Air
Fireplace Features
Other
Flooring
Laminate
Heating
Electric
Home Warranty
No
Interior Features
High Ceilings
Double Vanity
Separate Shower
Soaking Tub
Walk-In Closet(s)
Kitchen Features
Kitchen Island
Pantry
Solid Surface Counters
Laundry Features
Upper Level
Levels
Two
Financing Available
1031 Exchange
Cash
Conventional
FHA
VA Loan
Selling Status
Resale
Roof
Composition
Sewer Type
Public Sewer
Listing Conditions
Other
Total Finished Area
2,420
Utilities
Electricity Available
Cable Available
Water Available
Water Source
Public
Land Information
Lot Size
Less than .5 Acres
Lot Size Estimated
0.16
Fencing
Back Yard
Wood
View
City
Garages and Parking Information
Parking Features
Garage
Electric Vehicle Charging Station(s)
Side/Rear Entrance
Kitchen Level
Storage
Attached
Garage Door Opener
Tax Information
Taxes
$4,034
Tax Year
2025
Tax ID Number
14 014200060905
▾ Show more
listed by real estate agent meka wilson and keller williams atlanta midtown