Back

860 Peachtree Street

Atlanta, GA 30308

The Rains Team
call for more info
404-620-4571
Ask a Question
Send to a Friend
Schedule a Showing
Request More Info
Smart Mortgage Options
Dalton Carter
Lender
Lic. 1566538
Office:
Direct: 678-425-4140
AP Mortgage
340 Jesse Jewell Parkway
Suite 500A
Gainesville, GA 30501
Apply for a Loan
For Sale
MLS Number 10839548
2 Bedrooms
2 Bathrooms
0 Half Baths
1,193 Square Feet *estimated
Summary of 860 Peachtree Street
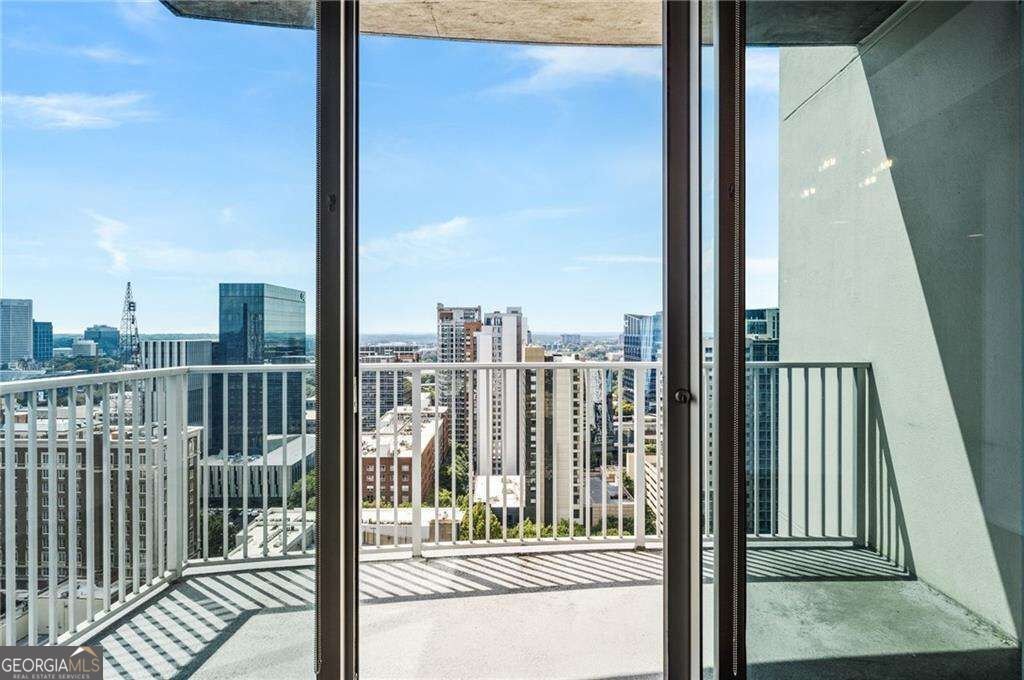
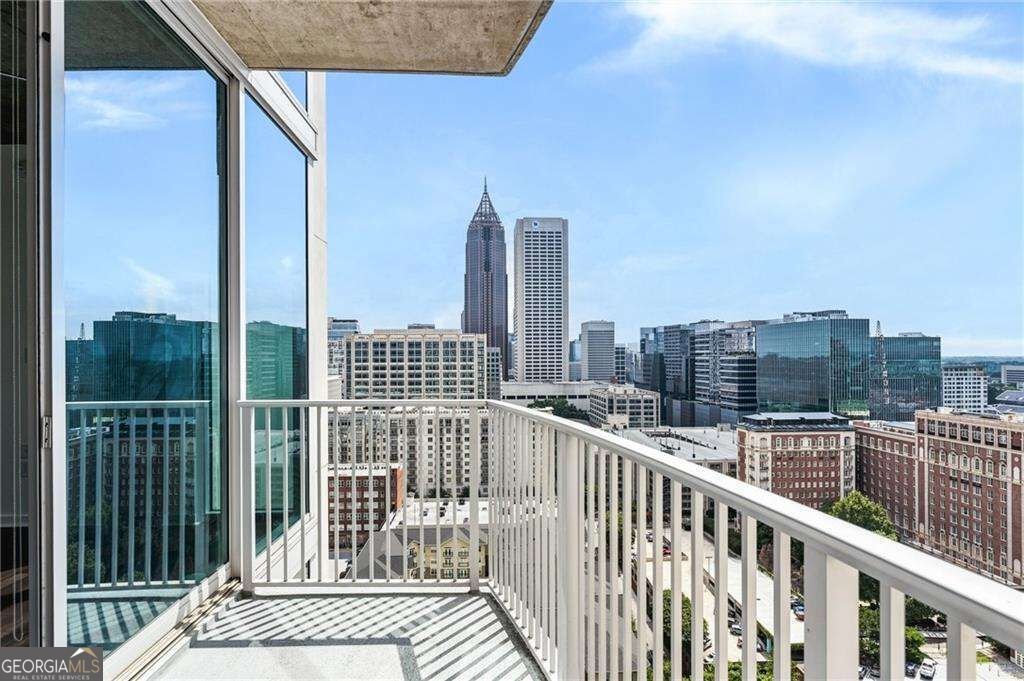
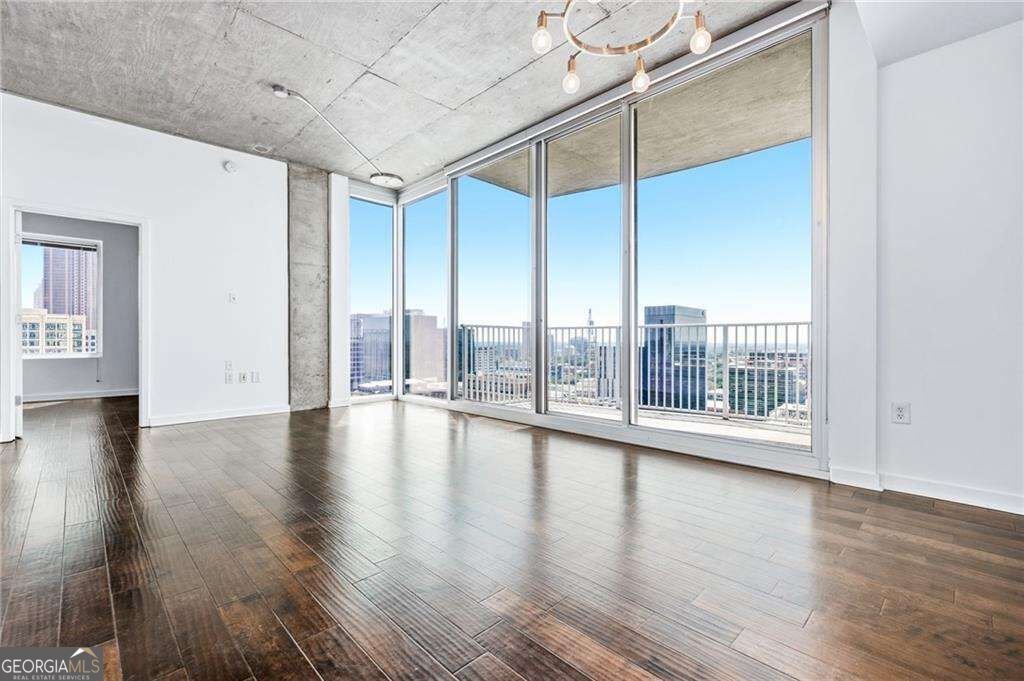
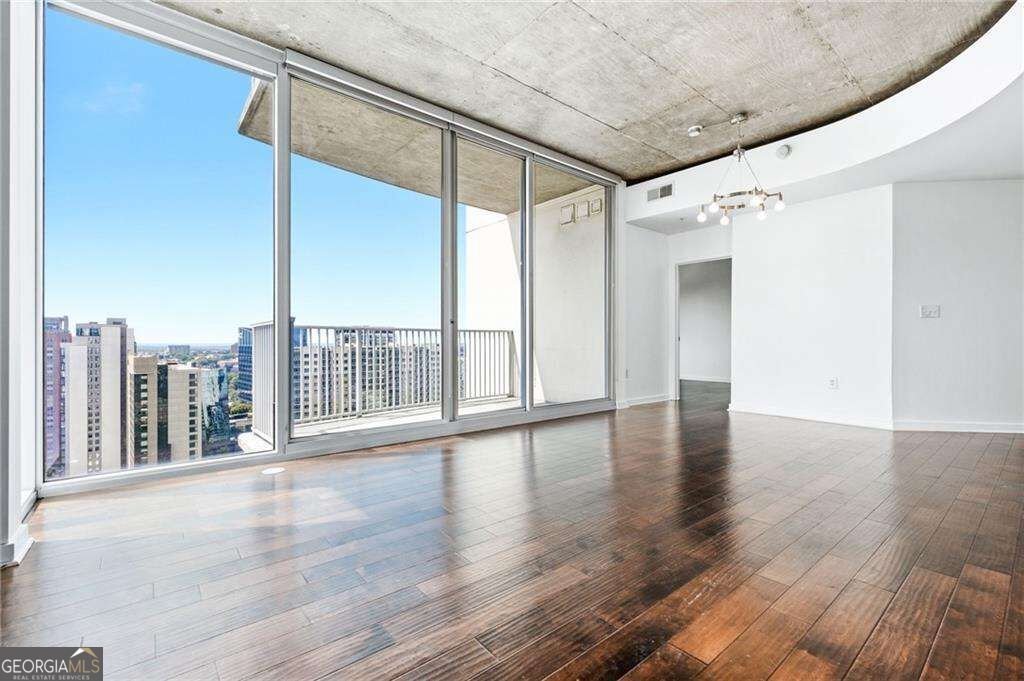
Perched on the 19th floor of Spire, one of Midtown's iconic high-rises, this true corner residence stands apart with a private balcony and sweeping views you won't find in most units in the building. Facing west and southwest, it overlooks the Atlanta skyline and offers unforgettable sunsets. Floor-to-ceiling windows fill the main living and dining area with light, while oversized windows in each bedroom keep the same city views close at hand. Inside, this freshly painted 2-bedroom, 2-bathroom home has the bedrooms set on opposite ends of the living space for privacy, and each is anchored by an oversized walk-in closet. The second bedroom features a Murphy bed, giving you the flexibility of a home office or flex space by day and a guest room by night, without sacrificing square footage to furniture you only need part-time. Two deeded parking spaces are included, with an electric car charger. Life at Spire means walking to dinner on Peachtree, a five-minute stroll to MARTA's Midtown Station, and the BeltLine and Piedmont Park close enough for an evening run. Spire residents also enjoy 24-hour concierge, a resort-style pool, fitness center, clubroom, theater, and business center - all steps from Midtown's restaurants, shopping, and culture.
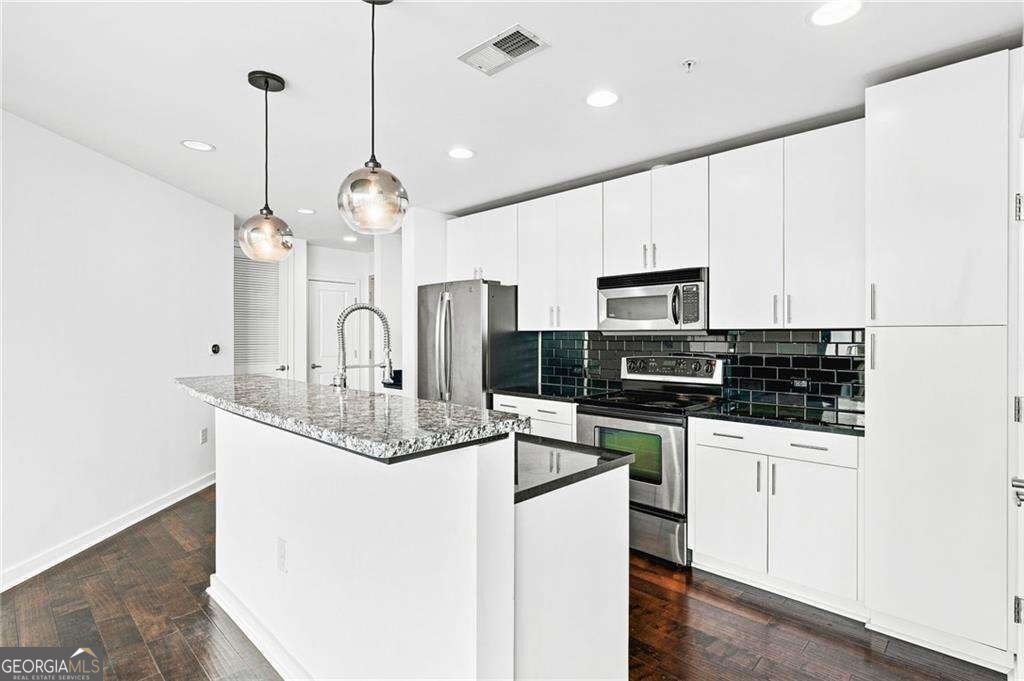
Welcome home to this spacious 2-bed, 2-bath residence offering comfort, function, and style. Inside, the home offers 1,193 square feet of finished living space, giving plenty of room for everyday living and easy entertaining. The kitchen was planned for both everyday meals and special occasions, with plenty of room to cook, serve, and connect. Open concept living and dining spaces create a comfortable setting for gatherings of all kinds. Step outside to approximately 0.027 acres, creating a comfortable setting for outdoor living and weekend gatherings. Practical parking available for multiple vehicles makes everyday living easier for households with multiple vehicles. The location provides an easy connection to Atlanta amenities while maintaining a comfortable neighborhood feel. Just listed within the last few days, this home is already drawing attention. Currently offered at $485,000, this home delivers a strong combination of space, condition, and location.
Show more
860 Peachtree Street - Map & Directions
view in Google Maps
Facts & features
School District Information
High School
Middle School
Elementary School
Additional Information about
None
Association
Yes
Association Fee
$9,708
Association Fee Includes
Insurance
Maintenance Exterior
Maintenance Grounds
Security
Swimming
Trash
Water
Community Features
Clubhouse
Fitness Center
Pool
Walk To Public Transit
Neighborhood Pool
Yes
Additional Information about
860 Peachtree Street
County
Neighborhood
Year Built
2005
Appliances
Dishwasher
Disposal
Dryer
Electric Water Heater
Microwave
Refrigerator
Washer
Architectural Style
Contemporary
Other
Foundation
Slab
Construction Materials
Other
Cooling
Ceiling Fan(s)
Central Air
Flooring
Hardwood
Tile
Heating
Central
Electric
Home Warranty
No
Interior Features
Roommate Plan
Split Bedroom Plan
Walk-In Closet(s)
Kitchen Features
Kitchen Island
Laundry Features
None
Levels
One
Financing Available
Conventional
Selling Status
Resale
Security Features
Smoke Detector(s)
Sewer Type
Public Sewer
Total Finished Area
1,193
Utilities
Cable Available
Electricity Available
High Speed Internet
Sewer Available
Water Available
Water Source
Public
Private Pool
Yes
Land Information
Lot Size
Less than .5 Acres
Lot Size Estimated
0.027
Garages and Parking Information
Parking Total
2
Parking Features
Assigned
Garage
Garage Door Opener
Tax Information
Taxes
$7,886
Tax Year
2025
Tax ID Number
14-0049-0001-477-3
Show more
listed by real estate agent benjamin gleeson and coldwell banker realty