Back

860 Wellesley Drive

Atlanta, GA 30305

The Rains Team
call for more info
404-620-4571
Ask a Question
Send to a Friend
Schedule a Showing
Request More Info
Smart Mortgage Options
Dalton Carter
Lender
Lic. 1566538
Office:
Direct: 678-425-4140
AP Mortgage
340 Jesse Jewell Parkway
Suite 500A
Gainesville, GA 30501
Apply for a Loan
For Sale
MLS Number 10824123
5 Bedrooms
5 Bathrooms
0 Half Baths
5,920 Square Feet *estimated
Summary of 860 Wellesley Drive
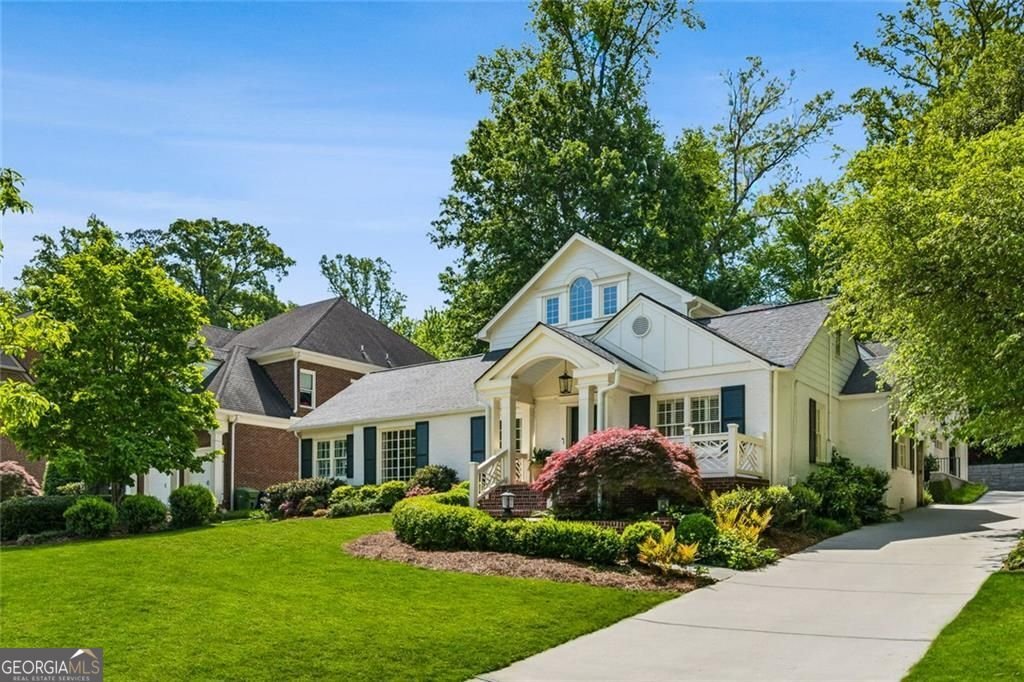
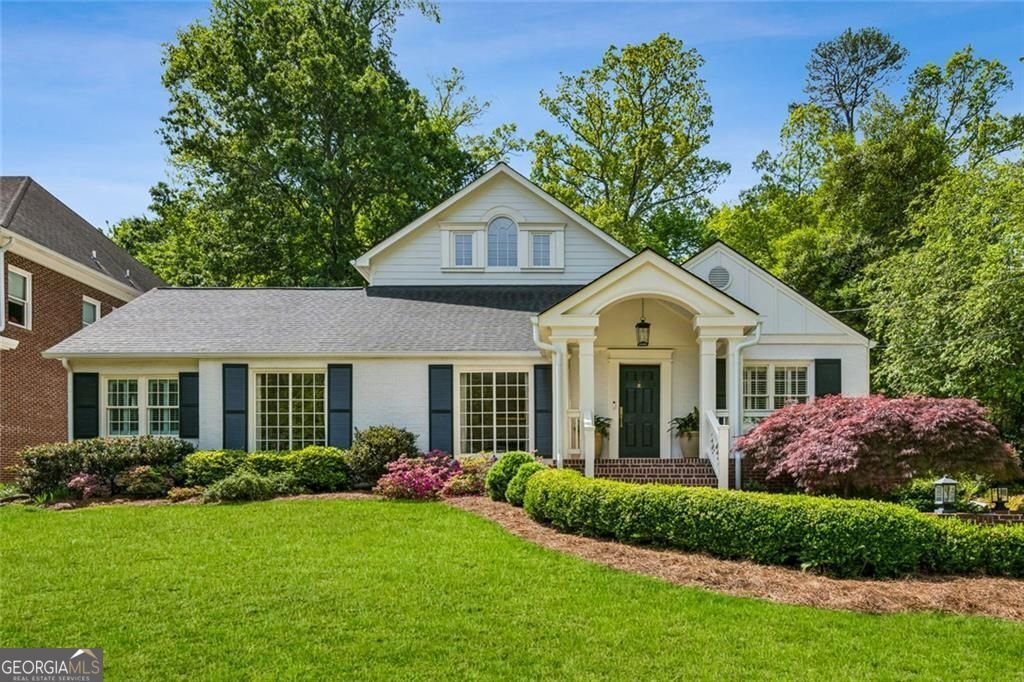
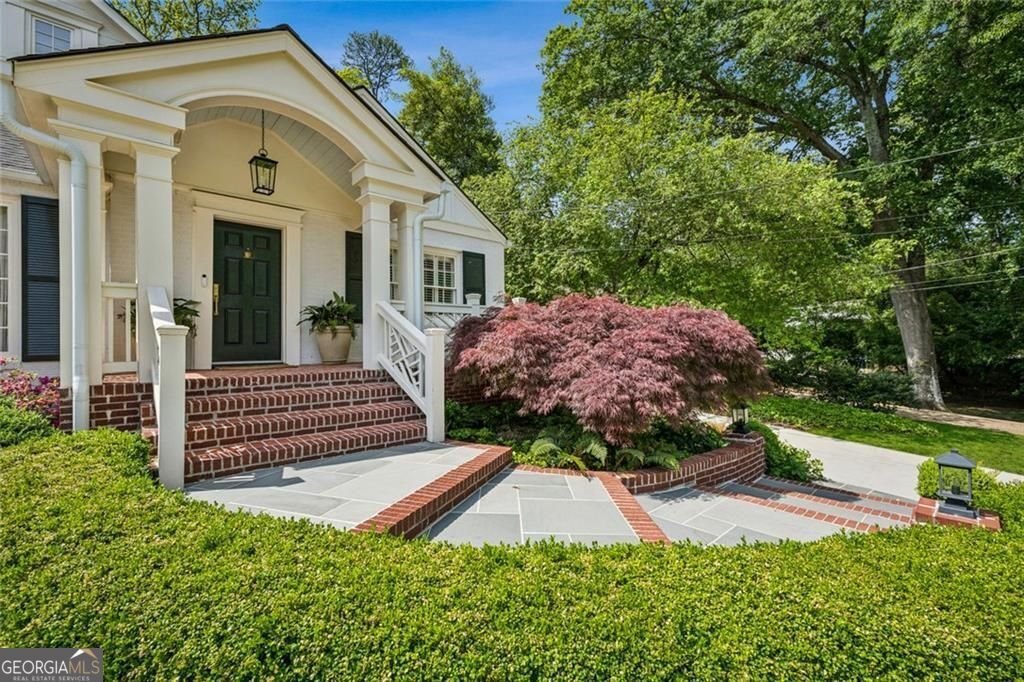
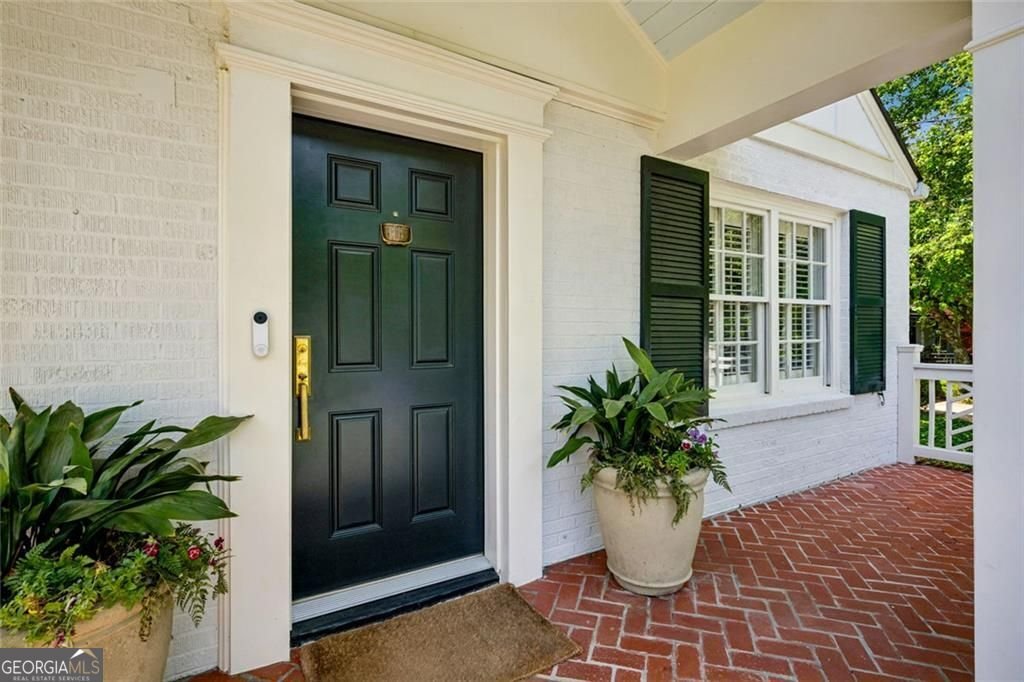
Welcome to 860 Wellesley Drive NW, a picture-perfect home in Buckhead's highly desirable Memorial Park neighborhood that checks all the boxes! This pristine home features 5 bedrooms and 5 full bathrooms. A spectacular 2022 renovation thoughtfully designed by architect Norris Broyles added a beautiful new kitchen with a Wolf gas range, a huge island, a breakfast room, a large walk-in butler's pantry, a private office/study enclosed by elegant French doors, a spacious family room that is open to the kitchen, and a capsule office tucked off the family room. The main level also includes a charming formal living room with decorative fireplace, a dining room, two large bedrooms, two full bathrooms, a full-sized laundry room, multiple closets for storage, and a mudroom. An oversized two car attached garage is located off the mudroom. Hardwood floors are featured throughout the main level. The second story offers a gracious owner's suite. The large bedroom has French doors leading to a private deck overlooking the backyard and a generously sized master bathroom opening into a huge, recently customized walk-in closet. The second story also features two additional bedrooms and a spacious full hall bath. SHOWINGS TO BEGIN ON AUGUST 20, 2026. A sizable flex space with beautiful hardwood floors and a full bath is above the garage, offering exceptional versatility to this home. Currently used as an entertainment room, the room could serve as a sixth bedroom if desired. Beyond the garage is a third parking space. The half-acre lot includes two stone patios perfect for entertaining, a basketball goal, newly installed turf in the backyard, lush landscaping, a new driveway, and plenty of extra parking. The home is walking distance to Morris Brandon Elementary, Memorial Park, the Beltline trail and Bobby Jones Golf Course with excellent access to multiple top rated public and private schools. The neighborhood association and the Memorial Park Conservancy plan regular social activities for families and Wellesley Drive has its own supper club, a 30+ year tradition of neighborliness. The Buckhead commercial district, Midtown, and Downtown are all easy commutes. This is a rare opportunity to own a truly special home in an unbeatable location.
Welcome to this 5-bedroom, 5-bath home in Atlanta, set outside of a formal subdivision with no mandatory HOA. Inside, the home offers 5,920 square feet of finished living space, giving plenty of room for everyday living and easy entertaining. The kitchen was planned for both everyday meals and special occasions, with plenty of room to cook, serve, and connect. Open concept living and dining spaces create a comfortable setting for gatherings of all kinds. Outside, the property offers approximately 0.456 acres, giving ample room to relax, play, or plan future outdoor projects. The property includes parking available for multiple vehicles, offering convenience for residents and guests. Located in Atlanta but outside a traditional subdivision, this home combines neighborhood convenience with a non HOA setting. At $1,995,000, this home is well positioned for buyers seeking value in Atlanta.
Show more
860 Wellesley Drive - Map & Directions
view in Google Maps
Facts & features
School District Information
High School
Middle School
Elementary School
Additional Information about
None
Association
No
Community Features
Park
Playground
Street Lights
Additional Information about
860 Wellesley Drive
County
Neighborhood
Year Built
1949
Appliances
Dishwasher
Disposal
Double Oven
Dryer
Refrigerator
Gas Water Heater
Washer
Architectural Style
Traditional
Foundation
Slab
Construction Materials
Brick
Cooling
Central Air
Exterior Features
Garden,Lighting
Fireplace Features
Living Room
Flooring
Hardwood
Carpet
Heating
Forced Air
Home Warranty
No
Interior Features
Bookcases
Double Vanity
Walk-In Closet(s)
Vaulted Ceiling(s)
Kitchen Features
Breakfast Room
Kitchen Island
Solid Surface Counters
Levels
Two
Financing Available
Cash
Conventional
Other Structures
Garage(s)
Patio and Porch Features
Patio
Deck
Selling Status
Updated/Remodeled
Roof
Composition
Rooms
Bonus Room
Great Room
Laundry
Office
Security Features
Smoke Detector(s)
Sewer Type
Public Sewer
Total Finished Area
5,920
Total Fire Places
1
Utilities
Cable Available
Electricity Available
Natural Gas Available
Phone Available
Sewer Available
Water Source
Public
Window Features
Window Treatments
Land Information
Lot Size
Less than .5 Acres
Lot Size Estimated
0.456
Fencing
Back Yard
Wood
Garages and Parking Information
Parking Total
3
Parking Features
Garage
Attached
Garage Door Opener
Kitchen Level
Parking Pad
Tax Information
Taxes
$11,992
Tax Year
2024
Tax ID Number
17 015400090587
Show more
listed by real estate agent rebie benedict and harry norman realtors