Back

3855 Wieuca Terrace

Atlanta, GA 30342

The Rains Team
call for more info
404-620-4571
Ask a Question
Send to a Friend
Schedule a Showing
Request More Info
More Homes In
North Buckhead
4400 Carmain Drive, Atlanta
3860 Peachtree Dunwoody Road, Atlanta
3740 Peachtree Dunwoody Road, Atlanta
Smart Mortgage Options
Dalton Carter
Lender
Lic. 1566538
Office:
Direct: 678-425-4140
AP Mortgage
340 Jesse Jewell Parkway
Suite 500A
Gainesville, GA 30501
Apply for a Loan
For Sale
MLS Number 10889492
4 Bedrooms
4 Bathrooms
1 Half Baths
3,200 Square Feet *estimated
Summary of 3855 Wieuca Terrace
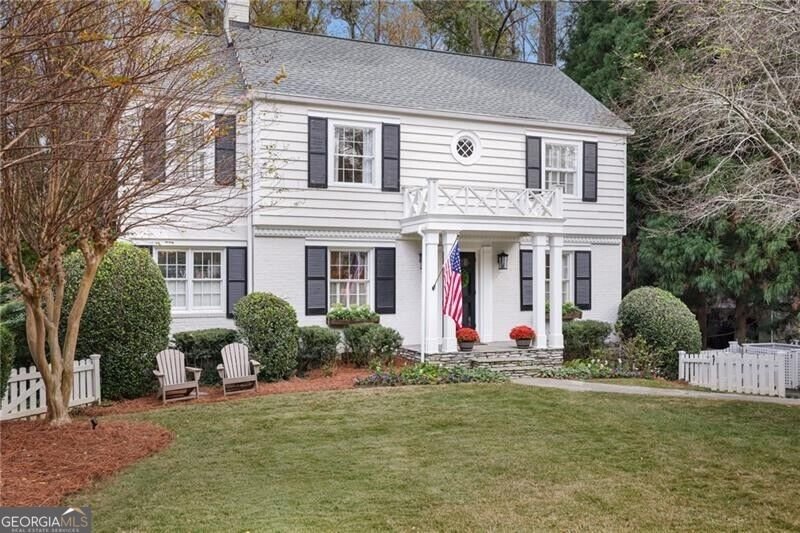
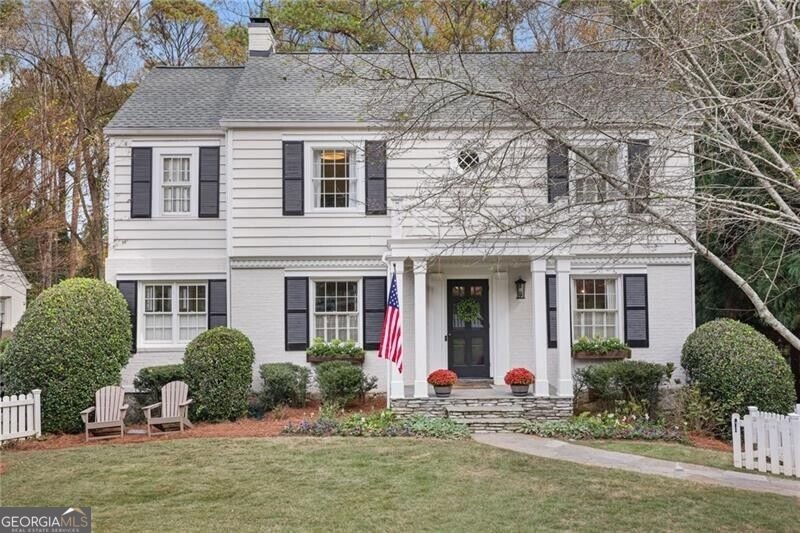
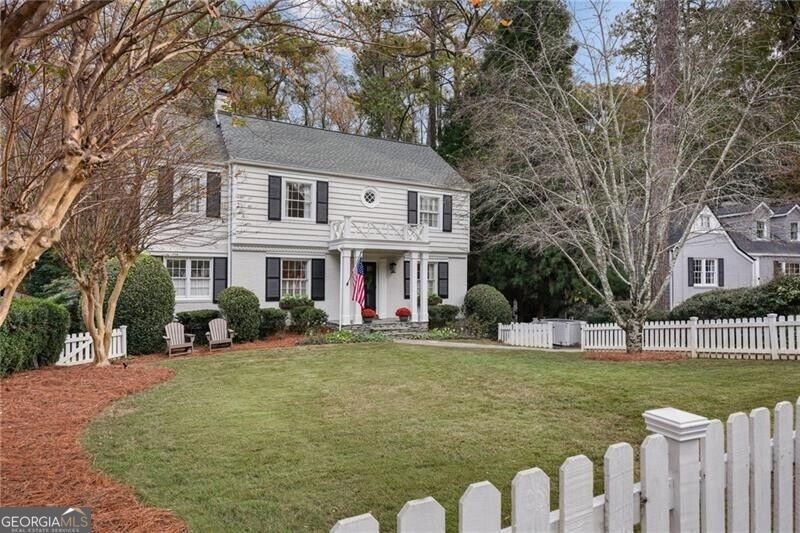
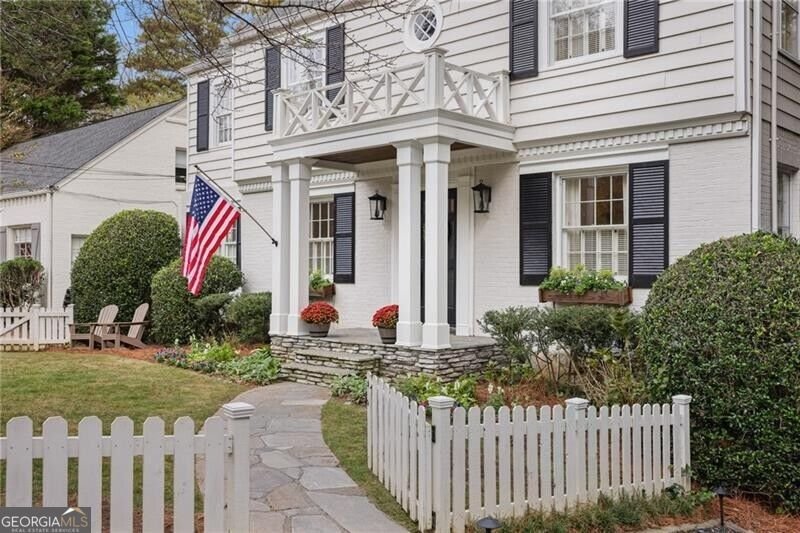
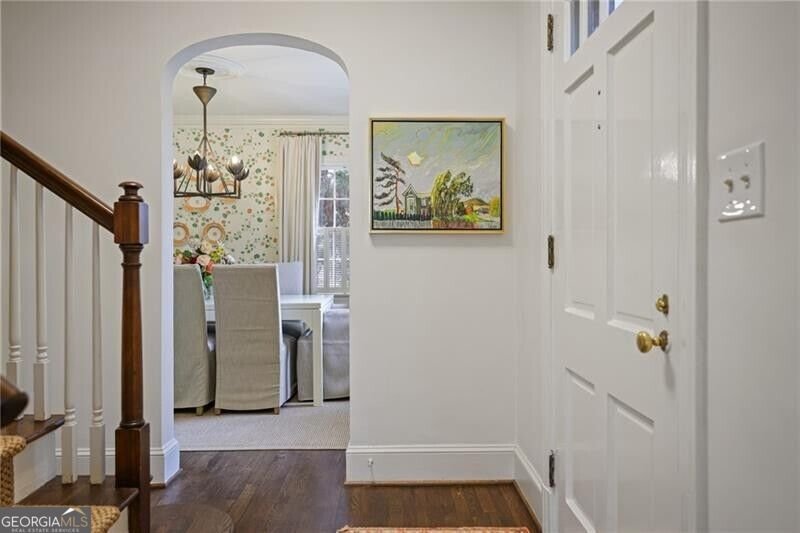
Welcome to 3855 Wieuca Terrace, a beautifully updated North Buckhead home offering exceptional indoor-outdoor living and a thoughtfully designed floor plan. With four bedrooms and three full bathrooms upstairs, multiple living spaces and powder on the main level, and a renovated terrace level with huge laundry room and full bath, this home offers great space and flexibility. The main level features 9 foot ceilings, both formal and informal living areas, a versatile sunroom/playroom, and an updated kitchen with new countertops, refreshed cabinetry, and a new backsplash. Updated flooring, lighting, and thoughtful improvements throughout create a fresh, inviting feel while maintaining the home's warmth and character. Outside, brand-new expansive screened porch for year-round enjoyment features built-in heaters and gas connections, creating the perfect setting for everything from casual evenings at home to entertaining. Just beyond, the beautifully transformed backyard offers turf, extensive drainage and grading improvements, retaining walls, new fencing, and a dedicated playground area. A charming backyard shed with an updated roof, deck, and walkway offers incredible storage or potential workshop space. Upstairs, four bedrooms and three full bathrooms provide an ideal layout, while the completely renovated terrace level offers additional flexible living space, a full bathroom and closet, generous laundry area, and endless possibilities for a media room, playroom, home gym, or guest retreat. Extensive improvements extend well beyond the beautiful finishes, including a new front portico and stoop, electric driveway gate, landscape lighting, updated fencing, additional attic insulation, whole-house air filtration, and numerous mechanical and exterior upgrades. With multiple gathering spaces, an exceptional outdoor setting, and extensive updates already completed, 3855 Wieuca Terrace offers a combination of comfort, functionality, and effortless everyday living in a sought-after Buckhead location.
Discover this inviting 4-bedroom, 4-bath home located in the well established community of North Buckhead. Thoughtfully planned, the interior provides 3,200 square feet of finished living space with an open, livable feel from room to room. The kitchen functions as the heart of the home with ample counter space, storage, and a natural connection to the main living areas. Open concept living and dining spaces create a comfortable setting for gatherings of all kinds. Outside, the property offers approximately 0.384 acres, giving ample room to relax, play, or plan future outdoor projects. The property includes parking available for multiple vehicles, offering convenience for residents and guests. North Buckhead offers a well established community setting in Atlanta with convenient access to local shopping, dining, and major routes. Recently listed and already on many buyers radar, this home is a fresh opportunity. With an asking price of $1,850,000, this property represents an appealing opportunity in the current market.

▾ Show more
3855 Wieuca Terrace - Map & Directions
view in Google Maps
Facts & features
School District Information
High School
Middle School
Elementary School
Additional Information about
North Buckhead
Association
No
Community Features
Park
Playground
Street Lights
Walk To Public Transit
Walk To Schools
Walk To Shopping
Additional Information about
3855 Wieuca Terrace
County
Neighborhood
Year Built
1941
Appliances
Dishwasher
Disposal
Double Oven
Dryer
Microwave
Refrigerator
Washer
Architectural Style
Brick 4 Side
Traditional
Basement
Bath Finished
Daylight
Exterior Entry
Finished
Interior Entry
Construction Materials
Other
Cooling
Ceiling Fan(s)
Central Air
Dining Room Features
Separate Room
Exterior Features
Sprinkler System
Fireplace Features
Living Room
Outside
Flooring
Hardwood
Tile
Heating
Central
Forced Air
Home Warranty
No
Interior Features
Bookcases
Walk-In Closet(s)
Wet Bar
Kitchen Features
Breakfast Area
Breakfast Room
Kitchen Island
Laundry Features
In Mud Room
Levels
Two
Other Structures
Outbuilding,Shed(s),Workshop
Patio and Porch Features
Deck
Porch
Screened
Selling Status
Resale
Roof
Composition
Rooms
Bonus Room
Family Room
Foyer
Sun Room
Security Features
Smoke Detector(s)
Sewer Type
Public Sewer
Total Finished Area
3,200
Total Fire Places
2
Utilities
Cable Available
Electricity Available
Natural Gas Available
Sewer Available
Underground Utilities
Water Available
Water Source
Public
Window Features
Double Pane Windows
Finished Basement
Yes
Land Information
Lot Size
Less than .5 Acres
Lot Features
Level
Private
Lot Size Estimated
0.384
Fencing
Back Yard
Fenced
Front Yard
Wood
Garages and Parking Information
Parking Total
2
Parking Features
Basement
Tax Information
Taxes
$13,358
Tax Year
2026
Tax ID Number
17 004400010290
▾ Show more
listed by real estate agent amy mallen and ansley re | christie's int'l re