Back

2368 Glenwood Drive

Atlanta, GA 30305

The Rains Team
call for more info
404-620-4571
Ask a Question
Send to a Friend
Schedule a Showing
Request More Info
More Homes In
Peachtree Hills
2327 Shenandoah Avenue, Atlanta
2190 Stephen Long Drive, Atlanta
2246 Virginia Place, Atlanta
Smart Mortgage Options
Dalton Carter
Lender
Lic. 1566538
Office:
Direct: 678-425-4140
AP Mortgage
340 Jesse Jewell Parkway
Suite 500A
Gainesville, GA 30501
Apply for a Loan
For Sale
MLS Number 10869093
4 Bedrooms
4 Bathrooms
0 Half Baths
3,244 Square Feet *estimated
Summary of 2368 Glenwood Drive
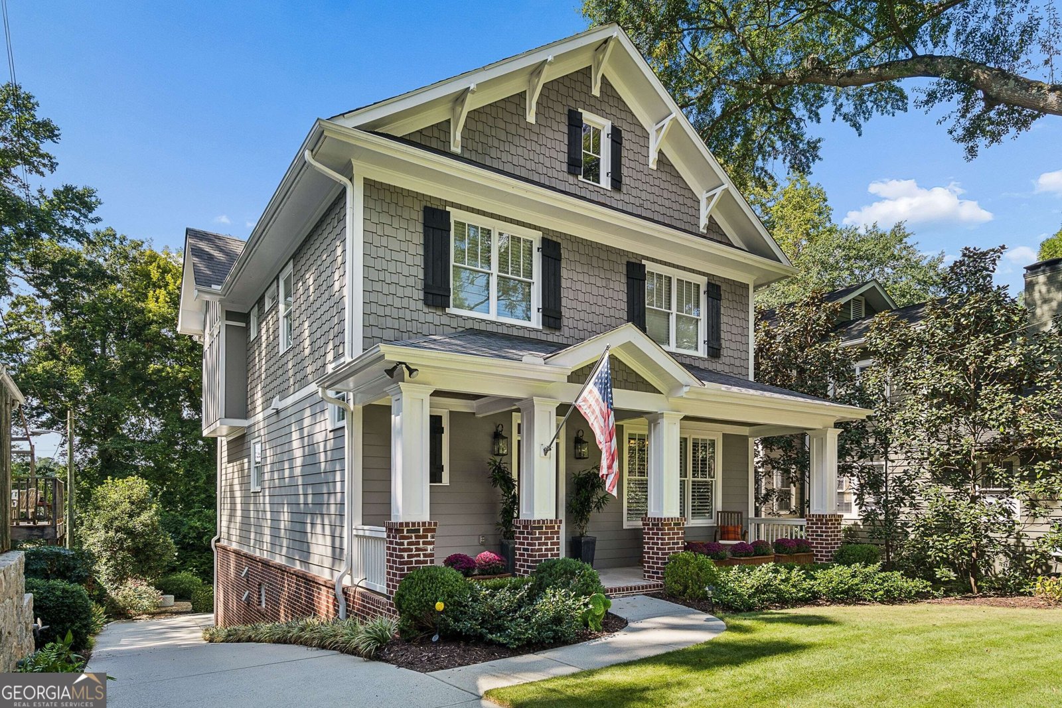
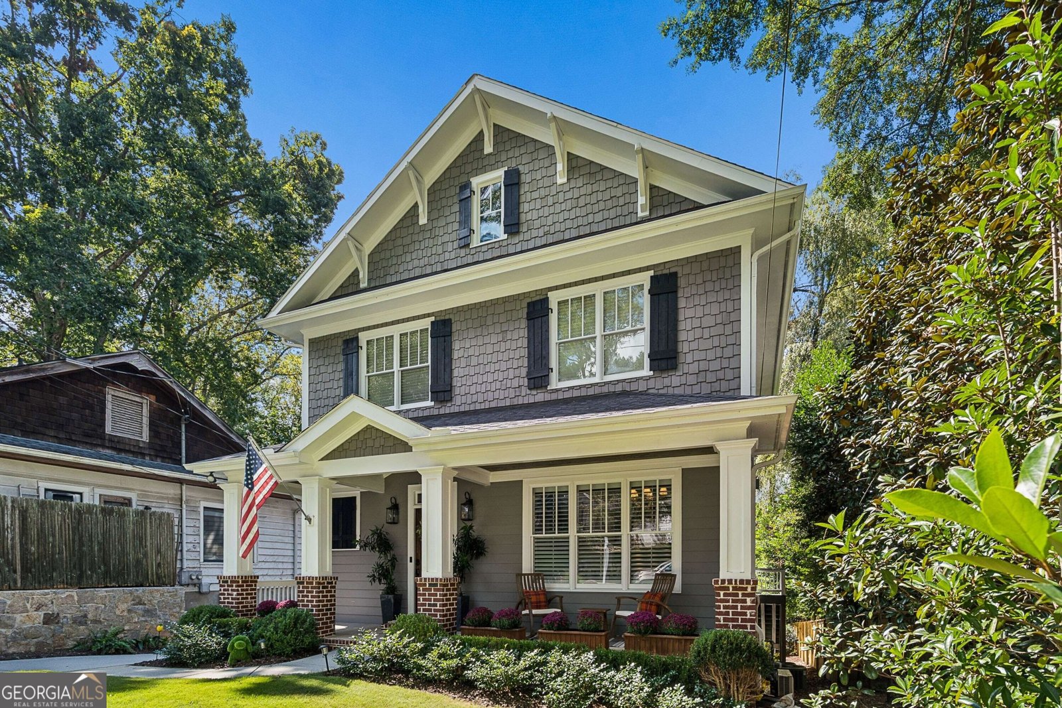
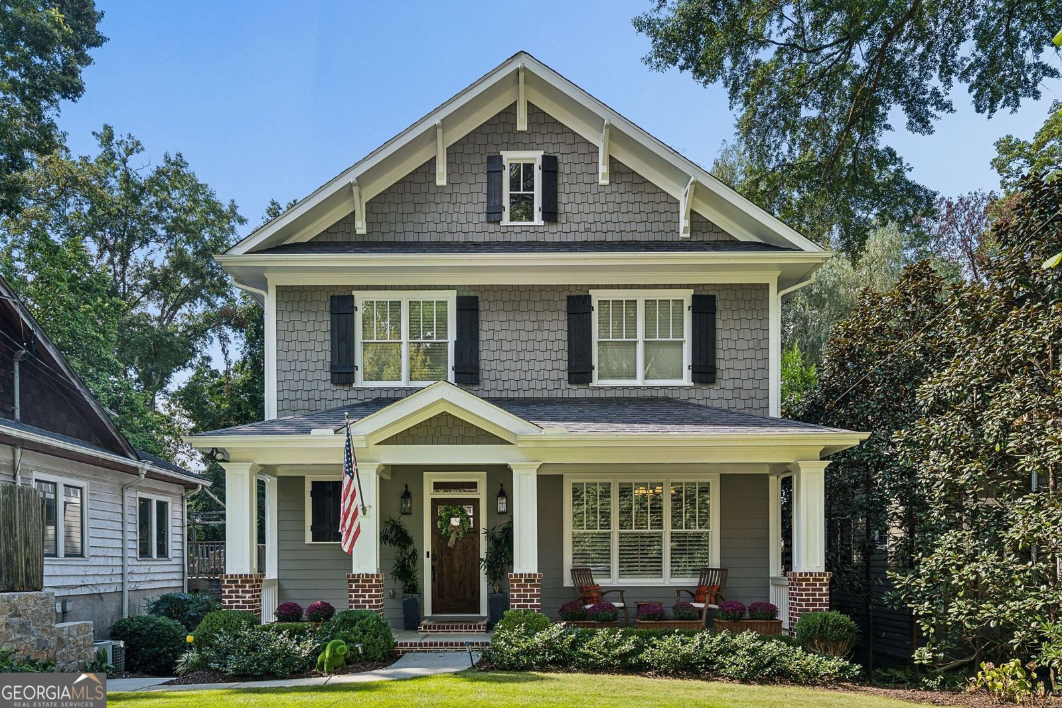
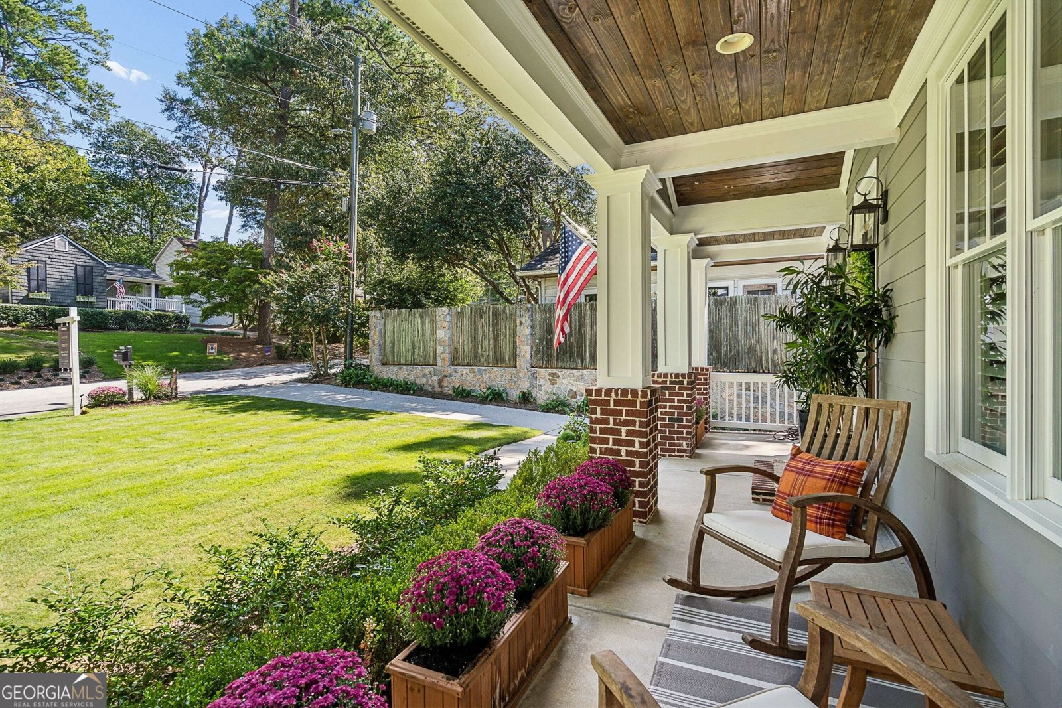
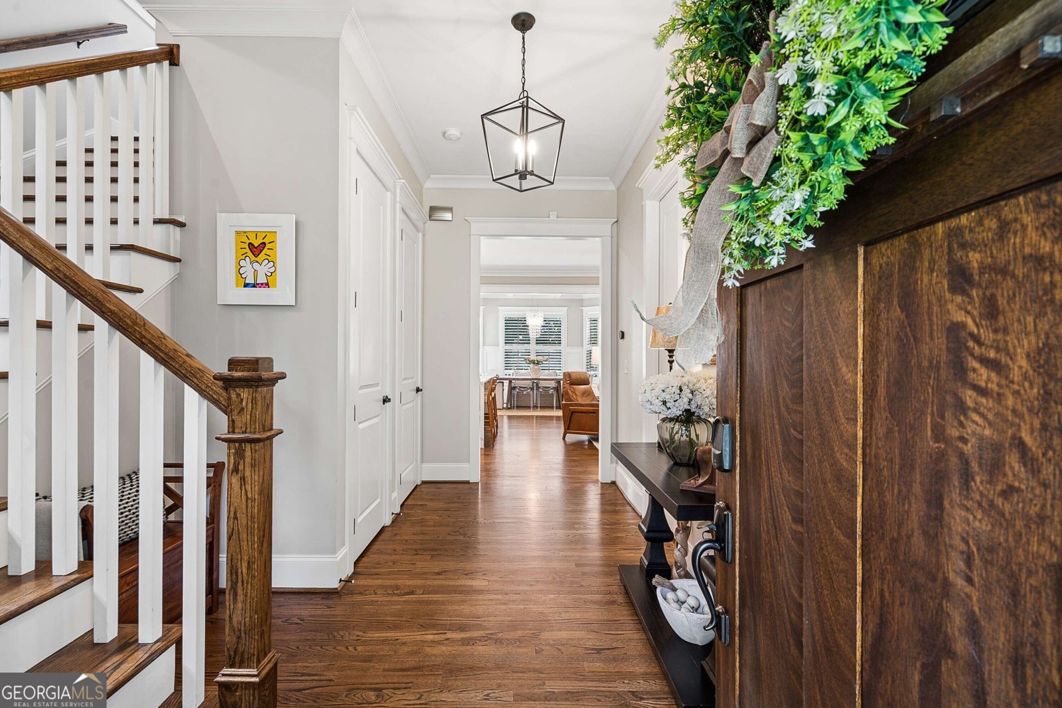
Welcome to beautifully reimagined living in the heart of Peachtree Hills, one of Buckhead's most beloved neighborhoods. Built in 2011 and recently renovated with a fresh, sophisticated style, this exceptional 4-bedroom, 4-bath home combines the character and warmth of an established neighborhood with the finishes and functionality today's buyers are looking for. Step inside to an inviting open floor plan designed for effortless everyday living and entertaining. The spacious living room is anchored by a handsome fireplace and flows seamlessly into the stunning new kitchen, featuring stylish cabinetry, beautiful countertops, updated appliances, and generous space for gathering. Newly renovated baths throughout the home add to the move-in-ready appeal. A guest bedroom and full bath on the main level provide the perfect private retreat for overnight guests or an ideal home office.Upstairs, the bedrooms offer comfortable, private spaces, while the finished terrace level adds an entirely new dimension to the home with a large family room, full bath, and separate workout room, perfect for movie nights, entertaining, fitness, or additional guest space. Outside, lush landscaping surrounds the home and creates a beautiful setting for the large backyard, with plenty of room for outdoor entertaining, play, pets, or future garden and pool possibilities. A two-car rear-entry garage provides excellent parking and storage while maintaining the home's attractive streetscape. All of this is tucked into the charming, tree-lined Peachtree Hills neighborhood, offering the rare combination of a beautifully renovated home, generous indoor and outdoor living spaces, and an exceptional Buckhead location. A truly special opportunity to enjoy modern living in one of Atlanta's most sought after intown neighborhoods.
Welcome to this beautifully maintained 4-bedroom, 4-bath home in the sought after Peachtree Hills community of Atlanta. Inside, the home offers 3,244 square feet of finished living space, giving plenty of room for everyday living and easy entertaining. The kitchen was planned for both everyday meals and special occasions, with plenty of room to cook, serve, and connect. A central family room and dining area provide a welcoming place to unwind, gather, and enjoy time together. Outside, the property offers approximately 0.184 acres, giving ample room to relax, play, or plan future outdoor projects. Practical parking available makes everyday living easier for households with multiple vehicles. Peachtree Hills offers a well established community setting in Atlanta with convenient access to local shopping, dining, and major routes. Just listed within the last few days, this home is already drawing attention. Currently offered at $1,395,000, this home delivers a strong combination of space, condition, and location.
▾ Show more
2368 Glenwood Drive - Map & Directions
view in Google Maps
Facts & features
School District Information
High School
Middle School
Elementary School
Additional Information about
Peachtree Hills
Association
No
Association Fee Includes
Other
Community Features
Park
Walk To Schools
Walk To Shopping
Additional Information about
2368 Glenwood Drive
County
Neighborhood
Year Built
2011
Architectural Style
Craftsman
Basement
Bath Finished
Daylight
Full
Interior Entry
Construction Materials
Other
Cooling
Central Air
Dining Room Features
Separate Room
Exterior Features
Balcony
Fireplace Features
Factory Built
Living Room
Flooring
Hardwood
Heating
Forced Air
Natural Gas
Home Warranty
No
Interior Features
Double Vanity
High Ceilings
Separate Shower
Split Bedroom Plan
Walk-In Closet(s)
Kitchen Features
Kitchen Island
Solid Surface Counters
Walk-in Pantry
Laundry Features
In Hall,Upper Level
Levels
Three Or More
Financing Available
Cash
Conventional
VA Loan
Patio and Porch Features
Deck
Screened
Selling Status
Resale
Roof
Composition
Rooms
Den
Foyer
Game Room
Other
Sewer Type
Public Sewer
Total Finished Area
3,244
Total Fire Places
1
Utilities
Cable Available
Electricity Available
High Speed Internet
Natural Gas Available
Phone Available
Water Source
Public
Finished Basement
Yes
Land Information
Lot Size
Less than .5 Acres
Lot Features
Private
Sloped
Lot Size Estimated
0.184
Fencing
Back Yard
Garages and Parking Information
Parking Features
Basement
Garage
Side/Rear Entrance
Tax Information
Taxes
$15,727
Tax Year
2025
Tax ID Number
17 010200010075
▾ Show more
listed by real estate agent rodney hinote and ansley re|christie's int'l re