Back

1815 Monroe Drive

Atlanta, GA 30324

The Rains Team
call for more info
404-620-4571
Ask a Question
Send to a Friend
Schedule a Showing
Request More Info
More Homes In
Piedmont Heights
526 Rock Springs Road, Atlanta
410 Wimbledon Road, Atlanta
1011 Summit North Drive, Atlanta
Smart Mortgage Options
Dalton Carter
Lender
Lic. 1566538
Office:
Direct: 678-425-4140
AP Mortgage
340 Jesse Jewell Parkway
Suite 500A
Gainesville, GA 30501
Apply for a Loan
For Sale
SHORT SALE
MLS Number 10799446
4 Bedrooms
3 Bathrooms
0 Half Baths
1,831 Square Feet *estimated
Summary of 1815 Monroe Drive
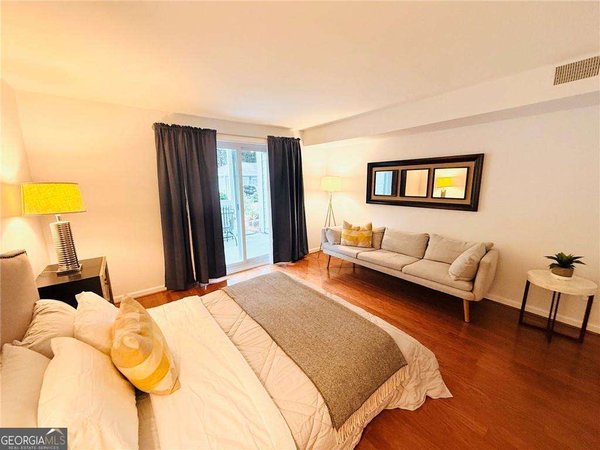
Welcome to this Beautifully Renovated 1920s White Brick Bungalow ideally situated in the heart of Piedmont Heights, perfectly positioned between Morningside and Ansley Park. Just moments from Piedmont Park, the Atlanta BeltLine, Ansley Mall, Virginia Highland, and only a block and a half from Ansley Golf Club, this exceptional location offers the very best of Intown Atlanta living. Perched atop an elevated lot with timeless curb appeal, this home seamlessly blends historic character with thoughtful modern updates. Inside, Gorgeous Hardwood Floors, Crown Molding, Arched Doorways, abundant Natural Light, and a classic Fireplace create a warm and inviting atmosphere. The spacious Fireside Living Room flows effortlessly into a stunning Formal Dining Room, where dramatic Moody Blue Walls, oversized Windows, and French Doors overlooking the backyard create an unforgettable space for everyday living and entertaining. The beautifully updated Kitchen is full of personality, showcasing Quartz Countertops, White Cabinetry, Stainless Steel Appliances, a striking Designer Green Tile Backsplash, Brass Fixtures, and a classic Black and White Checkered Tile Floor. Tucked away for privacy, the spacious Primary Suite offers direct access to the backyard along with a beautifully renovated Ensuite Bathroom featuring a Double Vanity with Natural Wood Cabinetry, Marble Countertops, Brass Hardware, and a Frameless Glass Shower with timeless Subway Tile. Three Additional Bedrooms and Two Additional Full Bathrooms provide flexibility for family, guests, or a Home Office. Outside, the Fully Fenced Backyard offers plenty of room to entertain, garden, or simply enjoy the privacy of the mature trees, while the Storage Basement provides excellent space for seasonal storage or future expansion possibilities. A shared driveway leads to Rear Parking, preserving the home's classic front-facing charm. Zoned for sought-after Midtown High School, this is a rare opportunity to own a thoughtfully updated historic bungalow in one of Atlanta's most desirable neighborhoods.
Welcome home to this spacious 4-bed, 3-bath residence nestled in Piedmont Heights in Atlanta, GA. With 1,831 square feet of finished living space, this floor plan offers generous gathering spaces as well as comfortable private retreats. A bright, open kitchen offers generous workspace, storage, and a direct view into the main gathering spaces. The main living areas are filled with natural light and provide an easy flow for hosting friends or enjoying quiet evenings at home. Step outside to approximately 0.249 acres, creating a comfortable setting for outdoor living and weekend gatherings. With parking available for multiple vehicles, the home provides flexible options for families and visitors. Residents of Piedmont Heights enjoy a blend of neighborhood charm and easy access to everyday conveniences. On the market for about 4 days, this home offers an excellent opportunity in Atlanta. Currently offered at $650,000, this home delivers a strong combination of space, condition, and location.
Show more
1815 Monroe Drive - Map & Directions
view in Google Maps
Facts & features
School District Information
High School
Middle School
Elementary School
Additional Information about
Piedmont Heights
Association
No
Community Features
Golf
Park
Sidewalks
Walk To Public Transit
Walk To Schools
Walk To Shopping
Neighborhood Golf
Yes
Additional Information about
1815 Monroe Drive
Short Sale
Yes
County
Neighborhood
Year Built
1930
Appliances
Dishwasher
Microwave
Refrigerator
Architectural Style
Bungalow/Cottage
Traditional
Basement
Interior Entry
Unfinished
Construction Materials
Brick
Cooling
Ceiling Fan(s)
Central Air
Dining Room Features
Separate Room
Fireplace Features
Living Room
Flooring
Hardwood
Heating
Forced Air
Natural Gas
Home Warranty
No
Interior Features
Double Vanity
Master On Main Level
Kitchen Features
Solid Surface Counters
Levels
One
Selling Status
Resale
Roof
Composition
Rooms
Foyer
Sewer Type
Public Sewer
Listing Conditions
Short Sale
Total Finished Area
1,831
Total Fire Places
1
Utilities
High Speed Internet
Water Source
Public
Master on the Main
Yes
Land Information
Lot Size
Less than .5 Acres
Lot Features
Level
Private
Lot Size Estimated
0.249
Fencing
Back Yard
Fenced
Garages and Parking Information
Parking Total
1
Parking Features
Kitchen Level
Tax Information
Taxes
$10,918
Tax Year
2025
Tax ID Number
17 005600030269
Show more
listed by real estate agent agent kyle marshall and bolst, inc.