Back

1055 Lee Circle

Atlanta, GA 30324

The Rains Team
call for more info
404-620-4571
Ask a Question
Send to a Friend
Schedule a Showing
Request More Info
More Homes In
Pine Hills
2822 Shady Valley Drive, Atlanta
1197 Goodwin Road, Atlanta
1696 Dunwoody Place, Atlanta
Smart Mortgage Options
Dalton Carter
Lender
Lic. 1566538
Office:
Direct: 678-425-4140
AP Mortgage
340 Jesse Jewell Parkway
Suite 500A
Gainesville, GA 30501
Apply for a Loan
For Sale
MLS Number 10803508
4 Bedrooms
3 Bathrooms
2 Half Baths
3,722 Square Feet *estimated
Summary of 1055 Lee Circle
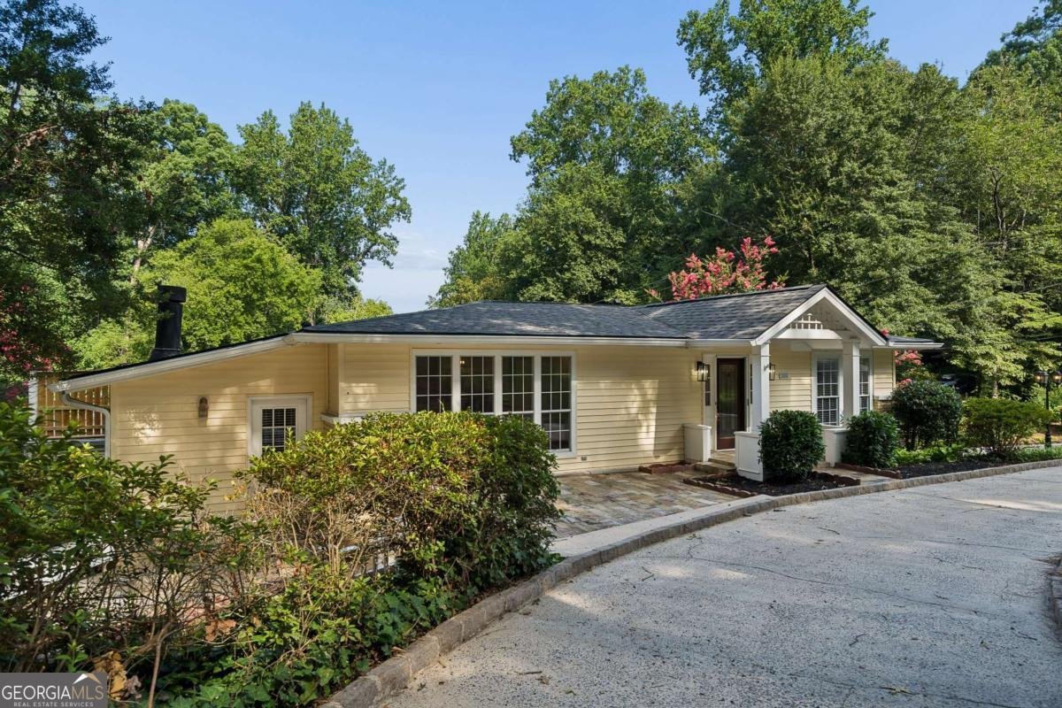
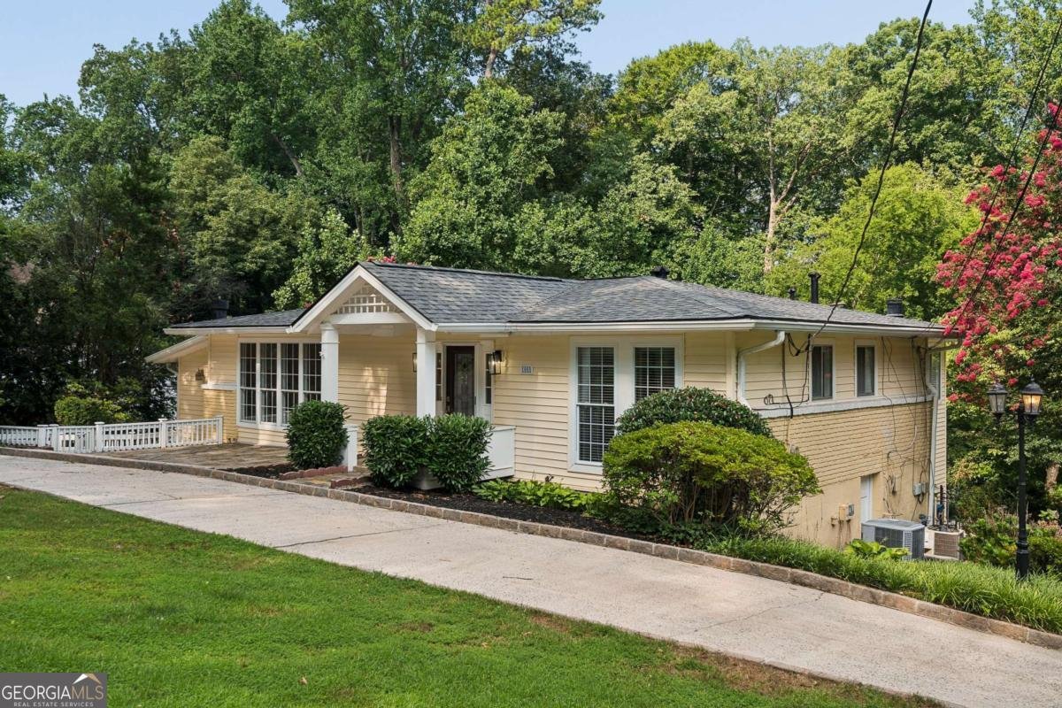
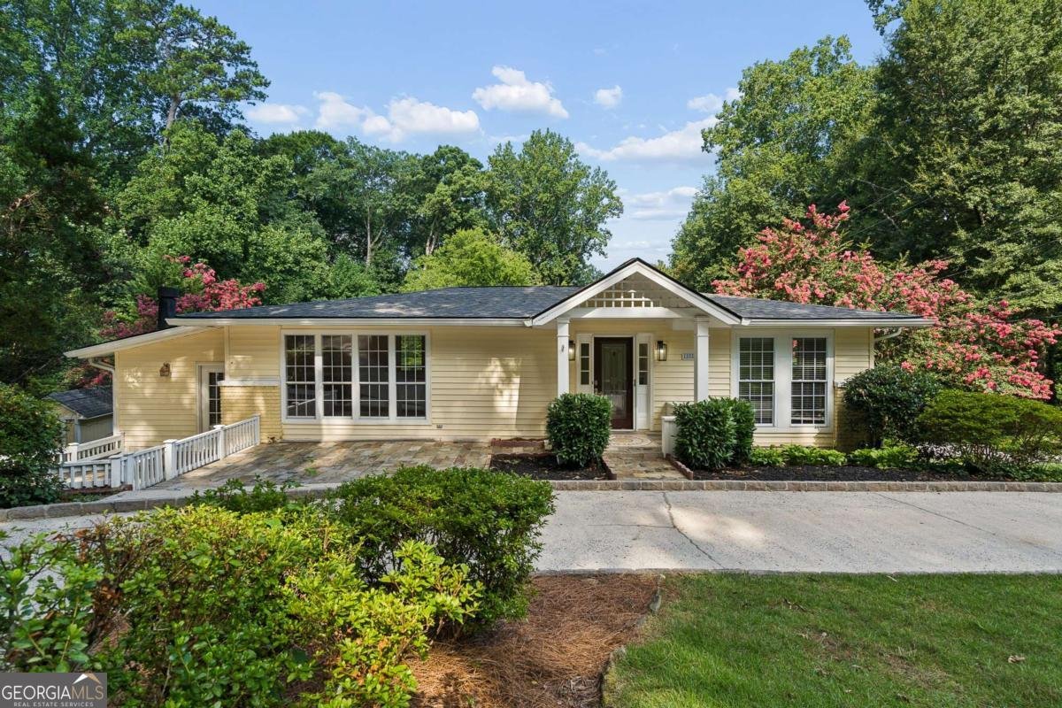
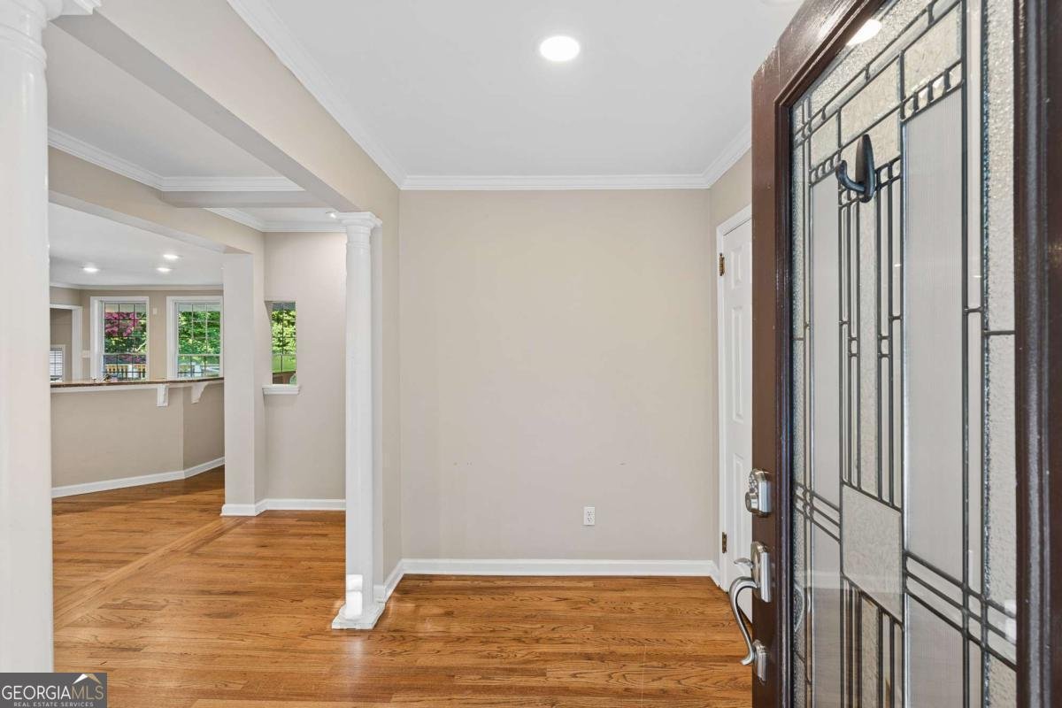
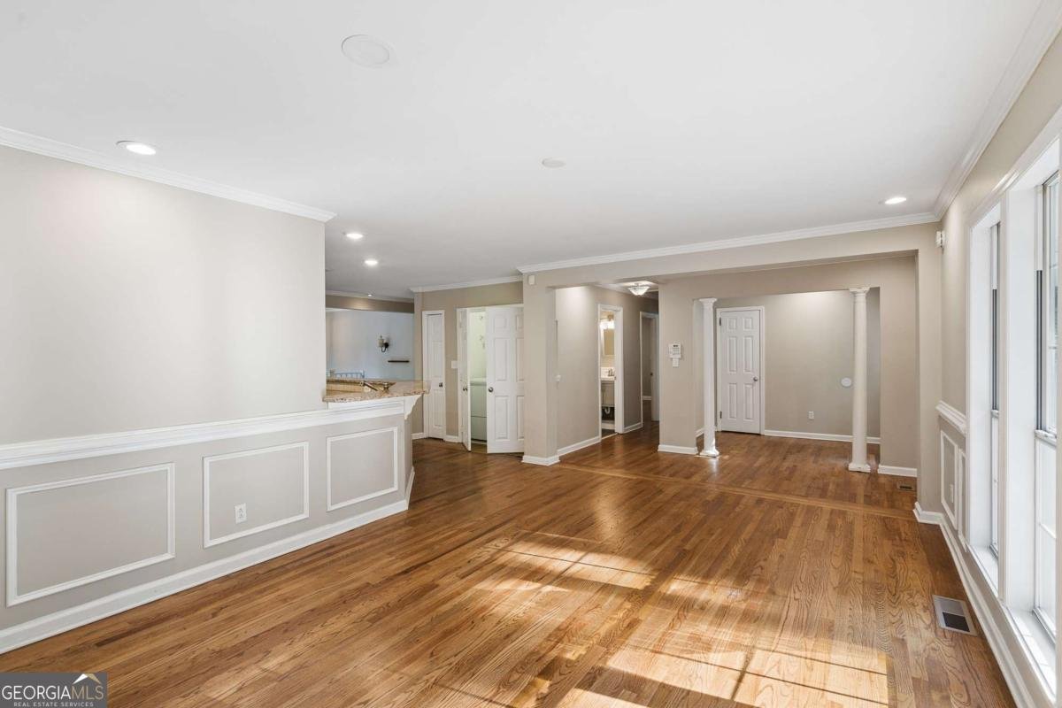
Nestled in Pine Hills, a stunning single-family residence ranch on a basement offering an abundance of space and exceptional back yard. Perfectly positioned on a desirable almost 1/2 acre corner lot with direct proximity to all the community amenities. This home seamlessly blends comfort and functionality with timeless charm. Step inside and be greeted by beautiful hardwood floors that flow throughout the home, creating a warm and inviting ambiance. The thoughtfully designed floor plan features four spacious bedrooms and three full bathrooms, providing ample space for all your needs. The kitchen is a true highlight, boasting an electric oven, dishwasher, and wine cooler-perfect for creating culinary masterpieces and entertaining with ease. The keeping room off the kitchen is perfect as an additional den or play space. Oversized primary bedroom on main with walk in closet and built in storage. Two guest bedrooms and laundry on main level. A walk out deck overlooks the backyard as well. Lower level has a bedroom and full bath tucked away as well as a large family den space with half bath. The full basement offers endless possibilities for customization, whether you envision a recreation area, home gym, or extra storage. There is a large unfinished space under the house with easy interior and exterior access. In addition there is a separate space with its own entrance on the lower level that is perfect for a home office or studio. Outdoor living is just as impressive with plenty of patio space, a gazebo, and additional storage shed. The fenced yard adds an extra layer of privacy, ideal for enjoying your outdoor retreat. Parking is a breeze thanks to the drive through driveway on the main level and a side parking pad at the basement level. Close proximity to all that Buckhead offers as well as GA-400 and I-85 access,
Welcome to 1055 Lee Circle in Pine Hills, where this thoughtfully designed 4-bed, 3-bath home is ready for its next chapter. With 3,722 square feet of finished living space, this floor plan offers generous gathering spaces as well as comfortable private retreats. The kitchen functions as the heart of the home with ample counter space, storage, and a natural connection to the main living areas. A central family room and dining area provide a welcoming place to unwind, gather, and enjoy time together. Outside, the property offers approximately 0.45 acres, giving ample room to relax, play, or plan future outdoor projects. With parking available for multiple vehicles, the home provides flexible options for families and visitors. Pine Hills offers a well established community setting in Atlanta with convenient access to local shopping, dining, and major routes. Recently listed and already on many buyers radar, this home is a fresh opportunity. Currently offered at $895,000, this home delivers a strong combination of space, condition, and location.

Show more
1055 Lee Circle - Map & Directions
view in Google Maps
Facts & features
School District Information
High School
Middle School
Elementary School
Additional Information about
Pine Hills
Association
No
Community Features
Park
Playground
Pool
Tennis Court(s)
Walk To Public Transit
Walk To Schools
Walk To Shopping
Neighborhood Tennis
Yes
Neighborhood Pool
Yes
Additional Information about
1055 Lee Circle
County
Neighborhood
Year Built
1956
Appliances
Dishwasher
Disposal
Microwave
Architectural Style
Traditional
Basement
Bath Finished
Daylight
Finished
Full
Construction Materials
Brick
Cooling
Ceiling Fan(s)
Central Air
Dining Room Features
Seats 12+
Fireplace Features
Basement
Flooring
Carpet
Hardwood
Heating
Central
Home Warranty
No
Interior Features
Master On Main Level
Split Bedroom Plan
Kitchen Features
Pantry
Laundry Features
In Hall
Levels
Two
Financing Available
Cash
Conventional
FHA
VA Loan
Other Structures
Gazebo,Shed(s)
Patio and Porch Features
Deck
Patio
Selling Status
Resale
Roof
Composition
Rooms
Exercise Room
Family Room
Foyer
Media Room
Office
Sewer Type
Septic Tank
Total Finished Area
3,722
Total Fire Places
2
Utilities
Cable Available
Electricity Available
Water Source
Public
Finished Basement
Yes
Master on the Main
Yes
Land Information
Lot Size
Less than .5 Acres
Lot Features
Corner Lot
Private
Lot Size Estimated
0.45
Fencing
Back Yard
Fenced
Garages and Parking Information
Parking Total
3
Parking Features
Kitchen Level
Parking Pad
Tax Information
Taxes
$13,767
Tax Year
2025
Tax ID Number
17-0008-0003-043-3
Show more
listed by real estate agent ryan and compass