Back

2802 Ridgeview Drive

Atlanta, GA 30331

The Rains Team
call for more info
404-620-4571
Ask a Question
Send to a Friend
Schedule a Showing
Request More Info
More Homes In
Stoney Pointe
2873 Ridgeview Drive, Atlanta
2904 Ridgeview Drive, Atlanta
Smart Mortgage Options
Dalton Carter
Lender
Lic. 1566538
Office:
Direct: 678-425-4140
AP Mortgage
340 Jesse Jewell Parkway
Suite 500A
Gainesville, GA 30501
Apply for a Loan
For Sale
MLS Number 10817010
3 Bedrooms
2 Bathrooms
1 Half Baths
1,492 Square Feet *estimated
Summary of 2802 Ridgeview Drive
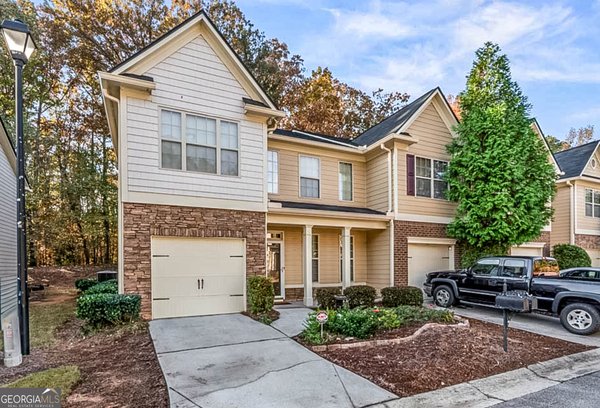
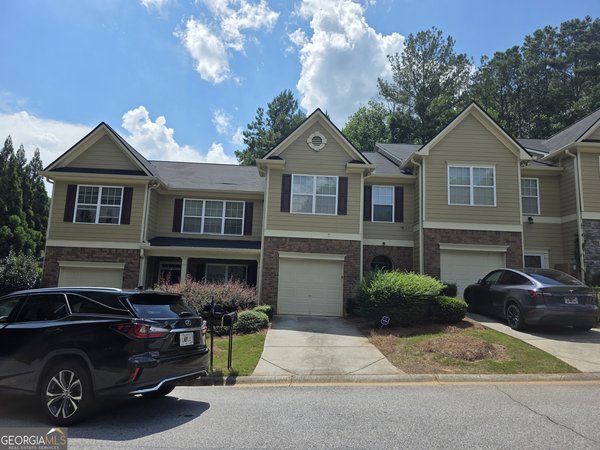
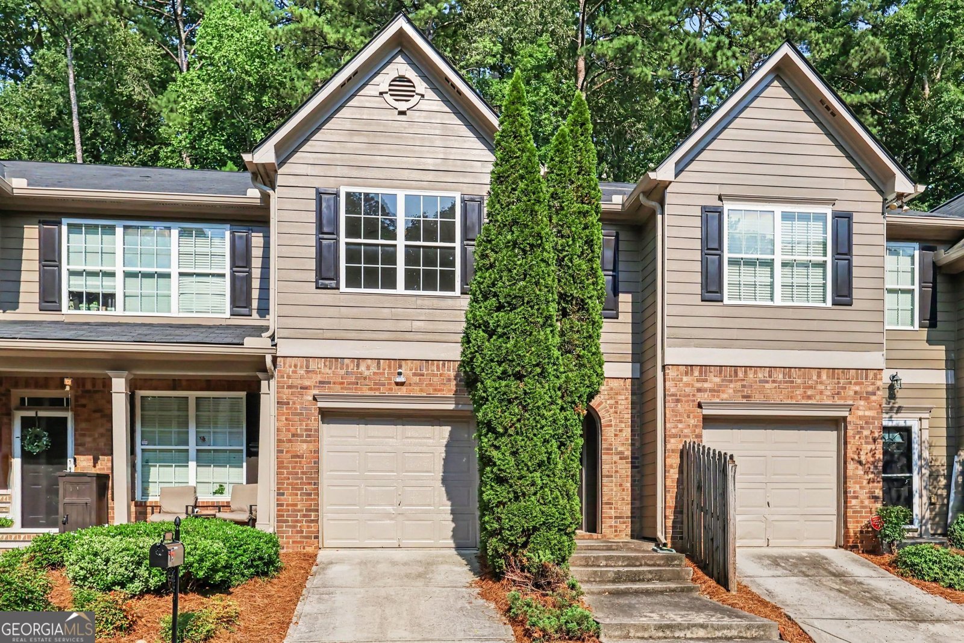
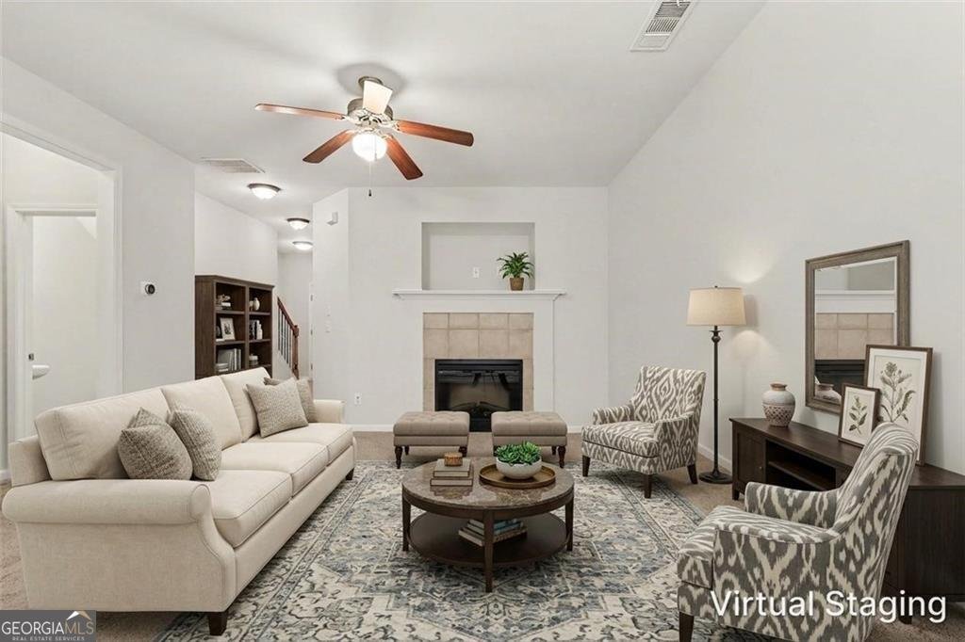
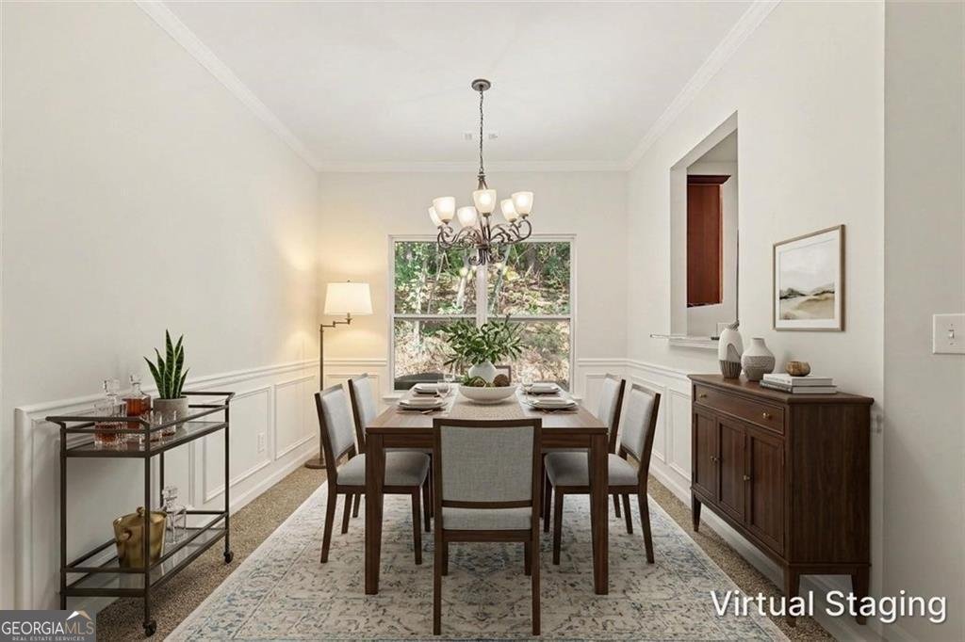
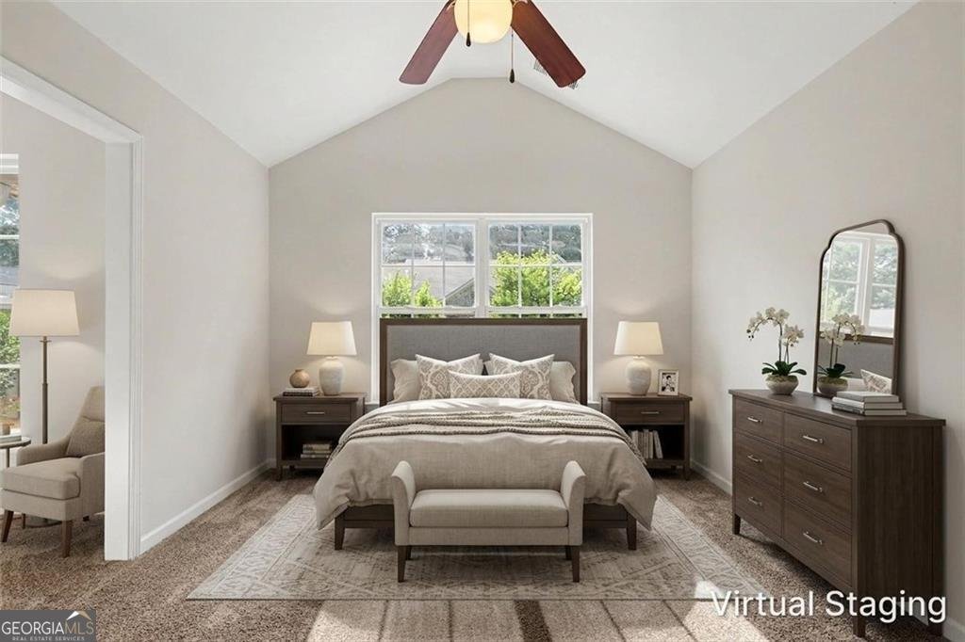
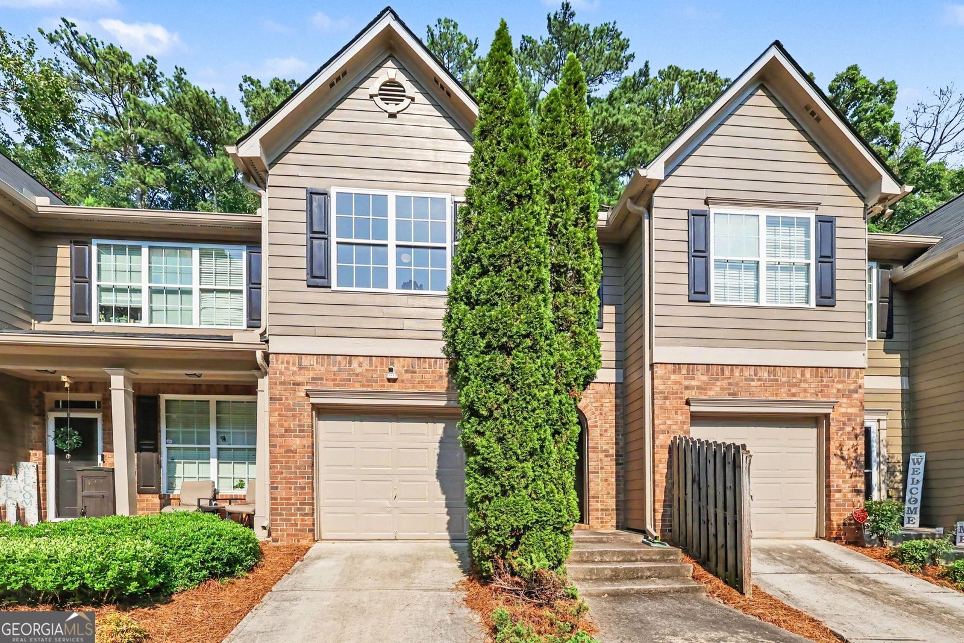
Welcome home to this 3-bedroom, 2.5-bath townhome nestled in a desirable gated community in Southwest Atlanta. Offering a spacious floor plan, wooded views, and low-maintenance living, this home combines comfort, convenience, and an unbeatable location. Step inside to a warm and inviting family room centered around a cozy fireplace, creating the perfect space to relax or entertain. The adjoining dining room flows seamlessly from the living area, making it ideal for both everyday meals and special gatherings. The kitchen is thoughtfully designed with stained wood cabinetry, granite countertops, stainless steel appliances, a convenient pass-through window to the dining area, and a large walk-in pantry that provides exceptional storage and organization. Upstairs, the oversized primary suite offers a private retreat complete with a sitting area that's perfect for a reading nook, home office, or exercise space. The en-suite bath features a soaking tub, separate shower, walk-in closet, and plenty of room to start and end your day in comfort. Two additional bedrooms share a full bath, while the conveniently located upstairs laundry adds everyday functionality. Step outside to the private patio overlooking a peaceful wooded backdrop, providing a relaxing setting for morning coffee, outdoor dining, or unwinding after a long day. Additional highlights include a one-car garage, ample storage throughout, and access to community amenities, including a swimming pool. Conveniently located with quick access to major highways, commuting to Downtown Atlanta, Hartsfield-Jackson Atlanta International Airport, and surrounding employment centers is effortless. You'll also be just minutes from Camp Creek Marketplace, Mercedes-Benz Stadium, shopping, dining, entertainment, and everything Atlanta has to offer. Whether you're a first-time homebuyer, investor, downsizing, or looking for a low-maintenance lifestyle, this move-in-ready townhome is one you won't want to miss.
Welcome home to this spacious 3-bed, 2-bath residence nestled in Stoney Pointe in Atlanta, GA. Thoughtfully planned, the interior provides 1,492 square feet of finished living space with an open, livable feel from room to room. A bright, open kitchen offers generous workspace, storage, and a direct view into the main gathering spaces. A central family room and dining area provide a welcoming place to unwind, gather, and enjoy time together. The outdoor space includes approximately 0.05 acres, ideal for gardening, outdoor activities, or simply enjoying the seasons. The property includes parking available for multiple vehicles, offering convenience for residents and guests. Residents of Stoney Pointe enjoy a blend of neighborhood charm and easy access to everyday conveniences. With only a few days on the market, this property is a must see for buyers watching the area. With an asking price of $253,000, this property represents an appealing opportunity in the current market.
Show more
2802 Ridgeview Drive - Map & Directions
view in Google Maps
Facts & features
School District Information
High School
Middle School
Elementary School
Additional Information about
Stoney Pointe
Association
Yes
Association Fee
$3,036
Association Fee Includes
Other
Community Features
Gated
Pool
Sidewalks
Street Lights
Walk To Schools
Walk To Shopping
Neighborhood Pool
Yes
Gated Community
Yes
Additional Information about
2802 Ridgeview Drive
County
Neighborhood
Year Built
2007
Architectural Style
Brick Front
Foundation
Slab
Construction Materials
Other
Cooling
Ceiling Fan(s)
Central Air
Fireplace Features
Family Room
Flooring
Carpet
Hardwood
Heating
Natural Gas
Home Warranty
No
Interior Features
High Ceilings
Pulldown Attic Stairs
Split Bedroom Plan
Walk-In Closet(s)
Kitchen Features
Walk-in Pantry
Laundry Features
In Hall,Upper Level
Levels
Two
Financing Available
Cash
Conventional
VA Loan
Patio and Porch Features
Patio
Selling Status
Resale
Roof
Composition
Rooms
Family Room
Foyer
Security Features
Smoke Detector(s)
Sewer Type
Public Sewer
Listing Conditions
Investor Owned
Total Finished Area
1,492
Total Fire Places
1
Utilities
Cable Available
Electricity Available
High Speed Internet
Natural Gas Available
Phone Available
Sewer Available
Underground Utilities
Water Available
Water Source
Public
Window Features
Double Pane Windows
Land Information
Lot Size
Less than .5 Acres
Lot Features
Level
Lot Size Estimated
0.05
Water Front Features
No Dock Or Boathouse
Garages and Parking Information
Parking Total
1
Parking Features
Attached
Garage
Kitchen Level
Tax Information
Taxes
$1,309
Tax Year
2025
Tax ID Number
14-0227-LL-221-1
Show more
listed by real estate agent sandra clonts and mark spain real estate