Back

2881 Peachtree Road

Atlanta, GA 30305

The Rains Team
call for more info
404-620-4571
Ask a Question
Send to a Friend
Schedule a Showing
Request More Info
More Homes In
The Phoenix On Peachtree
2881 Peachtree Road, Atlanta
Smart Mortgage Options
Dalton Carter
Lender
Lic. 1566538
Office:
Direct: 678-425-4140
AP Mortgage
340 Jesse Jewell Parkway
Suite 500A
Gainesville, GA 30501
Apply for a Loan
For Sale
MLS Number 10887945
3 Bedrooms
3 Bathrooms
1 Half Baths
3,157 Square Feet *estimated
Summary of 2881 Peachtree Road
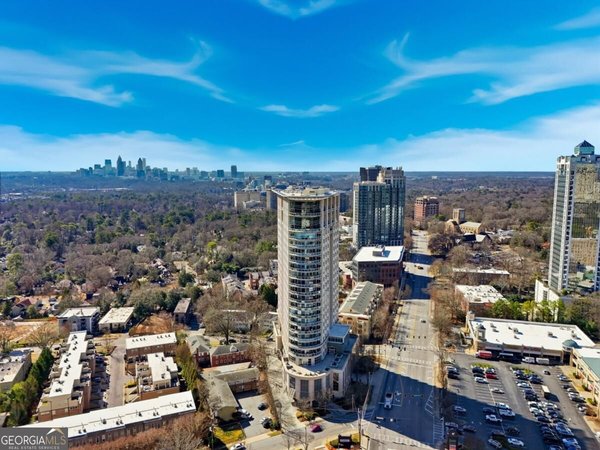
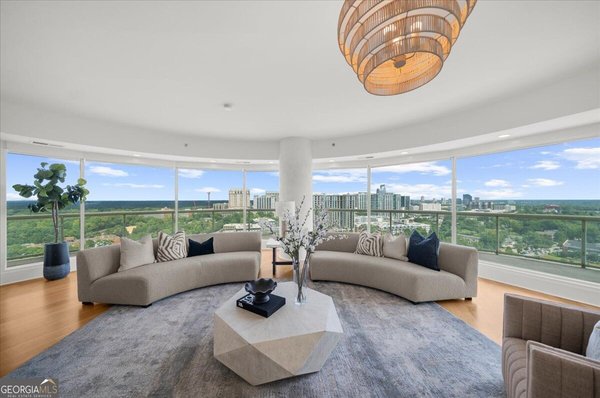
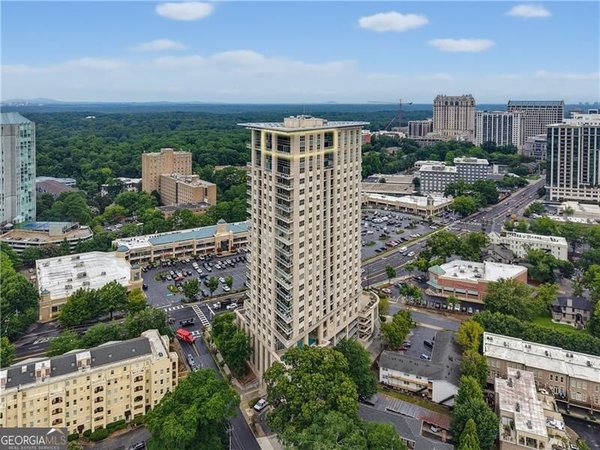
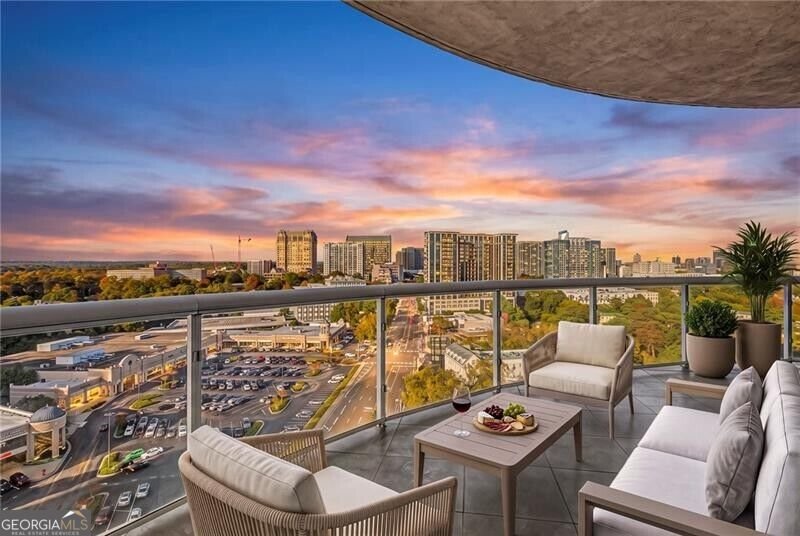
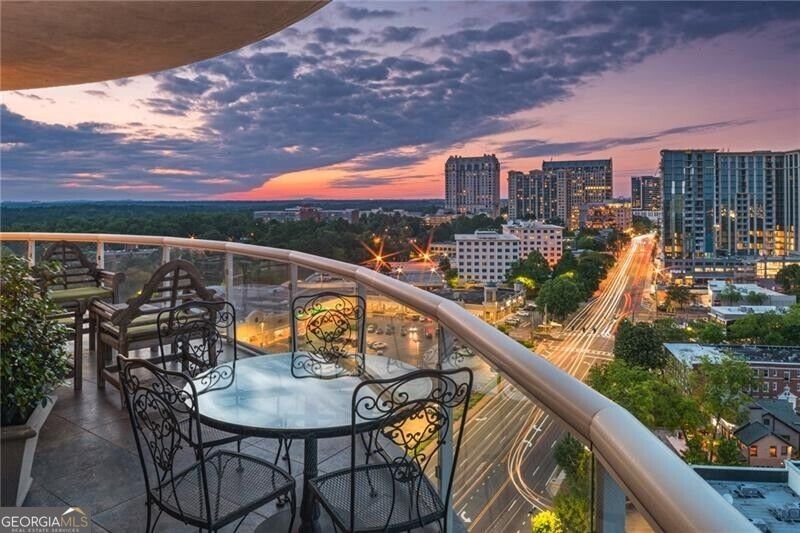
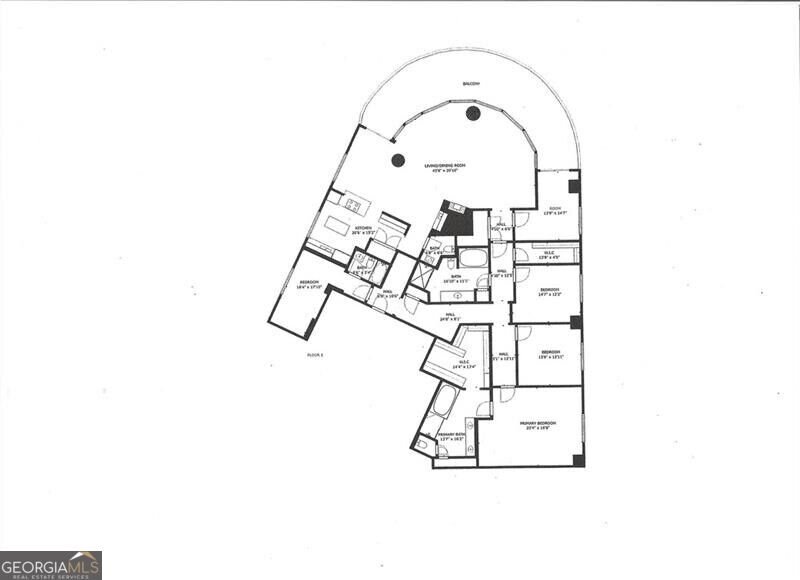
Truly A Million Dollar View! One of the largest balconies in all of Buckhead! Incredible wide-open and free flowing floor plan with unmatched views East to Stone Mountain - North - the Buckhead skyline - West to Cumberland and all the way to Kennesaw Mountain! More than 180 degrees of unimpaired views from the 17th floor of one of the landmark condominium buildings in Buckhead. The Phoenix sits alone on Peachtree and has extraordinary UNIMPAIRED views. Spacious 3 bedrooms with 3 full and 1/2 baths. Marble floors and 7" walnut hardwoods throughout. Opened and updated kitchen has great views of dining room, living room and all of the Buckhead skyline. Updated contemporary lighting.Wide open floor plan allows for a variety of furiture arrangements. Enter the primary suite through a private sitting room with oversized bedroom, custom built out California closet and oversized neutral toned bathroom. Off the main living area is a cozy den or spacious home office. Third bedroom or second office has private bath and entrance. Two new HVAC units and tankless water heater. Two premium storage spaces and oversized storage unit. This oversized curved balcony frames this living space and provides a window of views that you have to see to believe. Come see it - you'll be glad you did!!
Welcome to this beautifully maintained 3-bedroom, 3-bath home in the sought after The Phoenix On Peachtree community of Atlanta. With 3,157 square feet of finished living space, this floor plan offers generous gathering spaces as well as comfortable private retreats. The kitchen functions as the heart of the home with ample counter space, storage, and a natural connection to the main living areas. Open concept living and dining spaces create a comfortable setting for gatherings of all kinds. The outdoor space includes approximately 0.072 acres, ideal for gardening, outdoor activities, or simply enjoying the seasons. The property includes parking available for multiple vehicles, offering convenience for residents and guests. The Phoenix On Peachtree offers a well established community setting in Atlanta with convenient access to local shopping, dining, and major routes. Just listed within the last few days, this home is already drawing attention. At $1,180,000, this home is well positioned for buyers seeking value in Atlanta.

▾ Show more
2881 Peachtree Road - Map & Directions
view in Google Maps
Facts & features
School District Information
High School
Middle School
Elementary School
Additional Information about
The Phoenix On Peachtree
Association
Yes
Association Fee
$31,956
Association Fee Includes
Maintenance Exterior
Maintenance Grounds
Reserve Fund
Swimming
Community Features
Fitness Center
Pool
Sidewalks
Walk To Public Transit
Walk To Shopping
Neighborhood Pool
Yes
Additional Information about
2881 Peachtree Road
County
Year Built
2001
Appliances
Dishwasher
Disposal
Dryer
Microwave
Refrigerator
Tankless Water Heater
Washer
Architectural Style
Contemporary
Basement
Concrete
None
Construction Materials
Concrete
Stucco
Cooling
Ceiling Fan(s)
Central Air
Electric
Zoned
Exterior Features
Balcony
Fireplace Features
Gas Starter
Living Room
Flooring
Hardwood
Stone
Heating
Central
Electric
Heat Pump
Zoned
Home Warranty
No
Interior Features
Master On Main Level
Separate Shower
Walk-In Closet(s)
Wet Bar
Kitchen Features
Breakfast Bar
Kitchen Island
Laundry Features
In Kitchen,Laundry Closet
Levels
One
Financing Available
Cash
Conventional
Selling Status
Updated/Remodeled
Roof
Concrete
Rooms
Den
Foyer
Library
Office
Security Features
Carbon Monoxide Detector(s)
Fire Sprinkler System
Gated Community
Key Card Entry
Smoke Detector(s)
Sewer Type
Public Sewer
Total Finished Area
3,157
Total Fire Places
1
Utilities
Cable Available
Electricity Available
High Speed Internet
Natural Gas Available
Phone Available
Sewer Available
Underground Utilities
Water Available
Water Source
Public
Window Features
Double Pane Windows
Window Treatments
Private Pool
Yes
Master on the Main
Yes
Land Information
Lot Size
Less than .5 Acres
Lot Features
Corner Lot
Level
Lot Size Estimated
0.072
View
City
Garages and Parking Information
Parking Total
2
Parking Features
Assigned
Electric Vehicle Charging Station(s)
Garage
Garage Door Opener
Tax Information
Taxes
$15,781
Tax Year
2025
Tax ID Number
17 010000021330
▾ Show more
listed by real estate agent bobbie schmitt and ansley re | christie's int'l re