Back

661 Auburn Avenue

Atlanta, GA 30312

The Rains Team
call for more info
404-620-4571
Ask a Question
Send to a Friend
Schedule a Showing
Request More Info
Smart Mortgage Options
Dalton Carter
Lender
Lic. 1566538
Office:
Direct: 678-425-4140
AP Mortgage
340 Jesse Jewell Parkway
Suite 500A
Gainesville, GA 30501
Apply for a Loan
For Sale
MLS Number 10855110
4 Bedrooms
4 Bathrooms
1 Half Baths
3,057 Square Feet *estimated
Summary of 661 Auburn Avenue
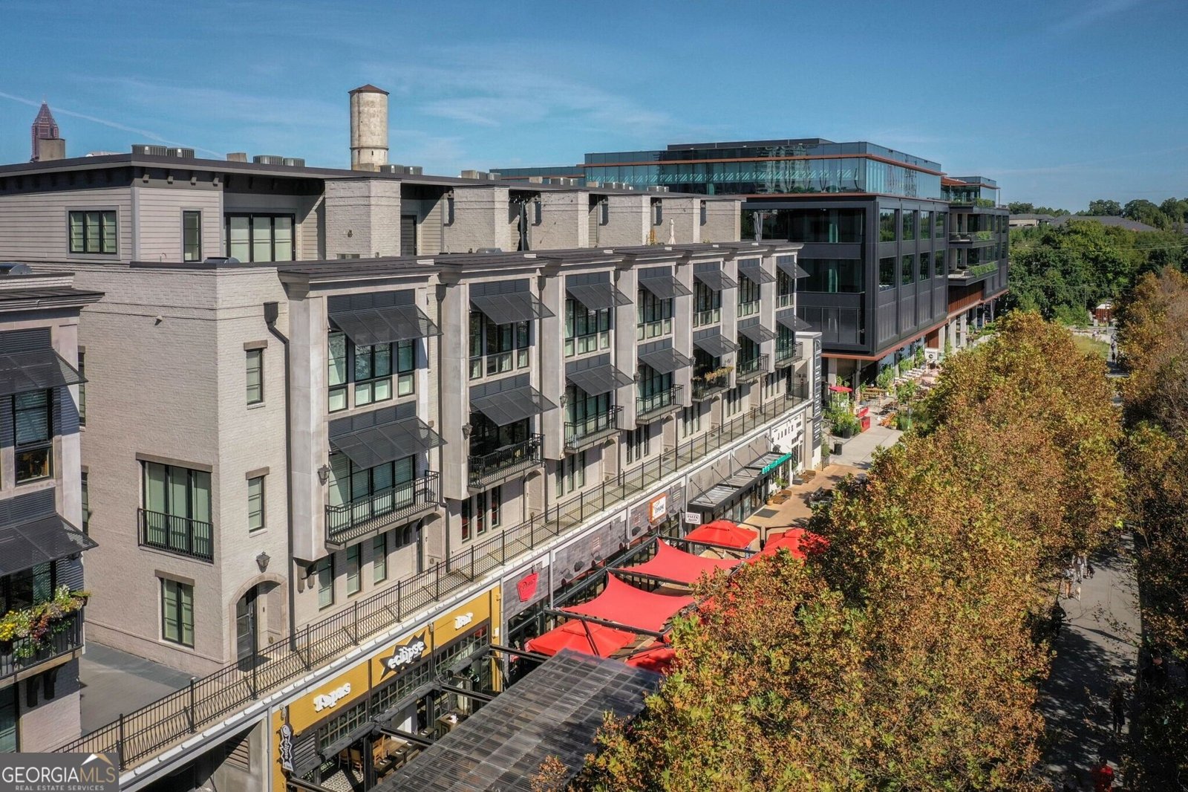
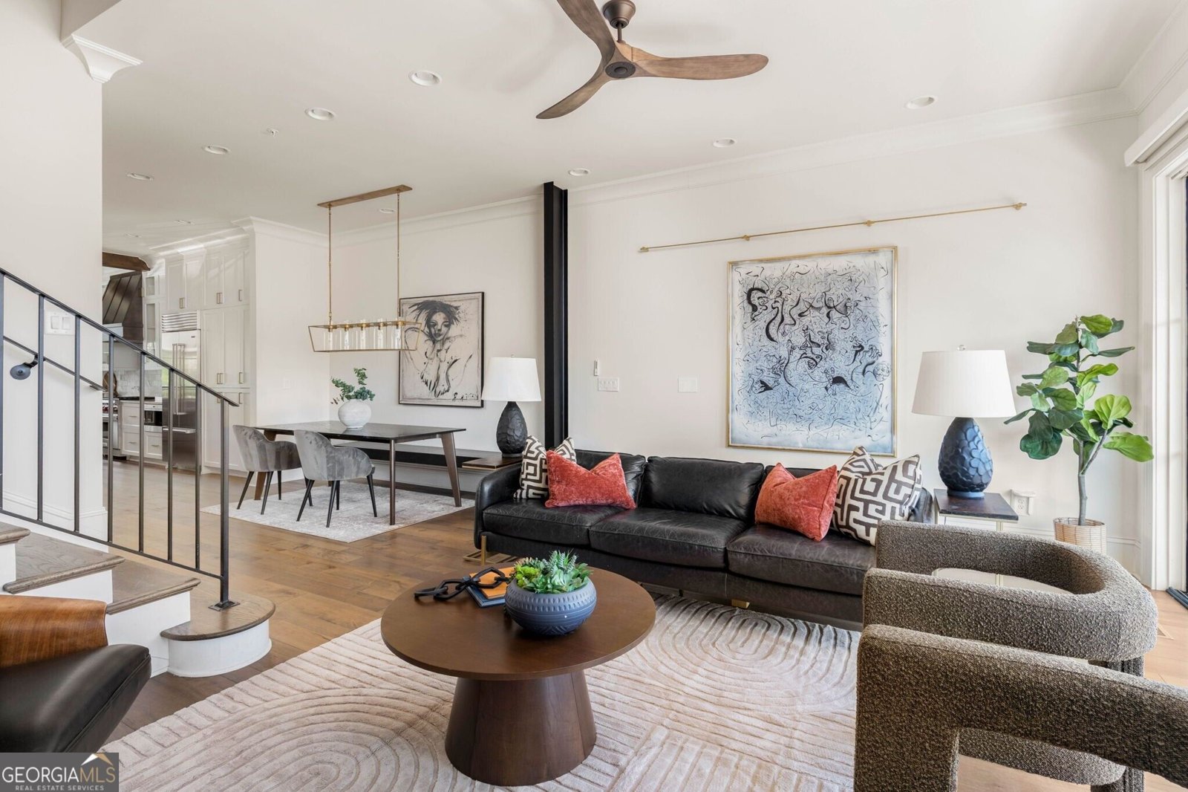
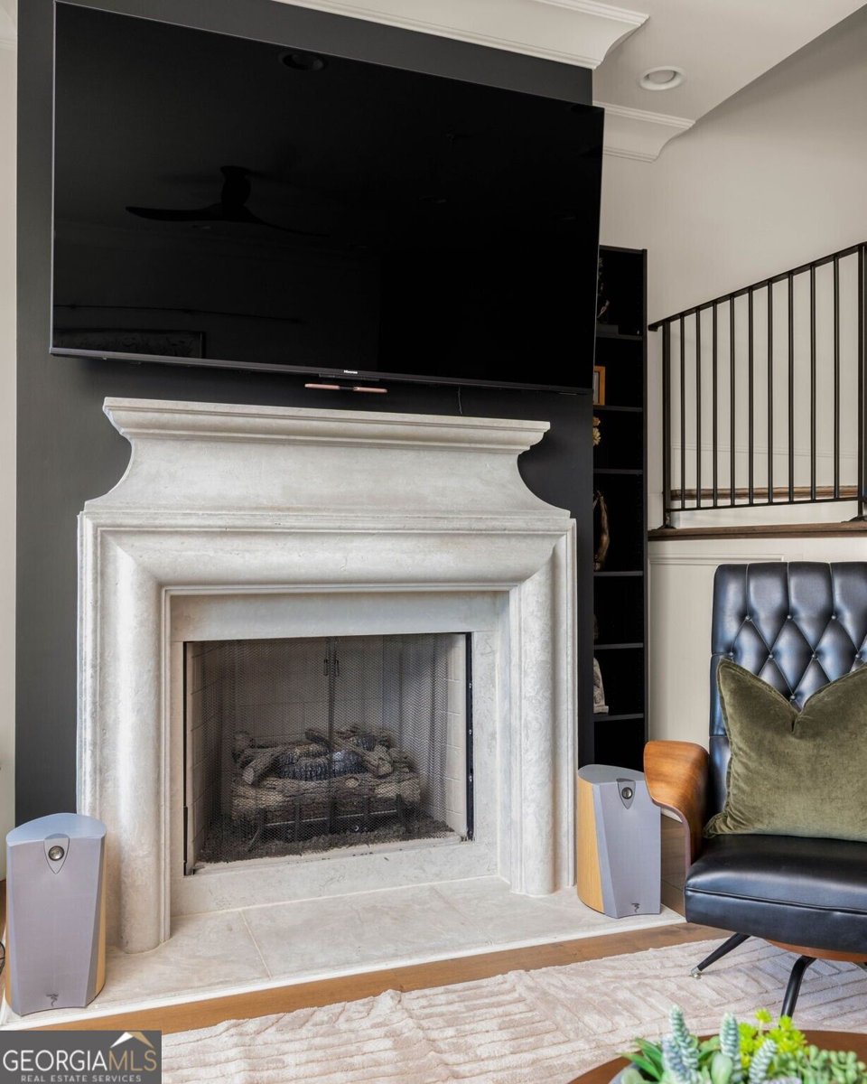
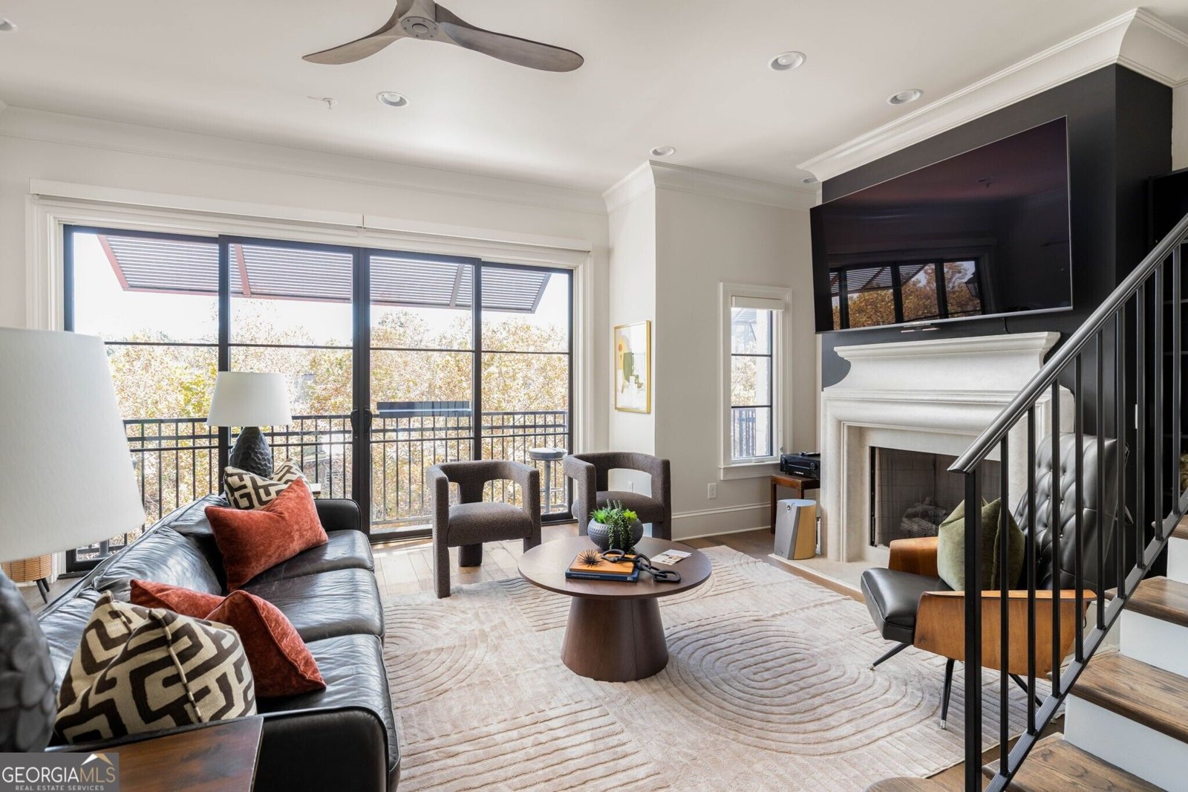
Create unforgettable memories with friends and family while experiencing the Beltline at its most vibrant. Perched directly above one of the city's most exciting stretches, Unit 14 at the Residences at Studioplex puts Atlanta's restaurants, nightlife and culture right outside your door- including Yeppa. Eclipse de Luna, Krog Street Market, Studioplex, and more. Spanning four thoughtfully designed levels, this exceptional townhome offers four spacious bedrooms, each with its own ensuite bath, along with an impressive collection of indoor and outdoor living spaces, a 2 car garage and your own personal elevator. The main living space is anchored by a beautifully appointed chef's kitchen featuring a custom stone backsplash, oversized island and high-end stainless steel appliances. The kitchen opens seamlessly to the dining and living areas, where a grand gas fireplace creates a warm focal point and a private balcony overlooks the energy of the Beltline below. Upstairs, the expansive primary suite is rich with atmosphere, featuring a cozy sitting area, custom built-in shelving flanking a fireplace, a well-appointed walk-in closet and a beautifully finished primary bath with dual vanity and oversized walk-in shower. Just down the hall, a light-filled guest suite showcases a wall of windows with sweeping views toward the Beltline. The top floor is the ultimate space for entertaining, with an additional light-filled living space, wet bar, guest suite and dramatic accordion doors that open completely to a large, private rooftop terrace complete with an outdoor fireplace and kitchen. Throughout the entire home are thoughtful designer details including bespoke wallpaper, sculptural light fixtures, floor to ceiling windows with electronic shades, and bold tilework. Sophisticated, highly livable, and exceptionally connected to the city, this is a rare opportunity to experience the best of Beltline living- with the space, privacy and design of a truly special home.
Welcome to this beautifully maintained 4-bedroom, 4-bath home in the sought after The Residences At Studioplex community of Atlanta. With 3,057 square feet of finished living space, this floor plan offers generous gathering spaces as well as comfortable private retreats. The kitchen was planned for both everyday meals and special occasions, with plenty of room to cook, serve, and connect. A central family room and dining area provide a welcoming place to unwind, gather, and enjoy time together. Step outside to approximately 0.022 acres, creating a comfortable setting for outdoor living and weekend gatherings. With parking available, the home provides flexible options for families and visitors. Set within The Residences At Studioplex in Atlanta, this home is close to schools, shopping, dining, and area attractions. With only a few days on the market, this property is a must see for buyers watching the area. Currently offered at $1,599,999, this home delivers a strong combination of space, condition, and location.
▾ Show more
661 Auburn Avenue - Map & Directions
view in Google Maps
Facts & features
School District Information
High School
Middle School
Elementary School
Additional Information about
The Residences At Studioplex
Association
Yes
Association Fee
$6,000
Association Fee Includes
Maintenance Grounds
Trash
Community Features
Gated
Sidewalks
Street Lights
Walk To Public Transit
Walk To Schools
Walk To Shopping
Gated Community
Yes
Additional Information about
661 Auburn Avenue
County
Year Built
2019
Appliances
Dishwasher
Disposal
Dryer
Microwave
Oven/Range (Combo)
Refrigerator
Stainless Steel Appliance(s)
Washer
Architectural Style
Brick 4 Side
Foundation
Slab
Construction Materials
Brick
Cooling
Ceiling Fan(s)
Central Air
Electric
Zoned
Exterior Features
Balcony,Gas Grill
Fireplace Features
Family Room
Master Bedroom
Outside
Flooring
Hardwood
Tile
Heating
Electric
Zoned
Home Warranty
No
Interior Features
Bookcases
Double Vanity
High Ceilings
Split Bedroom Plan
Walk-In Closet(s)
Kitchen Features
Breakfast Bar
Kitchen Island
Solid Surface Counters
Laundry Features
Other,Upper Level
Levels
Three Or More
Selling Status
Resale
Roof
Composition,Metal
Rooms
Bonus Room
Foyer
Great Room
Office
Security Features
Gated Community
Smoke Detector(s)
Sewer Type
Public Sewer
Total Finished Area
3,057
Total Fire Places
3
Utilities
Cable Available
Electricity Available
Natural Gas Available
Phone Available
Sewer Available
Underground Utilities
Water Available
Water Source
Public
Land Information
Lot Size
Less than .5 Acres
Lot Features
Level
Lot Size Estimated
0.022
View
City
Garages and Parking Information
Parking Features
Attached
Basement
Garage
Garage Door Opener
Off Street
Side/Rear Entrance
Tax Information
Taxes
$20,288
Tax Year
2025
Tax ID Number
14 001900102798
▾ Show more
listed by real estate agent melissa smeraldi and bolst