Back

1133 Hudson Drive

Atlanta, GA 30306

The Rains Team
call for more info
404-620-4571
Ask a Question
Send to a Friend
Schedule a Showing
Request More Info
More Homes In
Virginia Highlands
915 Amsterdam, Atlanta
1230 Briarwood Drive, Atlanta
957 Saint Charles Avenue, Atlanta
Smart Mortgage Options
Dalton Carter
Lender
Lic. 1566538
Office:
Direct: 678-425-4140
AP Mortgage
340 Jesse Jewell Parkway
Suite 500A
Gainesville, GA 30501
Apply for a Loan
For Sale
MLS Number 10867753
3 Bedrooms
2 Bathrooms
1 Half Baths
3,248 Square Feet *estimated
Summary of 1133 Hudson Drive
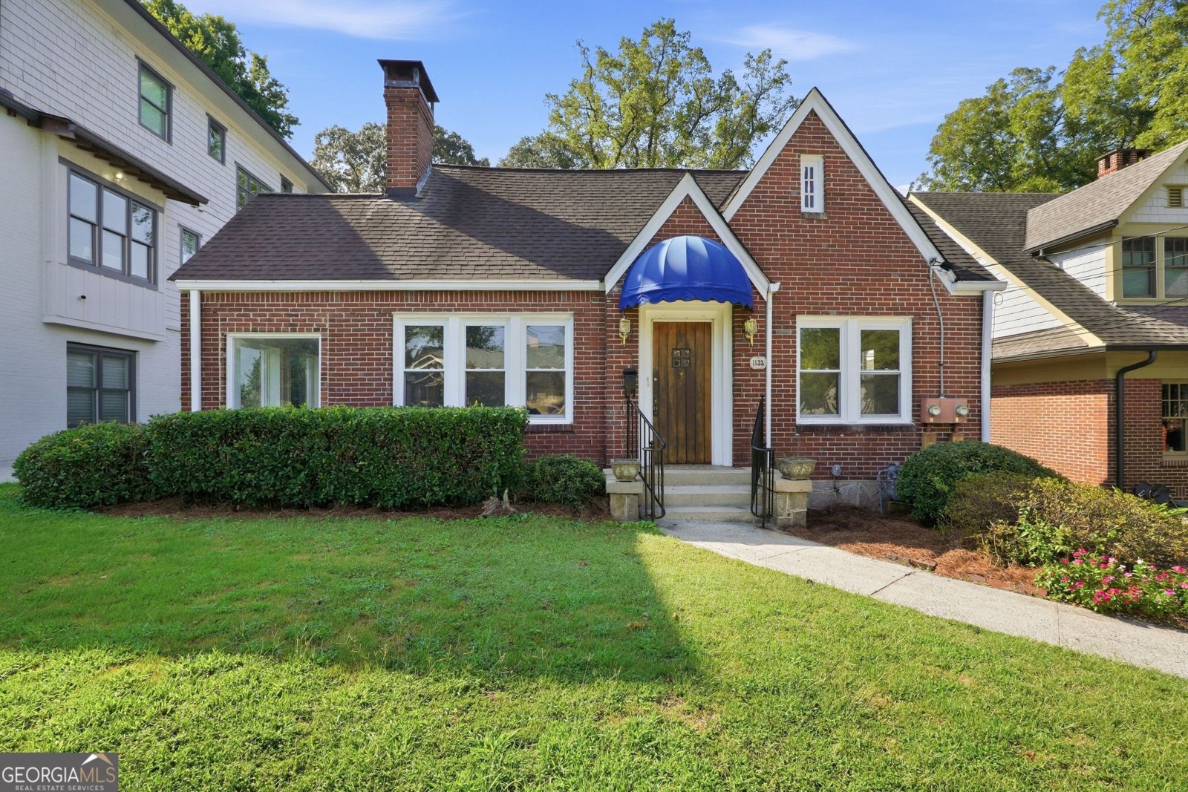
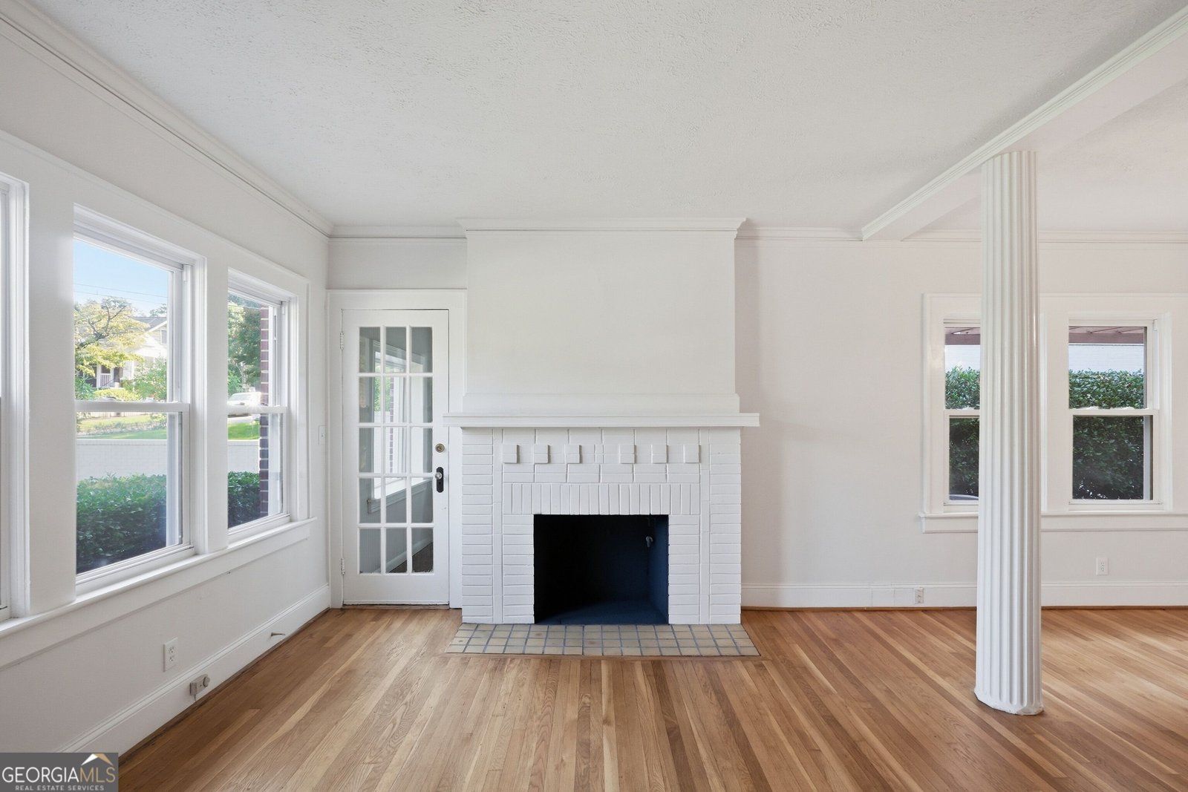
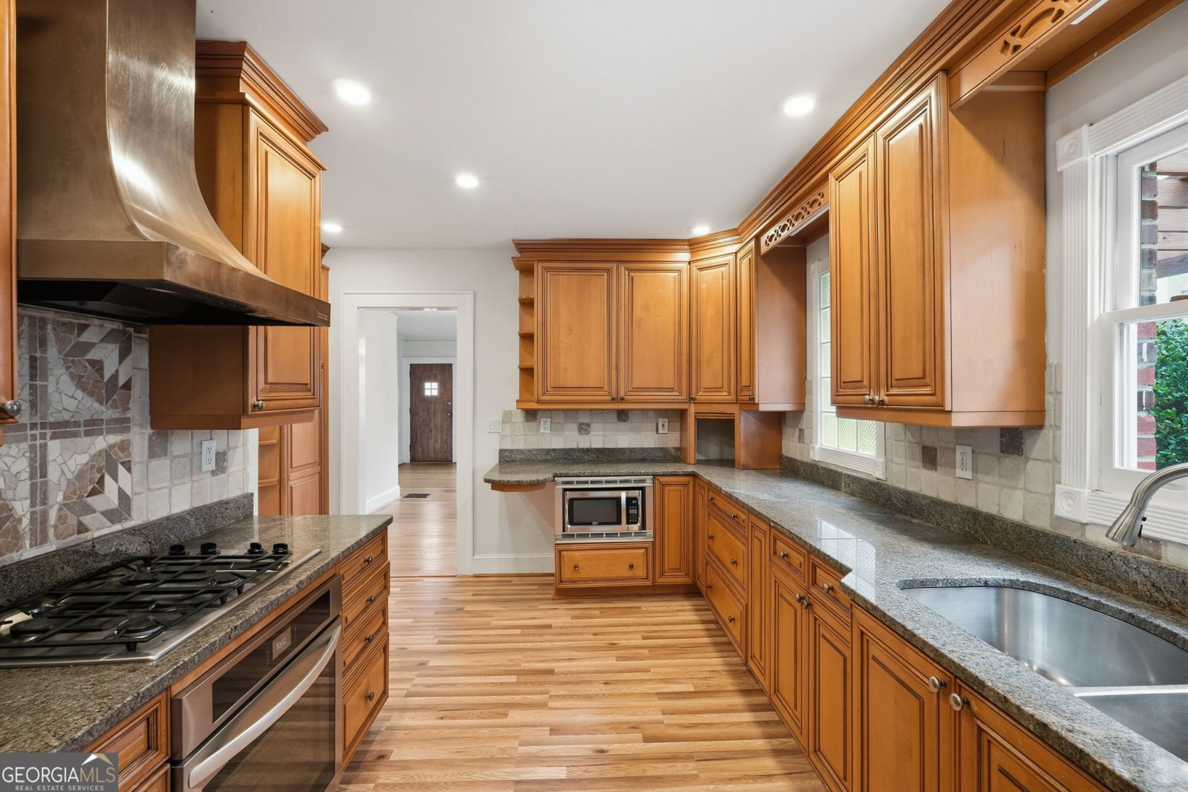
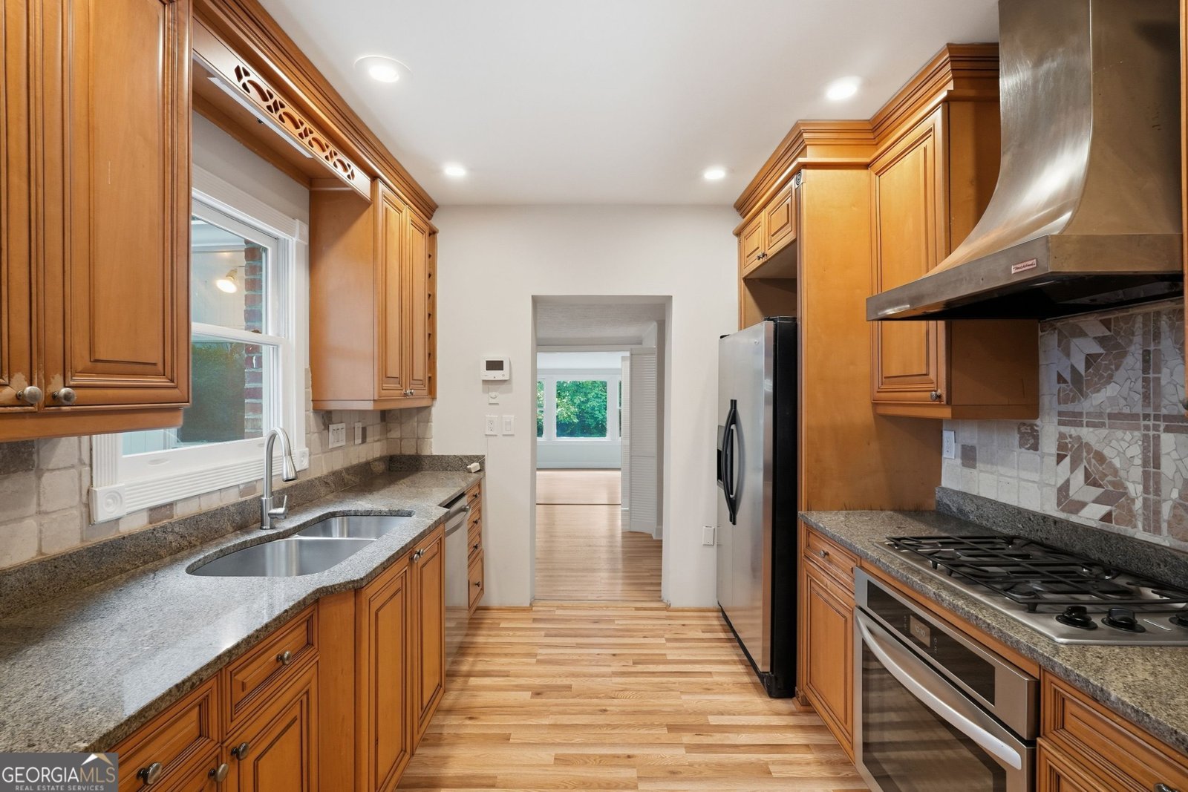
INCREDIBLE BUYER INCENTIVES: $19,000 MORTGAGE CONCESSION. Opendoor Home Loans will contribute up to $19,000 towards a permanent interest rate buy-down if you finance with Opendoor Home Loans LLC. Timeless intown charm on one of Virginia-Highland's tree-lined streets. This red brick cottage has the kind of curb appeal that never goes out of style - steeply pitched gables, a prominent brick chimney, crisp white trim, and an arched wood front door beneath a cheerful blue awning. Manicured boxwoods and a lush front lawn complete a picture-perfect presentation. Inside, the living room pairs period character with bright, open feel. Gleaming hardwood floors and a white-painted brick fireplace with a decorative tile hearth anchors the room. A fluted column, crown molding, and a glass-paned door add architectural detail, while windows on multiple sides fill the space with natural light. The kitchen is generously outfitted for a home of this era. Warm cherry-toned cabinetry with decorative crown and carved trim details pairs with granite countertops, a custom mosaic tile backsplash with an artisan medallion behind the gas cooktop, and a statement copper range hood. A built-in wall oven, microwave, oversized stainless sink, and abundant counter and storage space make this a kitchen built for real cooking. A true retreat with walls of windows looking out into the surrounding tree canopy, creating a bright, peaceful space. The location is hard to beat. Walk to the shops, restaurants, and nightlife of Virginia-Highland, with Piedmont Park, the BeltLine, Ponce City Market, and Little Five Points all close by. Easy access to Midtown, Emory, and downtown makes everyday life simple. Classic architecture, preserved character, and one of Atlanta's most beloved neighborhoods - all in one charming package.Included 100-Day Home Warranty with buyer activation
Welcome to 1133 Hudson Drive in Virginia Highlands, where this thoughtfully designed 3-bed, 2-bath home is ready for its next chapter. With 3,248 square feet of finished living space, this floor plan offers generous gathering spaces as well as comfortable private retreats. The kitchen functions as the heart of the home with ample counter space, storage, and a natural connection to the main living areas. The main living areas are filled with natural light and provide an easy flow for hosting friends or enjoying quiet evenings at home. Outside, the property offers approximately 0.17 acres, giving ample room to relax, play, or plan future outdoor projects. Practical parking available makes everyday living easier for households with multiple vehicles. Virginia Highlands offers a well established community setting in Atlanta with convenient access to local shopping, dining, and major routes. Recently listed and already on many buyers radar, this home is a fresh opportunity. With an asking price of $1,200,000, this property represents an appealing opportunity in the current market.

▾ Show more
1133 Hudson Drive - Map & Directions
view in Google Maps
Facts & features
School District Information
High School
Middle School
Elementary School
Additional Information about
Virginia Highlands
Association
No
Additional Information about
1133 Hudson Drive
County
Neighborhood
Year Built
1930
Appliances
Microwave
Dishwasher
Oven/Range (Combo)
Basement
Partial
Construction Materials
Brick
Cooling
Central Air
Flooring
Carpet
Laminate
Hardwood
Heating
Central
Natural Gas
Home Warranty
No
Levels
Two
Financing Available
Cash
Conventional
VA Loan
Selling Status
Resale
Roof
Composition
Rooms
Family Room
Sewer Type
Public Sewer
Showing Info
Public Sewer
Total Finished Area
3,248
Total Fire Places
1
Utilities
Water Available
Electricity Available
Sewer Available
Water Source
Public
Land Information
Lot Size
Less than .5 Acres
Lot Features
None
Lot Size Estimated
0.17
Garages and Parking Information
Tax Information
Taxes
$14,242
Tax Year
2023
Tax ID Number
17 000100100837
▾ Show more
listed by real estate agent showingtime and opendoor brokerage