Back

3376 Peachtree Road

Atlanta, GA 30326

The Rains Team
call for more info
404-620-4571
Ask a Question
Send to a Friend
Schedule a Showing
Request More Info
Smart Mortgage Options
Dalton Carter
Lender
Lic. 1566538
Office:
Direct: 678-425-4140
AP Mortgage
340 Jesse Jewell Parkway
Suite 500A
Gainesville, GA 30501
Apply for a Loan
For Sale
MLS Number 10855442
3 Bedrooms
3 Bathrooms
1 Half Baths
3,541 Square Feet *estimated
Summary of 3376 Peachtree Road
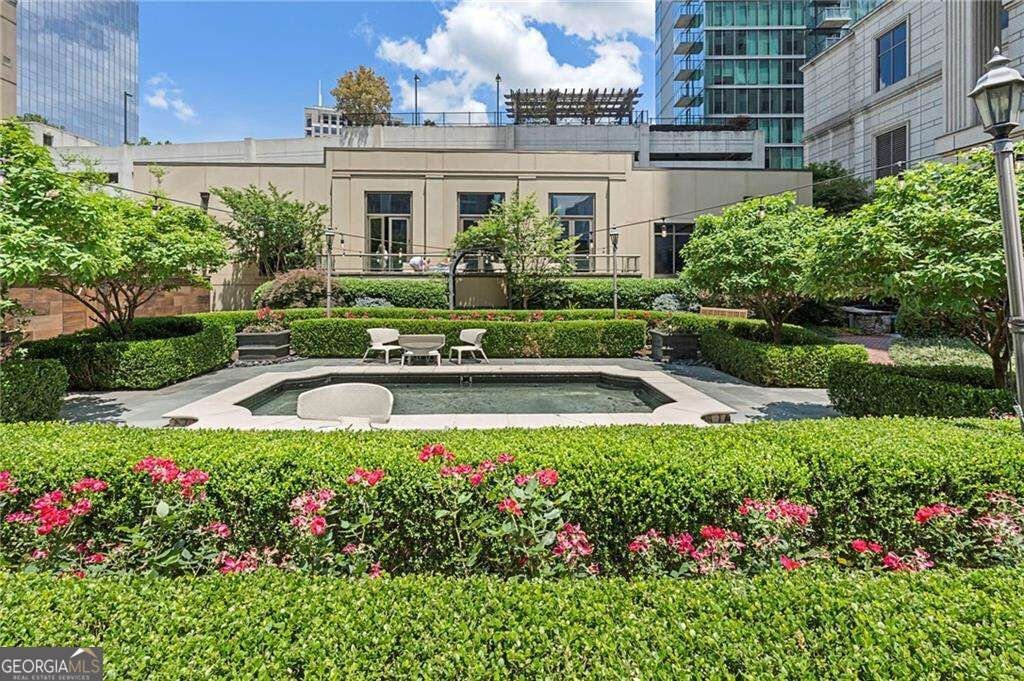
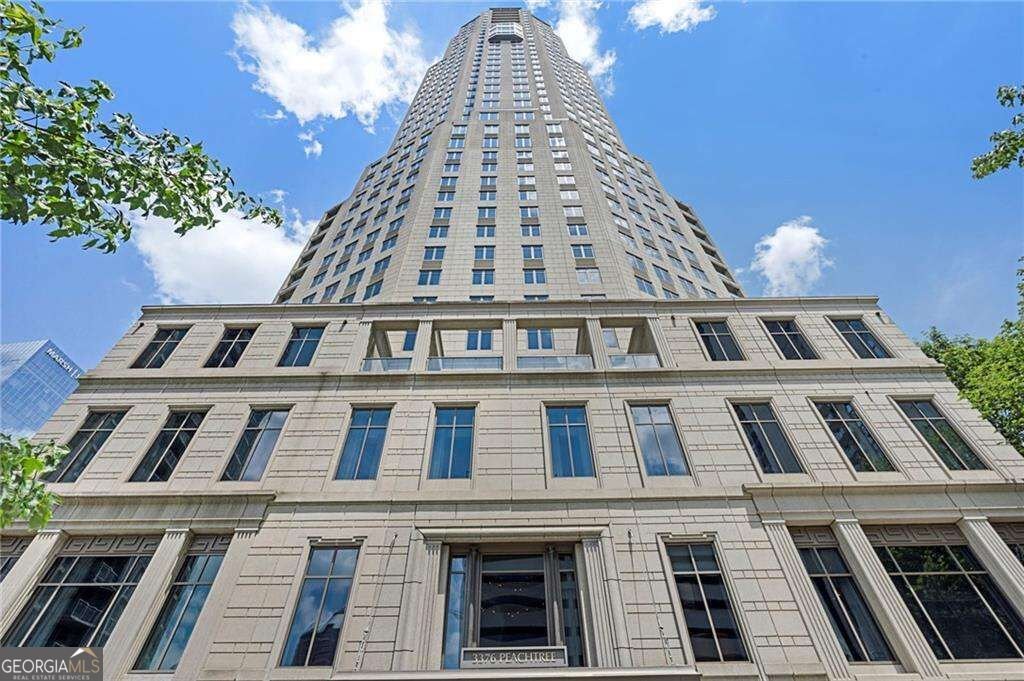
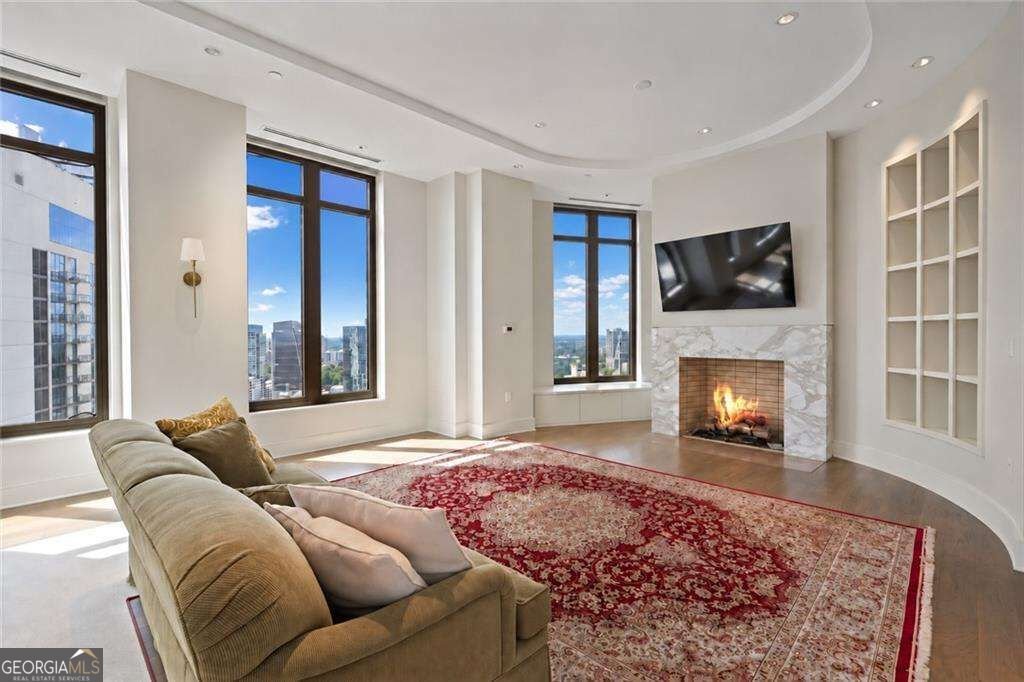
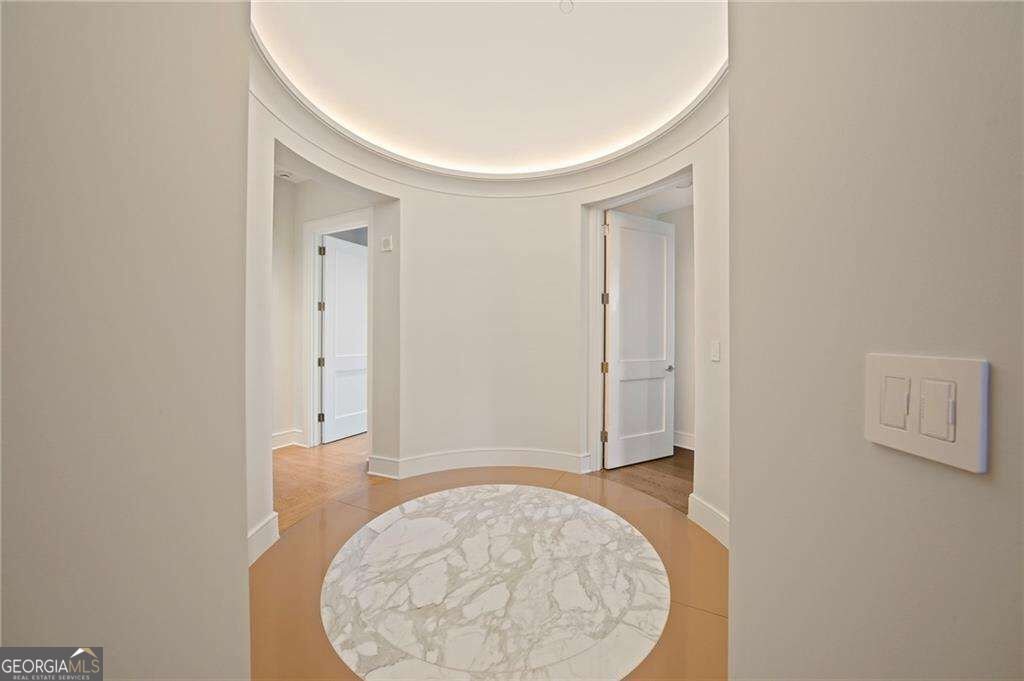
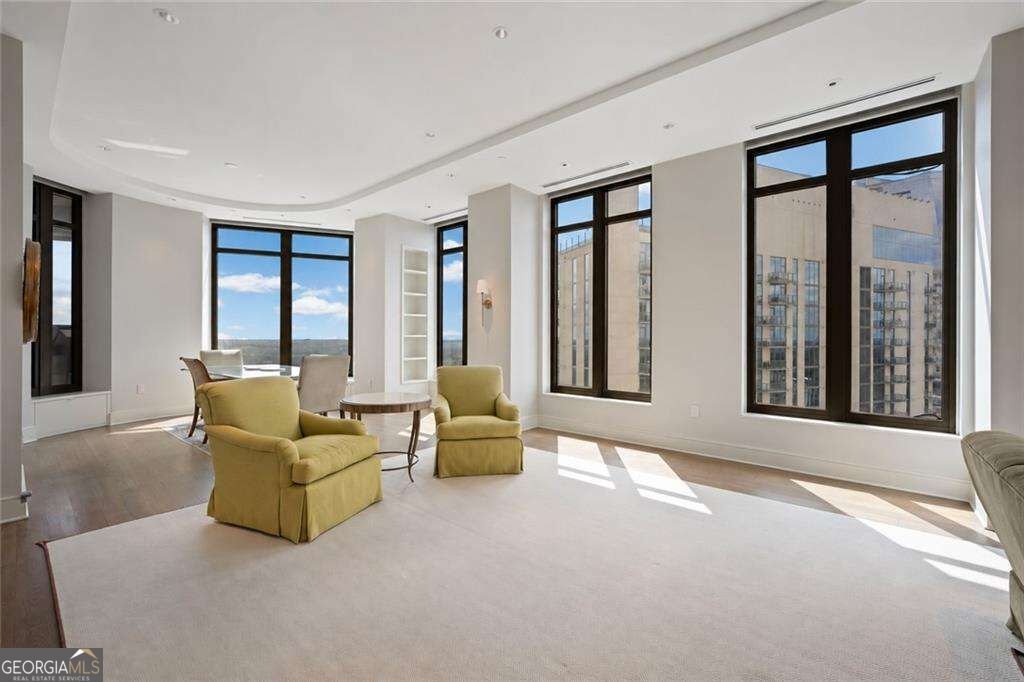
There is something special about walking into this residence. The first thing you notice is the view-wide-open Atlanta skyline views and beautiful sunsets that immediately become part of the experience of living here. The home feels elegant without feeling overly formal. The 11-foot ceilings, hardwood floors, designer lighting, custom Lutron shades, and thoughtful finishes give every room a polished, comfortable feel. The kitchen is designed to be both beautiful and functional, with Miele appliances, a large waterfall-edge stone island, and an open layout that makes it easy to cook, entertain, or simply enjoy a quiet evening at home. The primary suite feels like a true retreat, with a private sitting area and a spa-inspired bath. The secondary bedrooms are equally spacious, with two additional full baths and a powder room for guests. What really sets this home apart, though, is the lifestyle that comes with living at the Waldorf Astoria. You can order dinner to your residence, have your car waiting with valet, schedule housekeeping, work out without leaving the building, or spend the afternoon at the spa. Residents enjoy an indoor pool, Jacuzzi, sauna, steam room, treatment rooms, fitness center, restaurant, bar, concierge service, and 24-hour in-room dining. It is the kind of place where everyday life simply feels easier. You are not just buying a beautiful residence. You are coming home to service, convenience, privacy, and some of the best views Atlanta has to offer.
Welcome to this beautifully maintained 3-bedroom, 3-bath home in the sought after Waldorf Astoria community of Atlanta. With 3,541 square feet of finished living space, this floor plan offers generous gathering spaces as well as comfortable private retreats. A bright, open kitchen offers generous workspace, storage, and a direct view into the main gathering spaces. Open concept living and dining spaces create a comfortable setting for gatherings of all kinds. Outside, the property offers approximately 0.081 acres, giving ample room to relax, play, or plan future outdoor projects. The property includes parking available for multiple vehicles, offering convenience for residents and guests. Waldorf Astoria offers a well established community setting in Atlanta with convenient access to local shopping, dining, and major routes. Recently listed and already on many buyers radar, this home is a fresh opportunity. Currently offered at $1,995,000, this home delivers a strong combination of space, condition, and location.
▾ Show more
3376 Peachtree Road - Map & Directions
view in Google Maps
Facts & features
School District Information
High School
Middle School
Elementary School
Additional Information about
Waldorf Astoria
Association
Yes
Association Fee
$60,600
Initiation Fee
$10,100
Association Fee Includes
Maintenance Grounds
Reserve Fund
Security
Swimming
Trash
Community Features
Clubhouse
Fitness Center
Pool
Walk To Public Transit
Walk To Schools
Walk To Shopping
Neighborhood Pool
Yes
Additional Information about
3376 Peachtree Road
County
Neighborhood
Year Built
2014
Appliances
Dishwasher
Disposal
Dryer
Microwave
Refrigerator
Washer
Foundation
Slab
Construction Materials
Other
Cooling
Central Air
Dining Room Features
L Shaped
Exterior Features
Balcony
Fireplace Features
Living Room
Flooring
Hardwood
Heating
Central
Home Warranty
No
Interior Features
Double Vanity
Master On Main Level
Other
Walk-In Closet(s)
Kitchen Features
Kitchen Island
Pantry
Levels
One
Selling Status
Resale
Rooms
Den
Foyer
Laundry
Other
Security Features
Gated Community
Smoke Detector(s)
Sewer Type
Public Sewer
Total Finished Area
3,541
Total Fire Places
2
Utilities
Cable Available
Electricity Available
High Speed Internet
Natural Gas Available
Sewer Available
Underground Utilities
Water Available
Water Source
Public
Window Features
Double Pane Windows
Private Pool
Yes
Master on the Main
Yes
Land Information
Lot Size
Less than .5 Acres
Lot Features
Level
Lot Size Estimated
0.081
View
City
Garages and Parking Information
Parking Total
2
Parking Features
Attached
Tax Information
Taxes
$29,270
Tax Year
2025
Tax ID Number
17 004500013673
▾ Show more
listed by real estate agent nadine lutz and compass